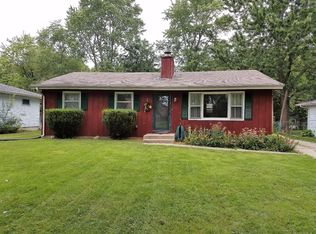
Welcome to this beautifully updated 3-bedroom home in desirable Crown Point, offering a fresh modern design, an open-concept layout, and a spacious backyard with room to enjoy. Thoughtfully updated throughout, this home blends clean contemporary style with a comfortable, functional layout that works just as well for everyday living as it does for entertaining. The main living area is open, bright, and inviting, with the living room, dining area, and kitchen flowing naturally together to create one cohesive space. Sleek modern lighting and stylish finishes add a polished touch throughout the home, while the open layout gives the interior a spacious, airy feel. Three well-sized bedrooms and a full common bathroom provide plenty of flexibility for family, guests, or a home office. Every space has been designed to feel practical, comfortable, and move-in ready. Outside, the large backyard gives you even more room to enjoy the property, whether you're entertaining, letting the kids or pets play, gardening, or creating your own outdoor retreat. With its modern updates, open-concept design, generous yard, and sought-after Crown Point location, this home checks all the right boxes. Schedule your showing and see everything it has to offer.
Pending
$239,900
1218 E Farragut St, Crown Point, IN 46307
3beds
1,008sqft
Single Family Residence
Built in 1956
9,801 Square Feet Lot
$239,500 Zestimate®
$238/sqft
$-- HOA
What's special
Sleek modern lightingFresh modern designStylish finishesThree well-sized bedroomsClean contemporary styleComfortable functional layoutSpacious airy feel
- 25 days
- 1,242
- 184
Likely to sell faster than
Zillow last checked:
Listing updated:
Listed by:
Justin Hanuscin,
Listing Leaders 219-462-5478,
Matthew Tobias,
Listing Leaders
Source: NIRA as distributed by MLS GRID,MLS#: 845313
Facts & features
Interior
Bedrooms & bathrooms
- Bedrooms: 3
- Bathrooms: 1
- Full bathrooms: 1
Rooms
- Room types: Bedroom 2, Primary Bedroom, Living Room, Kitchen, Dining Room, Bedroom 4, Bedroom 3
Primary bedroom
- Level: Main
- Area: 126
- Dimensions: 14.0 x 9.0
Bedroom 2
- Level: Main
- Area: 115
- Dimensions: 10.0 x 11.5
Bedroom 3
- Level: Main
- Area: 100
- Dimensions: 10.0 x 10.0
Dining room
- Level: Main
- Area: 49
- Dimensions: 7.0 x 7.0
Kitchen
- Level: Main
- Area: 187
- Dimensions: 11.0 x 17.0
Living room
- Level: Main
- Area: 202.5
- Dimensions: 15.0 x 13.5
Heating
- Forced Air, Natural Gas
Appliances
- Included: Dishwasher, Stainless Steel Appliance(s), Refrigerator, Microwave, Gas Water Heater, Gas Cooktop
- Laundry: Gas Dryer Hookup, Washer Hookup
Features
- Ceiling Fan(s), Stone Counters, Recessed Lighting, Pantry, Open Floorplan
- Windows: Blinds
- Basement: Crawl Space
- Has fireplace: No
Interior area
- Total structure area: 1,008
- Total interior livable area: 1,008 sqft
- Finished area above ground: 1,008
Property
Parking
- Total spaces: 2
- Parking features: Attached, On Street, Driveway, Off Street
- Attached garage spaces: 2
- Has uncovered spaces: Yes
Features
- Levels: One
- Exterior features: Private Yard, Rain Gutters
- Pool features: None
- Fencing: Back Yard,Fenced
- Has view: Yes
- View description: Neighborhood
Lot
- Size: 9,801 Square Feet
- Features: Back Yard, Landscaped, Front Yard, Few Trees
Details
- Parcel number: 451604377008000042
- Zoning description: residential
- Special conditions: None
Construction
Type & style
- Home type: SingleFamily
- Property subtype: Single Family Residence
Condition
- New construction: No
- Year built: 1956
Utilities & green energy
- Electric: 100 Amp Service
- Sewer: Public Sewer
- Water: Public
- Utilities for property: Cable Connected, Water Connected, Sewer Connected, Natural Gas Connected, Electricity Connected
Community & HOA
Community
- Security: Carbon Monoxide Detector(s), Smoke Detector(s)
- Subdivision: None
HOA
- Has HOA: No
Location
- Region: Crown Point
Financial & listing details
- Price per square foot: $238/sqft
- Tax assessed value: $163,500
- Annual tax amount: $1,434
- Date on market: 9/14/2026
- Listing agreement: Exclusive Right To Sell
- Listing terms: Cash,VA Loan,FHA,Conventional
Estimated market value
$239,500
$228,000 - $251,000
$1,890/mo
Price history
| Date | Event | Price |
|---|---|---|
| 9/19/2026 | Pending sale | $239,900$238/sqft |
Source:  NIRA as distributed by MLS GRID #845313 Report a problem NIRA as distributed by MLS GRID #845313 Report a problem | ||
| 9/14/2026 | Listed for sale | $239,900$238/sqft |
Source: NIRA as distributed by MLS GRID #845313 Report a problem | ||
Public tax history
| Year | Property taxes | Tax assessment |
|---|---|---|
| 2025 | $1,434 +6.6% | $163,500 +7.3% |
| 2024 | $1,345 -4.6% | $152,400 +5.5% |
| 2023 | $1,410 +20.5% | $144,400 +2.8% |
| 2022 | $1,170 +9% | $140,400 +9.9% |
| 2021 | $1,074 +7.7% | $127,700 +7.8% |
| 2020 | $997 -4.3% | $118,500 +4.9% |
| 2019 | $1,042 +6.1% | $113,000 +2.9% |
| 2018 | $982 +4.6% | $109,800 +4.1% |
| 2017 | $939 | $105,500 -3.8% |
| 2016 | $939 +2.6% | $109,700 +3.2% |
| 2014 | $916 -0.5% | $106,300 +0.4% |
| 2013 | $920 -9.4% | $105,900 +1% |
| 2012 | $1,015 -21.3% | $104,900 -12.7% |
| 2011 | $1,289 +4.4% | $120,100 -3.8% |
| 2010 | $1,235 | $124,800 |
| 2009 | -- | $124,800 +34.2% |
| 2007 | -- | $93,000 +16% |
| 2006 | -- | $80,200 |
| 2005 | -- | $80,200 |
| 2004 | -- | $80,200 +201.5% |
| 2003 | -- | $26,600 +199.9% |
| 2001 | -- | $8,870 |
Find assessor info on the county website
Monthly payment
Est. payment
Payment breakdown
Explore the cost of this home by adjusting the details. Changes won't be saved.Climate risks
Neighborhood: 46307
Nearby schools
Schools provided by the listing agent
- High: Crown Point High School
Source: NIRA as distributed by MLS GRID. This data may not be complete. We recommend contacting the local school district to confirm school assignments for this home.

Similar homes
- $224,9003 bd1 ba825 sqft228 Oak St, Crown Point, IN 46307For Sale

 MLS ID #840340, Tina O'Keefe, Better Homes and Gardens Real. NIRA as distributed by MLS GRID
 - $283,9003 bd2 ba1.2k sqft1719 Beech Dr, Crown Point, IN 46307For Sale
 MLS ID #845507, David Taylor, McColly Real Estate. NIRA as distributed by MLS GRID
 - $295,0003 bd2 ba1.2k sqft922 Hayes St, Crown Pt, IN 46307For Sale
 MLS ID #845955, William Kornblum, Realty Executives Premier. NIRA as distributed by MLS GRID
 - $219,5002 bd1 ba925 sqft12704 Whitcomb St, Crown Point, IN 46307For Sale
 MLS ID #845195, Juanita Nunez, McColly Real Estate. NIRA as distributed by MLS GRID
 - $219,9003 bd1 ba1.1k sqft7520 Independence St, Merrillville, IN 46410For SaleMLS ID #845260, Vicki Vicari, Impact Indiana Real Estate, LL. NIRA as distributed by MLS GRID
- $259,9003 bd2 ba1.3k sqft6833 Tyler St, Merrillville, IN 46410For SaleMLS ID #845512, Hector Magallanes, Banga Realty, LLC. NIRA as distributed by MLS GRID
- $220,0003 bd2 ba1.4k sqft1415 W 62nd Ave, Merrillville, IN 46410For SaleMLS ID #837449, Gwendolyn Sims, Devine Connection Realty Group. NIRA as distributed by MLS GRID
- $214,9003 bd1 ba1.3k sqft3138 W 45th Ave, Gary, IN 46408For SaleMLS ID #842513, Rebecca Olson, Listing Leaders Affiliated. NIRA as distributed by MLS GRID
- $214,9003 bd1 ba1.1k sqft3930 Marshall St, Gary, IN 46408For SaleMLS ID #845001, Cherie Brannon, Starz Realty, LLC. NIRA as distributed by MLS GRID
- $230,0002 bd1 ba1k sqft11105 W 105th Pl, Saint John, IN 46373For SaleMLS ID #838482, Juan Miranda Mondragon, Realty of America LLC. NIRA as distributed by MLS GRID
- $269,9004 bd2 ba1.4k sqft341 W 700 N, Valparaiso, IN 46385For SaleMLS ID #846095, Elizabeth Sheeran, @properties/Christie's Intl RE. NIRA as distributed by MLS GRID
- $199,7003 bd1 ba1.1k sqft5353 Garfield St, Merrillville, IN 46410For SaleMLS ID #842163, Jeana Consier, Realty Executives Premier. NIRA as distributed by MLS GRID
- $199,9003 bd2 ba1.1k sqft4810 Monroe St, Gary, IN 46408For SaleMLS ID #845727, Angela Manning, Integrity Realty Partners. NIRA as distributed by MLS GRID
- $234,9992 bd1 ba1k sqft705 2nd Ave NW, Demotte, IN 46310For SaleMLS ID #845724, Jessica Hermosillo, Realty Executives Premier. NIRA as distributed by MLS GRID
- $269,9993 bd2 ba1.4k sqft5464 Osage Ave, Portage, IN 46368For SaleMLS ID #845525, Jessica Gonzalez, Listing Leaders. NIRA as distributed by MLS GRID
- $252,9003 bd1 ba1.1k sqft5581 Orchard Ave, Portage, IN 46368For SaleMLS ID #844361, Edward Campbell, Campbell Realty. NIRA as distributed by MLS GRID
