This charming Colonial home in the desirable Barnsleigh East community offers a perfect blend of comfort and style. With 2,588 square feet of thoughtfully designed living space, this residence features four spacious bedrooms and two and a half bathrooms, ideal for both relaxation and entertaining. The inviting interior boasts ceiling fans for added comfort and a cozy fireplace, perfect for those chilly evenings. The kitchen is equipped with modern appliances, including a built-in microwave, dishwasher, refrigerator, and stove, making meal preparation a delight. Venture outside to discover a lovely deck that overlooks a personal above-ground pool, creating a serene outdoor oasis for summer gatherings and relaxation. The property is situated on a peaceful cul-de-sac, providing a safe and quiet environment. The exterior showcases a combination of brick and vinyl siding, ensuring durability and curb appeal. An attached front-entry garage offers convenience and additional storage space. Located in a vibrant neighborhood, residents enjoy easy access to local parks, schools, and community amenities. The area is known for its friendly atmosphere and well-maintained public services, making it a wonderful place to call home. Experience the warmth and comfort of this delightful property, where every detail invites you to create lasting memories.
Foreclosure
$579,900
1218 Primrose Ln, Bensalem, PA 19020
4beds
2,588sqft
Single Family Residence
Built in 1990
7,841 Square Feet Lot
$573,400 Zestimate®
$224/sqft
$-- HOA
What's special
Cozy fireplaceInviting interiorFour spacious bedroomsPersonal above-ground poolLovely deckAttached front-entry garagePeaceful cul-de-sac
- 21 days
- 4,205
- 236
Likely to sell faster than
Zillow last checked:
Listing updated:
Listed by:
Jill Rand 888-345-4556,
Heritage Estate Properties 8883454556
Source: Bright MLS,MLS#: PABU2128622
Facts & features
Interior
Bedrooms & bathrooms
- Bedrooms: 4
- Bathrooms: 3
- Full bathrooms: 2
- 1/2 bathrooms: 1
- Main level bathrooms: 1
Rooms
- Room types: Living Room, Dining Room, Family Room, Sun/Florida Room, Laundry
Dining room
- Level: Main
Family room
- Features: Fireplace - Other
- Level: Main
Laundry
- Level: Main
Living room
- Level: Main
Other
- Level: Main
Heating
- Forced Air, Other
Cooling
- Central Air, Electric
Appliances
- Included: Microwave, Dishwasher, Refrigerator, Cooktop, Water Heater
- Laundry: Laundry Room
Features
- Ceiling Fan(s)
- Basement: Full
- Number of fireplaces: 1
Interior area
- Total structure area: 2,588
- Total interior livable area: 2,588 sqft
- Finished area above ground: 2,588
- Finished area below ground: 0
Property
Parking
- Total spaces: 2
- Parking features: Garage Faces Front, Attached
- Attached garage spaces: 2
Accessibility
- Accessibility features: None
Features
- Levels: Two
- Stories: 2
- Patio & porch: Deck
- Has private pool: Yes
- Pool features: Above Ground, Private
Lot
- Size: 7,841 Square Feet
- Features: Cul-De-Sac
Details
- Additional structures: Above Grade, Below Grade, Outbuilding
- Parcel number: 02097065
- Zoning: R1
- Special conditions: Real Estate Owned
Construction
Type & style
- Home type: SingleFamily
- Architectural style: Colonial
- Property subtype: Single Family Residence
Materials
- Brick, Vinyl Siding
- Foundation: Other
Condition
- New construction: No
- Year built: 1990
Utilities & green energy
- Sewer: Public Sewer
- Water: Public
Community & HOA
Community
- Subdivision: Barnsleigh East
HOA
- Has HOA: No
Location
- Region: Bensalem
- Municipality: BENSALEM TWP
Financial & listing details
- Price per square foot: $224/sqft
- Tax assessed value: $41,100
- Annual tax amount: $9,616
- Date on market: 8/15/2026
- Listing agreement: Exclusive Right To Sell
- Ownership: Fee Simple
Foreclosure details
Estimated market value
$573,400
$545,000 - $602,000
$3,431/mo
Price history
| Date | Event | Price |
|---|---|---|
| 1/30/2026 | Sold | $1,322-99.4%$1/sqft |
Source: Public Record Report a problem | ||
| 9/1/1999 | Sold | $225,000$87/sqft |
Source: Public Record Report a problem | ||
Public tax history
| Year | Property taxes | Tax assessment |
|---|---|---|
| 2025 | $9,352 | $41,100 |
| 2024 | $9,352 +7.3% | $41,100 |
| 2023 | $8,719 +0.6% | $41,100 |
| 2022 | $8,668 | $41,100 |
| 2021 | $8,668 +1% | $41,100 |
| 2020 | $8,581 +4.7% | $41,100 |
| 2018 | $8,195 +0.6% | $41,100 |
| 2017 | $8,144 | $41,100 |
| 2016 | $8,144 | $41,100 |
| 2015 | -- | $41,100 |
| 2014 | -- | $41,100 |
| 2013 | -- | $41,100 |
| 2012 | -- | $41,100 |
| 2011 | -- | $41,100 |
| 2010 | -- | $41,100 |
| 2009 | -- | $41,100 |
| 2008 | -- | $41,100 |
| 2007 | -- | $41,100 +0.9% |
| 2006 | -- | $40,720 |
| 2005 | -- | $40,720 +300% |
| 2004 | -- | $10,180 |
| 2003 | -- | $10,180 |
| 2002 | -- | $10,180 +3.5% |
| 2000 | -- | $9,840 |
Find assessor info on the county website
Monthly payment
Climate risks
Neighborhood: 19020
Nearby schools
Schools provided by the listing agent
- District: Bensalem Township
Source: Bright MLS. This data may not be complete. We recommend contacting the local school district to confirm school assignments for this home.


Similar homes
- $549,9003 bd3 ba1.7k sqft3442 Mansion Dr, Bensalem, PA 19020For Sale
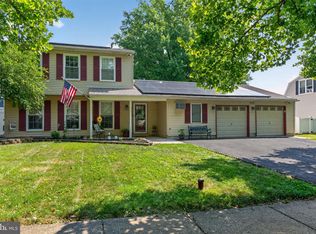
 MLS ID #PABU2127512, Dale Cosack, BHHS Fox & Roach -Yardley/Newtown. Bright MLS
 - $599,9005 bd3 ba3k sqft2623 Knights Rd, Bensalem, PA 19020For Sale
 MLS ID #PABU2111334, Lisa DiZio, RE/MAX Realty Services-Bensalem. Bright MLS
 - $460,0003 bd2 ba1.3k sqft1048 Hawthorne Rd, Bensalem, PA 19020For Sale
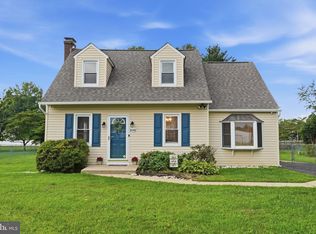 MLS ID #PABU2130052, Amanda Haffner, EXP Realty, LLC. Bright MLS
 - $539,0004 bd3 ba2.3k sqft100 Coachman Dr, Bordentown, NJ 08505For Sale
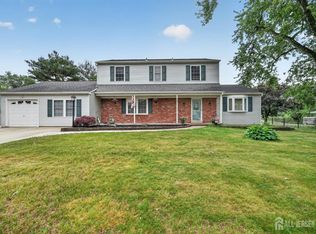
 MLS ID #2703953R, GEE KAY CHEUNG. All Jersey MLS
 - $473,0003 bd2 ba1.3k sqft2856 Colmar Ave, Bensalem, PA 19020For SaleMLS ID #PABU2128130, Mike Patel, Equity Pennsylvania Real Estate. Bright MLS
- $569,9004 bd3 ba2.1k sqft1351 Clover Ln, Feasterville, PA 19053For SaleMLS ID #PABU2127778, Laura DiPillo, RE/MAX Centre Realtors. Bright MLS
- $450,0003 bd2 ba1.6k sqft539 Wallace Ave, Bensalem, PA 19020For SaleMLS ID #PABU2129450, Jamie McCafferty, Realty Mark Cityscape-Huntingdon Valley. Bright MLS
- $530,0005 bd2 ba2.3k sqft254 Mill St, Mount Holly, NJ 08060For SaleMLS ID #NJBL2120008, Christina P Sorhaindo, Weichert Realtors - Moorestown. Bright MLS
- $599,9004 bd3 ba2.6k sqft216 Hamilton Rd, Marlton, NJ 08053For SaleMLS ID #NJBL2118384, Mark McKenna, EXP Realty, LLC. Bright MLS
- $649,9004 bd3 ba2.3k sqft719 Crestbrook Ave, Cherry Hill, NJ 08003For SaleMLS ID #NJCD2126004, Mr. Mike Bhular, HomeSmart First Advantage Realty. Bright MLS
- $450,0003 bd2 ba2k sqft213 Highland Ave, Penndel, PA 19047For SaleMLS ID #PABU2129978, Nancy Cassidy, Keller Williams Real Estate-Langhorne. Bright MLS
- $625,0004 bd3 ba2k sqft20 Lawndale Dr, Yardley, PA 19067For SaleMLS ID #PABU2127332, Carolyn Prante, Coldwell Banker Realty. Bright MLS
- $574,9905 bd3 ba2.6k sqft119 Fleetwood Ave, Mount Laurel, NJ 08054For SaleMLS ID #NJBL2109106, Taz Gurcanli, HomeSmart First Advantage Realty. Bright MLS
- $485,0004 bd3 ba3.3k sqft34 W 8th St, Burlington, NJ 08016For SaleMLS ID #NJBL2118488, Amber Cruse, Keller Williams Realty - Moorestown. Bright MLS
- $525,0003 bd2 ba2k sqft300 New Rd, Southampton, PA 18966For SaleMLS ID #PABU2128604, Michael Fingerman, HomeSmart Realty Advisors. Bright MLS
- $545,0004 bd3 ba2k sqft2212 Chestnut Hill Dr, Cinnaminson, NJ 08077For SaleMLS ID #NJBL2117456, Christine Caruso, RE/MAX World Class Realty. Bright MLS
- $399,0004 bd3 ba2.3k sqft1606 Rivers Edge Dr, Delanco, NJ 08075For SaleMLS ID #NJBL2118750, Laisha Cordero, EXP Realty, LLC. Bright MLS
- $469,0004 bd2 ba1.7k sqft11 High Rd, Levittown, PA 19056For SaleMLS ID #PABU2124372, Al Lucci, Jay Spaziano Real Estate. Bright MLS
- $535,0003 bd2 ba1.5k sqft805 N Lenola Rd, Moorestown, NJ 08057For SaleMLS ID #NJBL2119398, Bill Hoff, Keller Williams Realty - Cherry Hill. Bright MLS
- $549,9003 bd3 ba1.7k sqft9745 Portis Rd, Philadelphia, PA 19115For SaleMLS ID #PAPH2661432, Jenna Taimanglo, Roc Hous Real Estate LLC. Bright MLS
