One-of-a-kind custom contemporary farmhouse on 7.46 acres! Beyond the gated entrance, you'll find soaring ceilings, abundant natural light and a majestic stone fireplace that set the tone for this distinctive home. The chef's kitchen features a massive quartz-topped island, double ovens, pot filler, and beautiful cabinetry, while the spacious den (lovingly referred to as "The Ballroom") offers custom built-ins, surround sound and a striking wall of windows. The first-floor primary suite includes a fireplace, luxurious bath, exceptional custom closet and direct access to the outdoor living area. Additional private suites and flexible spaces extend across the upper levels. Outside, enjoy a heated saltwater pool with waterslide, diving board and fountains, plus an outdoor kitchen. Separate from the main residence, a detached 3-car garage includes an 822 sq. ft. apartment above with bedroom, living room, kitchenette, bath and laundry. Solar panels with 2 Tesla batteries, tankless water heating, custom exterior trim lighting (programmable to your preferences!) and numerous thoughtful upgrades define a truly distinctive property.
For sale
$1,395,000
12182 Camp Charles Rd, Bailey, NC 27807
4beds
4,303sqft
Single Family Residence
Built in 2018
7.46 Acres Lot
$1,310,300 Zestimate®
$324/sqft
$-- HOA
What's special
- 4 days
- 1,890
- 170
Likely to sell faster than
Zillow last checked:
Listing updated:
Listed by:
Julie Toy 919-600-4751,
Coldwell Banker Advantage
Source: Doorify MLS,MLS#: 10194219
Facts & features
Interior
Bedrooms & bathrooms
- Bedrooms: 4
- Bathrooms: 6
- Full bathrooms: 4
- 1/2 bathrooms: 2
- Main level bedrooms: 1
Primary bedroom
- Level: Main
Heating
- Electric, Fireplace(s), Heat Pump
Cooling
- Central Air, Ceiling Fan(s), Electric, Heat Pump, Multi Units, Zoned
Features
- Flooring: Hardwood, Tile
Interior area
- Total structure area: 4,303
- Total interior livable area: 4,303 sqft
- Finished area above ground: 4,303
- Finished area below ground: 0
Property
Parking
- Total spaces: 5
- Parking features: Attached, Detached, Driveway, Garage
- Garage spaces: 5
- Has uncovered spaces: Yes
Features
- Levels: Tri-Level
- Stories: 3
- Patio & porch: Patio, Porch
- Fencing: Invisible
Lot
- Size: 7.46 Acres
- Features: Back Yard, Front Yard, Views
Details
- Additional structures: Garage(s), Outdoor Kitchen
- Parcel number: 350392
- Special conditions: Standard
Construction
Type & style
- Home type: SingleFamily
- Architectural style: Contemporary,Farmhouse
- Property subtype: Single Family Residence
Materials
- Stone, Wood Siding
- Foundation: Brick/Mortar, Crawlspace
- Roof: Architectural Shingle
Condition
- Updated/Remodeled
- New construction: No
- Year built: 2018
Utilities & green energy
- Sewer: Septic Tank
- Water: Well
Community & HOA
Community
- Security: Security Gate
- Subdivision: Pine Meadows Farm
HOA
- Has HOA: No
Location
- Region: Bailey
Financial & listing details
- Price per square foot: $324/sqft
- Tax assessed value: $932,060
- Annual tax amount: $6,689
- Date on market: 9/25/2026
- Listing agreement: Exclusive Right To Sell
- Listing terms: Cash,Conventional,FHA,USDA Loan,VA Loan
- Road surface type: Asphalt
Estimated market value
$1,310,300
$1.24M - $1.38M
$2,810/mo
Price history
| Date | Event | Price |
|---|---|---|
| 9/25/2026 | Listed for sale | $1,395,000+58.7%$324/sqft |
Source:  Doorify MLS #10194219 Report a problem Doorify MLS #10194219 Report a problem | ||
| 11/30/2022 | Sold | $879,000$204/sqft |
Source:  Hive MLS #100350816 Report a problem Hive MLS #100350816 Report a problem | ||
| 10/24/2022 | Pending sale | $879,000$204/sqft |
Source: Hive MLS #100350816 Report a problem | ||
| 10/18/2022 | Price change | $879,000-3.4%$204/sqft |
Source: Hive MLS #100350816 Report a problem | ||
| 9/23/2022 | Listed for sale | $910,000+27.3%$211/sqft |
Source: Hive MLS #100350816 Report a problem | ||
| 10/18/2021 | Sold | $715,000$166/sqft |
Source: Public Record Report a problem | ||
| 8/30/2021 | Pending sale | $715,000+276.3%$166/sqft |
Source: Hive MLS #100288521 Report a problem | ||
| 5/7/2018 | Sold | $190,000+458.8%$44/sqft |
Source: Public Record Report a problem | ||
| 8/2/2007 | Sold | $34,000$8/sqft |
Source: Public Record Report a problem | ||
Public tax history
| Year | Property taxes | Tax assessment |
|---|---|---|
| 2024 | $6,649 | $932,060 |
Find assessor info on the county website
Monthly payment
Est. payment
Payment breakdown
Explore the cost of this home by adjusting the details. Changes won't be saved.Climate risks
Neighborhood: 27807
Nearby schools
Schools provided by the listing agent
- Elementary: Nash - Bailey Elementary
- Middle: Nash - Southern Nash Middle
- High: Nash - Southern Nash High
Source: Doorify MLS. This data may not be complete. We recommend contacting the local school district to confirm school assignments for this home.
Similar homes
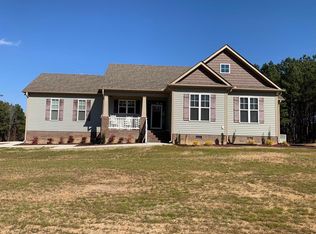
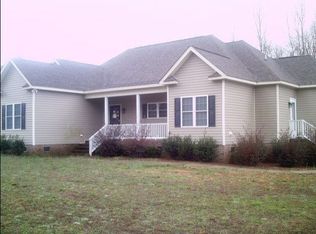
- $699,0003 bd3 ba2.4k sqft9668 Covered Bridge Rd, Zebulon, NC 27597For Sale

 MLS ID #10195015, Laura Thompson Vevurka. Doorify MLS
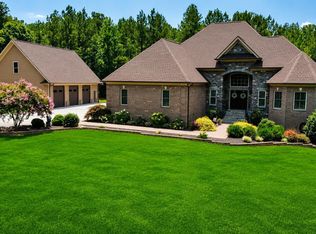
 - $1,599,9004 bd4 ba4.6k sqft11545 Jen Jen Way, Zebulon, NC 27597For Sale
 MLS ID #10179570, Alex Rivers. Doorify MLS
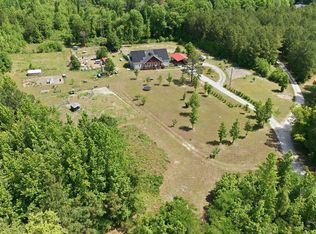
 - $895,0004 bd5 ba4.3k sqft10324 State Highway 222 W, Middlesex, NC 27557For Sale
 MLS ID #10167469, Tracie Marie Hicks. Doorify MLS
 - $1,425,0004 bd5 ba3.6k sqft688 Lynch Rd, Selma, NC 27576New Construction
 MLS ID #10168597, April Stephens. Doorify MLS
 - $1,250,0005 bd5 ba5.2k sqft264 E Walker Woods Ln, Clayton, NC 27527For SaleMLS ID #10171418, Cindy Poole Roberts. Doorify MLS
- $1,150,0004 bd4 ba3.4k sqft52 Tie Leaf Dr, Selma, NC 27576New ConstructionMLS ID #10195063, April Stephens. Doorify MLS
- $950,0004 bd3 ba3.9k sqft4841 Wendell Blvd, Wendell, NC 27591For SaleMLS ID #10192494, Hanna Mizell Corey. Doorify MLS
- $1,395,0003 bd5 ba2.9k sqft2532 Holiday Ave, Zebulon, NC 27597For SaleMLS ID #10168794, Eliza Trejo. Doorify MLS
- $1,125,0003 bd3 ba3.6k sqft900 S Arendell Ave, Zebulon, NC 27597For SaleMLS ID #10184422, Kelly Straughn. Doorify MLS
- $1,200,0006 bd4 ba3.2k sqft1525 Marshburn Rd, Wendell, NC 27591For SaleMLS ID #10184400, Craig Tribus. Doorify MLS
- $849,9004 bd3 ba3.5k sqft509 Sagamore Dr, Louisburg, NC 27549For SaleMLS ID #10194942, Susan H Ayers. Doorify MLS
- $1,279,9006 bd7 ba4.9k sqft55 Christenbury Lane, Clayton, NC 27527For Sale
 MLS ID #100590426, Joey Millard-Edwards, Carolina Realty. Hive MLS
 - $1,050,0004 bd5 ba3.7k sqft266 Farmstead Court, Wendell, NC 27591New ConstructionMLS ID #100591975, Jaclyn Smith, HomeTowne Realty. Hive MLS
- $949,0004 bd4 ba3.7k sqft1257 Pine Ridge Rd, Zebulon, NC 27597For SaleMLS ID #10171957, Taylor Griswold. Doorify MLS
- $1,368,5004 bd5 ba3.5k sqft396 Mollie Meadow Dr, Zebulon, NC 27597New ConstructionMLS ID #10154465, Judy Kluczykowski. Doorify MLS
- $1,100,0004 bd3 ba2.5k sqft3928 Billy Hopkins Rd, Zebulon, NC 27597For SaleMLS ID #10174372, Keysheen Hinton. Doorify MLS
- $1,050,0004 bd4 ba2.7k sqft13970 Burgess Rd, Middlesex, NC 27557For SaleMLS ID #10190460, Kasey Lewis. Doorify MLS
- $1,169,0004 bd4 ba3.5k sqft1200 Lake Wendell Rd, Wendell, NC 27591New ConstructionMLS ID #10151524, Gerardo Silvestri. Doorify MLS
- $1,249,0004 bd5 ba4k sqft366 Mollie Meadow Dr, Zebulon, NC 27597New ConstructionMLS ID #10165111, Christopher Carroll. Doorify MLS
- $725,0004 bd4 ba4.1k sqft10624 Staghound Trl, Zebulon, NC 27597For SaleMLS ID #10154457, Laurie Parker. Doorify MLS
