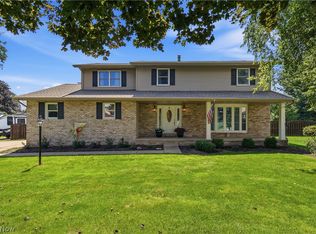
Gorgeous, well maintained Ranch home in the desirable neighborhood of Steiner Heights is just bursting with charm, curb appeal, beautiful landscaping. Outdoor living in its finest element w/ covered backyard Deck, intricate large brick Patio w/Pergola, the space feels like you're in a secret garden. Delight in the vibrant colors and huge variety of perennials, ornamental trees bushes, a private haven for you to enjoy. This spacious Ranch is graced by a formal Living Room w/bay window, Formal Dining, Handsome Family Room w/built-in bookcases and mini bar, woodburning fireplace, and sliders overlooking the backyard. Eat-in Kitchen recently updated w/new SS appliances, cherry cabinets, granite counters tile backsplash. Stunning Master Retreat w/wood flooring, luxury spa-like Master Bath all recently updated. 3 more BR's, nice walk-in closet, closet organizers, 4th BR recently used as an Office/Den. But wait - walk downstairs and there's an expansive finished Rec Room w/wet Bar, built-in shelving, Pool table area and wonderful space to entertain, enjoy kick back. Addl. finished rooms include a craft room, exercise/flex space, and a former Darkroom used by original owner. 2 unfinished utility rooms so plenty of additional storage. So many recent updates - brand new concrete drive and sidewalk, energy blinds, Kitchen Bath updates, replacement windows more. This 2-owner home is ready for a new family to love. Seller has included a 1 year paid warranty by Cinch. It's a must see!
Pending
$394,900
1219 Briarview Ave NW, North Canton, OH 44720
4beds
3,648sqft
Single Family Residence
Built in 1976
0.6 Acres Lot
$398,800 Zestimate®
$108/sqft
$-- HOA
What's special
- 6 days |
- 31 |
- 0 |
Zillow last checked:
Listed by:
Denise Evans,
Cutler Real Estate
Source: Cutler Real Estate,MLS#: 5232074
Facts & features
Interior
Bedrooms & bathrooms
- Bedrooms: 4
- Bathrooms: 2
- Full bathrooms: 2
Heating
- Other
Cooling
- Central Air
Appliances
- Included: Disposal, Microwave, Refrigerator, Washer
Features
- Has basement: No
Interior area
- Total structure area: 3,648
- Total interior livable area: 3,648 sqft
Property
Parking
- Total spaces: 2
Lot
- Size: 0.6 Acres
Details
- Parcel number: 5211568
Construction
Type & style
- Home type: SingleFamily
- Property subtype: Single Family Residence
Materials
- Roof: Asphalt
Condition
- Year built: 1976
Community & HOA
Community
- Subdivision: Plain Twp
Location
- Region: North Canton
Financial & listing details
- Price per square foot: $108/sqft
- Tax assessed value: $307,300
- Annual tax amount: $4,092
- Date on market: 8/20/2026
- Lease term: Contact For Details
Estimated market value
$398,800
$379,000 - $419,000
$2,509/mo
Price history
| Date | Event | Price |
|---|---|---|
| 8/25/2026 | Sold | $430,000+8.9%$118/sqft |
Source:  MLS Now #5232074 Report a problem MLS Now #5232074 Report a problem | ||
| 8/4/2026 | Pending sale | $394,900$108/sqft |
Source: MLS Now #5232074 Report a problem | ||
| 7/30/2026 | Listed for sale | $394,900$108/sqft |
Source: MLS Now #5232074 Report a problem | ||
Public tax history
| Year | Property taxes | Tax assessment |
|---|---|---|
| 2024 | $4,092 -1.9% | $107,560 +20.1% |
| 2023 | $4,172 +0.7% | $89,570 +1.1% |
| 2022 | $4,142 -0.4% | $88,560 |
| 2021 | $4,161 +12.9% | $88,560 +21.5% |
| 2020 | $3,685 | $72,880 |
| 2019 | $3,685 | $72,880 |
| 2018 | $3,685 -0.8% | $72,880 +8.1% |
| 2017 | $3,714 -0.3% | $67,450 |
| 2016 | $3,724 +3.5% | $67,450 |
| 2015 | $3,599 | $67,450 +7.5% |
| 2014 | $3,599 +115.8% | $62,720 |
| 2013 | $1,668 | $62,720 |
| 2012 | -- | $62,720 -13.6% |
| 2011 | -- | $72,600 -0.3% |
| 2010 | -- | $72,840 |
| 2009 | $3,615 +24.5% | -- |
| 2008 | $2,903 -0.9% | -- |
| 2007 | $2,928 -0.5% | -- |
| 2005 | $2,942 -2.5% | -- |
| 2004 | $3,016 +1.1% | -- |
| 2003 | $2,982 +17% | -- |
| 2002 | $2,548 +15.1% | -- |
| 2001 | $2,213 +4.2% | -- |
| 2000 | $2,123 | -- |
Find assessor info on the county website
Monthly payment
Est. payment
Payment breakdown
Explore the cost of this home by adjusting the details. Changes won't be saved.Climate risks
Neighborhood: 44720
Nearby schools
GreatSchools rating
- 7/10Middlebranch Elementary SchoolGrades: K-4Distance: 2.2 mi
- 6/10Oakwood Junior High SchoolGrades: 7-8Distance: 2.2 mi
- 5/10GlenOak High SchoolGrades: 9-12Distance: 1.8 mi
Schools provided by the listing agent
- District: Plain Local
Source: Cutler Real Estate. This data may not be complete. We recommend contacting the local school district to confirm school assignments for this home.
- $334,9004 bd2 ba1.7k sqft1209 Briarview Ave NW, North Canton, OH 44720Off Market
- $2,400-- bd-- ba-- sqftBriarview Ave NW, North canton, OH 44720Off Market
- $--4 bd2 ba2.5k sqft1235 Briarview Ave NW, North Canton, OH 44720Off Market
- $389,0004 bd3 ba-- sqft1235 Briarview Ave NW, North Canton, OH 44720Sold

- $339,2004 bd3 ba2.3k sqft1801 Steiner St NW, North Canton, OH 44720Off Market
- $363,3003 bd2 ba3.3k sqft1811 Steiner St NW, North Canton, OH 44720Off Market
- $350,5503 bd2 ba2.9k sqft1222 Briarview Ave NW, North Canton, OH 44720Sold
- $439,0004 bd3 ba2.9k sqft1210 Briarview Ave NW, North Canton, OH 44720Off Market
A local agent can set up tours, give advice and negotiate with sellers.
A local lender can help you make sure your offer is ready when you are.
Similar homes
- $369,9003 bd3 ba2.1k sqft1375 Chelmsford St NW, North Canton, OH 44720For Sale
 MLS ID #5234420, Ryan Wanner, Howard Hanna. MLS Now
 - $369,9004 bd3 ba2.7k sqft2211 Hunting Valley St NW, North Canton, OH 44720For Sale
 MLS ID #5232304, Jason Lacourt, Keller Williams Legacy Group Realty. MLS Now
 - $425,0004 bd3 ba3.2k sqft7739 Starcliff Ave NW, North Canton, OH 44720For Sale
 MLS ID #5219248, Samantha F Holmes, Keller Williams Legacy Group Realty. MLS Now
 - $399,0004 bd4 ba2.2k sqft1068 Shelview Cir NW, Uniontown, OH 44685For Sale
 MLS ID #5238050, Greg Stearn, RE/MAX Trends Realty. MLS Now
 - $439,9002 bd3 ba3.2k sqft2222 Burberry St NW, North Canton, OH 44720For SaleMLS ID #5237510, Amy Wengerd, EXP Realty, LLC.. MLS Now
- $339,9004 bd3 ba2.3k sqft7320 Lourelton Ave NW, North Canton, OH 44720For SaleMLS ID #5234153, Amy Wengerd, EXP Realty, LLC.. MLS Now
- $525,0004 bd3 ba3.5k sqft2230 Radford St NW, North Canton, OH 44720For SaleMLS ID #5231166, Amanda Shafer, RE/MAX Trends Realty. MLS Now
- $454,9005 bd4 ba3.6k sqft8238 N Casswell Cir NW, North Canton, OH 44720For SaleMLS ID #5232974, Brianna Beadling, Keller Williams Legacy Group Realty. MLS Now
- $355,0003 bd4 ba2.9k sqft6097 Reno Dr, Louisville, OH 44641For SaleMLS ID #5239078, Rhesa M Toth, Cutler Real Estate. MLS Now
- $349,9004 bd3 ba2.6k sqft5036 Parkhaven Ave NE, Canton, OH 44705For SaleMLS ID #5237602, Jose Medina, Keller Williams Legacy Group Realty. MLS Now
- $299,9003 bd3 ba2k sqft8494 E Wadora Cir NW, North Canton, OH 44720For SaleMLS ID #5224125, Dayna Edwards, EXP Realty, LLC.. MLS Now
- $487,9004 bd3 ba3.9k sqft6633 Olde Stone Cir NE, Canton, OH 44721For SaleMLS ID #5235694, Debbie L Ferrante, RE/MAX Edge Realty. MLS Now
- $399,9003 bd2 ba2.3k sqft8035 High Mill Ave NW, Canal Fulton, OH 44614For SaleMLS ID #5236413, Holly M Van Riper, Keller Williams Legacy Group Realty. MLS Now
- $499,9005 bd3 ba2.7k sqft2559 Chadwell Cir NW, North Canton, OH 44720For SaleMLS ID #5229090, Beth P Miller, Cutler Real Estate. MLS Now
- $424,9004 bd3 ba2.7k sqft1718 Cornerstone St SW, Hartville, OH 44632For SaleMLS ID #5233869, Aaron Peterson, SOGO Homes LLC. MLS Now
- $369,0004 bd2 ba3k sqft1524 Hightower Dr, Uniontown, OH 44685For SaleMLS ID #5234142, Shelley Parsons, Keller Williams Legacy Group Realty. MLS Now
- $349,9004 bd3 ba2.7k sqft4416 Greenmeadow Ave NW, Canton, OH 44709For SaleMLS ID #5222451, Briana R Yost, Berkshire Hathaway HomeServices Stouffer Realty. MLS Now
- $449,0004 bd3 ba3.1k sqft34 Kehner Rd, Mogadore, OH 44260For SaleMLS ID #5236806, Aaron Peterson, SOGO Homes LLC. MLS Now
- $450,0005 bd4 ba3.7k sqft1251 Grenada Dr NE, Canton, OH 44714For SaleMLS ID #5224301, Samantha F Holmes, Keller Williams Legacy Group Realty. MLS Now
- $434,9004 bd3 ba2.9k sqft3379 Stratham Cir NW, Canton, OH 44708For SaleMLS ID #5236311, Aubrey Patton, Ryder Realty. MLS Now
