Meticulously maintained one-story home in desirable Grayson Woods, ideally situated with no rear neighbors and direct access to a nature trail. This exceptional 4-bedroom, 3 bath home features a thoughtfully designed layout with spacious living areas and beautiful finishes throughout. The kitchen opens seamlessly to the living area and features an oversized island, floor-to-ceiling cabinetry, walk-in pantry, and stainless steel appliances. A versatile bonus room off the kitchen provides additional flex space. The spacious primary suite offers vaulted ceilings, wood flooring, and battery-operated blinds. The luxurious ensuite bath includes dual vanities, marble countertops, a slipper tub, and large walk-in shower. Bring the inside out with sliding patio doors that open to the extended patio and outdoor kitchen, perfect for entertaining or relaxing in the peaceful natural setting. Don't miss your opportunity to make this Grayson Woods gem your new home- schedule your showing today.
Pending
$750,000
1219 McMurtry Ridge Dr, Katy, TX 77494
4beds
3,169sqft
Single Family Residence
Built in 2021
9,347 Square Feet Lot
$-- Zestimate®
$237/sqft
$132/mo HOA
What's special
- 64 days
- 424
- 43
Zillow last checked:
Listing updated:
Listed by:
Linda Burnett TREC #0664220 281-435-2970,
CB&A, Realtors-Katy
Source: HAR,MLS#: 25615049
Facts & features
Interior
Bedrooms & bathrooms
- Bedrooms: 4
- Bathrooms: 3
- Full bathrooms: 3
Primary bedroom
- Level: First
- Area: 238
- Dimensions: 17X14
Bedroom
- Level: First
- Area: 132
- Dimensions: 12X11
Bedroom
- Level: First
- Area: 132
- Dimensions: 12X11
Bedroom
- Level: First
- Area: 144
- Dimensions: 12X12
Other
- Level: First
- Area: 154
- Dimensions: 14X11
Dining room
- Level: First
- Area: 120
- Dimensions: 12X10
Family room
- Level: First
- Area: 168
- Dimensions: 14X12
Kitchen
- Level: First
- Area: 154
- Dimensions: 14X11
Heating
- Natural Gas
Cooling
- Ceiling Fan(s), Electric
Appliances
- Included: ENERGY STAR Qualified Appliances, Disposal, Refrigerator, Water Softener, Wine Refrigerator, Microwave, Gas Range, Dishwasher
- Laundry: Washer Hookup
Features
- Formal Entry/Foyer, High Ceilings, Prewired for Alarm System, Wired for Sound, En-Suite Bath, Walk-In Closet(s)
- Flooring: Tile, Wood
- Windows: Window Coverings
- Number of fireplaces: 1
- Fireplace features: Gas Log
Interior area
- Total structure area: 3,169
- Total interior livable area: 3,169 sqft
Video & virtual tour
Property
Parking
- Total spaces: 3
- Parking features: Attached, Garage Door Opener, Double-Wide Driveway
- Attached garage spaces: 3
Features
- Stories: 1
- Patio & porch: Covered, Patio/Deck, Porch
- Exterior features: Outdoor Kitchen, Sprinkler System
- Fencing: Back Yard,Full
Lot
- Size: 9,347 Square Feet
- Features: Back Yard, Ravine, Subdivided, 0 Up To 1/4 Acre
Details
- Parcel number: 9551020020010914
Construction
Type & style
- Home type: SingleFamily
- Architectural style: Traditional
- Property subtype: Single Family Residence
Materials
- Brick
- Foundation: Slab
- Roof: Composition
Condition
- New construction: No
- Year built: 2021
Details
- Builder name: MHI Houston
Utilities & green energy
- Water: Water District
Green energy
- Green verification: ENERGY STAR Certified Homes
- Energy efficient items: Attic Vents, Thermostat, HVAC
Community & HOA
Community
- Security: Prewired for Alarm System
- Subdivision: Grayson Woods
HOA
- Has HOA: Yes
- HOA fee: $1,585 annually
Location
- Region: Katy
Financial & listing details
- Price per square foot: $237/sqft
- Tax assessed value: $689,748
- Annual tax amount: $18,507
- Date on market: 8/28/2026
- Listing terms: Cash,Conventional,FHA,VA Loan
Estimated market value
Not available
Estimated sales range
Not available
$3,184/mo
Price history
| Date | Event | Price |
|---|---|---|
| 10/19/2026 | Pending sale | $750,000$237/sqft |
Source:  HAR #25615049 Report a problem | ||
| 9/27/2026 | Listed for sale | $750,000$237/sqft |
Source: HAR #25615049 Report a problem | ||
Public tax history
| Year | Property taxes | Tax assessment |
|---|---|---|
| 2025 | $8,998 -7.2% | $689,748 -2.5% |
| 2024 | $9,694 +2.2% | $707,139 +3% |
| 2023 | $9,481 -8.4% | $686,609 +10% |
| 2022 | $10,348 +417.4% | $624,190 +494.5% |
| 2021 | $2,000 -19.1% | $105,000 -17.5% |
| 2020 | $2,472 | $127,310 |
Find assessor info on the county website
Monthly payment
Est. payment
Payment breakdown
Explore the cost of this home by adjusting the details. Changes won't be saved.Climate risks
Neighborhood: 77494
Nearby schools
Schools provided by the listing agent
- Elementary: Woodcreek Elementary School
- Middle: Woodcreek Junior High School
- High: Tompkins High School
Source: HAR. This data may not be complete. We recommend contacting the local school district to confirm school assignments for this home.
Similar homes
- $735,0004 bd4 ba3.9k sqft28623 Pewter Knolls Dr, Katy, TX 77494For Sale
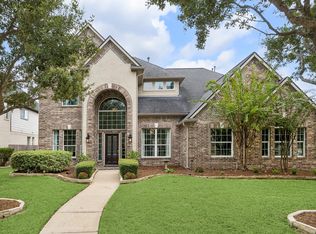 MLS ID #20801124, Melanie White, RE/MAX Signature. HAR
- $715,0004 bd4 ba3.9k sqft1422 Trails Of Katy Ln, Katy, TX 77494For Sale
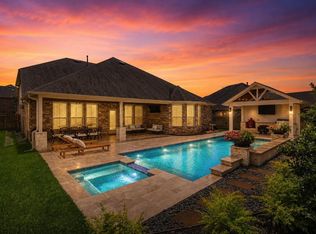 MLS ID #27375183, Christa Burgess, RE/MAX Cinco Ranch. HAR
- $675,0005 bd6 ba4.2k sqft3514 Hampton Landing Ct, Katy, TX 77494For Sale
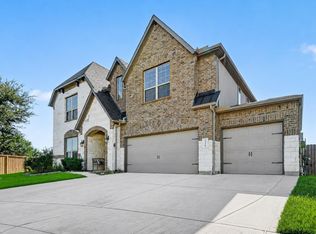 MLS ID #54962171, Dorothee Henderson, Better Homes and Gardens Real Estate Gary Greene - Katy. HAR
- $535,0004 bd3 ba2.9k sqft24818 Greenough Dr, Katy, TX 77494For Sale
 MLS ID #62995692, Eliana Murillo-Umanzor, HomeSmart. HAR
