BEAUTIFUL OPEN CONCEPT 2 STORY WITH 4 BEDROOMS, 3.5 BATHS, AND A 3 CAR GARAGE! This inviting home offers a spacious and functional layout perfect for everyday living and entertaining. The kitchen features granite countertops, a center island, walk-in pantry, and hardwood floors that extend through the entry, kitchen, and breakfast area. The large living room provides plenty of space to relax and gather with family and friends. Upstairs, the spacious primary suite includes a walk-in closet and private bath with double vanities, jetted tub, and walk-in tile shower. The bedroom-level laundry adds convenience, along with three additional bedrooms and another full bath. Basement is finished with a family room, additional 2nd full kitchen with island, bedroom, and full bath. With a great location close to shopping, dining, schools, and easy access to everything you need, this home offers the perfect combination of comfort, style, and convenience.
Pending
$449,950
1219 N 133rd Ter, Kansas City, KS 66109
5beds
2,419sqft
:
Get pre-qualified$3,106/mo
Single Family Residence
Built in 2020
9,148 Square Feet Lot
$-- Zestimate®
$186/sqft
$17/mo HOA
What's special
- 71 days |
- 17 |
- 2 |
Zillow last checked:
Listing updated:
Listed by:
Dan Lynch 913-481-6847,
Lynch Real Estate
Source: Heartland MLS as distributed by MLS GRID,MLS#: 2621425
Facts & features
Interior
Bedrooms & bathrooms
- Bedrooms: 5
- Bathrooms: 4
- Full bathrooms: 3
- 1/2 bathrooms: 1
Primary bedroom
- Features: Carpet, Ceiling Fan(s), Walk-In Closet(s)
- Level: Second
- Dimensions: 15 x 15
Bedroom 2
- Features: Carpet, Ceiling Fan(s)
- Level: Second
- Dimensions: 12 x 11
Bedroom 3
- Features: Carpet, Ceiling Fan(s)
- Level: Second
- Dimensions: 14 x 10
Bedroom 4
- Features: Carpet, Ceiling Fan(s)
- Level: Second
- Dimensions: 12 x 11
Primary bathroom
- Features: Ceramic Tiles, Double Vanity, Separate Shower And Tub
- Level: Second
- Dimensions: 11 x 11
Bathroom 1
- Features: Ceramic Tiles, Double Vanity, Shower Over Tub
- Level: Second
- Dimensions: 10 x 5
Bathroom 2
- Features: Luxury Vinyl, Shower Only
- Level: Basement
- Dimensions: 8 x 4
Breakfast room
- Features: Wood Floor
- Level: First
- Dimensions: 16 x 9
Dining room
- Features: Wood Floor
- Level: First
- Dimensions: 13 x 10
Family room
- Features: Luxury Vinyl
- Level: Basement
- Dimensions: 15 x 12
Half bath
- Features: Wood Floor
- Level: First
- Dimensions: 6 x 5
Kitchen
- Features: Granite Counters, Kitchen Island, Pantry, Wood Floor
- Level: First
- Dimensions: 13 x 12
Kitchen 2nd
- Features: Kitchen Island, Luxury Vinyl
- Level: Basement
- Dimensions: 12 x 12
Living room
- Features: Carpet, Ceiling Fan(s), Fireplace
- Level: First
- Dimensions: 18 x 16
Other
- Features: Carpet
- Level: Basement
- Dimensions: 14 x 10
Heating
- Forced Air
Cooling
- Electric
Appliances
- Included: Dishwasher, Disposal, Microwave, Refrigerator, Gas Range, Water Softener
- Laundry: Bedroom Level, Lower Level
Features
- Ceiling Fan(s), Kitchen Island, Pantry, Walk-In Closet(s)
- Flooring: Carpet, Luxury Vinyl, Wood
- Windows: Window Coverings, Thermal Windows
- Basement: Finished,Full,Sump Pump
- Number of fireplaces: 1
- Fireplace features: Living Room
Interior area
- Total structure area: 2,419
- Total interior livable area: 2,419 sqft
- Finished area above ground: 1,894
- Finished area below ground: 525
Property
Parking
- Total spaces: 3
- Parking features: Attached, Garage Door Opener, Garage Faces Front
- Attached garage spaces: 3
Features
- Patio & porch: Deck
- Fencing: Privacy,Wood
Lot
- Size: 9,148 Square Feet
- Features: City Limits, City Lot
Details
- Parcel number: 283176
Construction
Type & style
- Home type: SingleFamily
- Architectural style: Traditional
- Property subtype: Single Family Residence
Materials
- Frame, Lap Siding
- Roof: Composition
Condition
- Year built: 2020
Details
- Builder model: Arlington
Utilities & green energy
- Sewer: Public Sewer
- Water: Public
Community & HOA
Community
- Subdivision: Delaware Ridge
HOA
- Has HOA: Yes
- Amenities included: Play Area
- HOA fee: $200 annually
Location
- Region: Kansas City
Financial & listing details
- Price per square foot: $186/sqft
- Tax assessed value: $391,600
- Annual tax amount: $6,808
- Date on market: 5/29/2026
- Listing terms: Cash,Conventional,FHA,VA Loan
- Ownership: Private
- Road surface type: Paved
Estimated market value
Not available
Estimated sales range
Not available
Not available
Price history
| Date | Event | Price |
|---|---|---|
| 5/27/2026 | Pending sale | $449,950+37.2%$186/sqft |
Source:  Heartland MLS as distributed by MLS GRID #2621425 Report a problem Heartland MLS as distributed by MLS GRID #2621425 Report a problem | ||
| 11/19/2020 | Sold | -- |
Source: Heartland MLS as distributed by MLS GRID #2228955 Report a problem | ||
| 7/9/2020 | Pending sale | $328,000$136/sqft |
Source: ReeceNichols - Olathe #2228955 Report a problem | ||
| 7/2/2020 | Listed for sale | $328,000$136/sqft |
Source: ReeceNichols - Olathe #2228955 Report a problem | ||
Public tax history
| Year | Property taxes | Tax assessment |
|---|---|---|
| 2025 | $6,808 -2.9% | $45,034 -5.3% |
| 2024 | $7,011 -4.9% | $47,553 +3.4% |
| 2023 | $7,372 +9.8% | $46,000 +10.1% |
| 2022 | $6,715 +2.9% | $41,779 +8% |
| 2021 | $6,527 +1595.7% | $38,668 +1645.7% |
| 2020 | $385 +1.1% | $2,215 +2.1% |
| 2019 | $381 +5.4% | $2,170 +3.8% |
| 2018 | $361 -2.1% | $2,090 |
| 2017 | $369 -1% | $2,090 |
| 2016 | $373 -1.2% | $2,090 |
| 2015 | $377 +15% | $2,090 +8.9% |
| 2014 | $328 | $1,920 |
| 2013 | -- | $1,920 |
| 2012 | -- | $1,920 |
| 2011 | -- | -- |
| 2008 | -- | $4,308 |
| 2007 | -- | $4,308 |
| 2006 | -- | $4,308 |
| 2005 | -- | $4,308 +1004.6% |
| 2004 | -- | $390 |
Find assessor info on the county website
Monthly payment
Est. payment
Payment breakdown
Explore the cost of this home by adjusting the details. Changes won't be saved.Climate risks
Neighborhood: Delaware Ridge
Nearby schools
GreatSchools rating
- 4/10Delaware Ridge Elementary SchoolGrades: PK-5Distance: 0.6 mi
- 4/10Robert E Clark Middle SchoolGrades: 6-8Distance: 3.9 mi
- 2/10Bonner Springs High SchoolGrades: 9-12Distance: 4 mi
Schools provided by the listing agent
- Elementary: Delaware Ridge
- Middle: Clark
- High: Bonner Springs
Source: Heartland MLS as distributed by MLS GRID. This data may not be complete. We recommend contacting the local school district to confirm school assignments for this home.
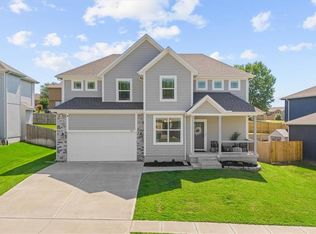
- $--4 bd3 ba2.7k sqft1221 N 133rd Ter, Kansas City, KS 66109Sold
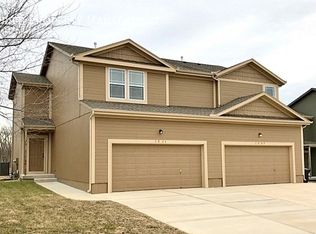
- $279,8003 bd3 ba1.5k sqft1215 N 133rd Ter, Kansas City, KS 66109Off Market
- $440,9006 bd5 ba2.9k sqft1213 N 133rd Ter, Kansas City, KS 66109Off Market
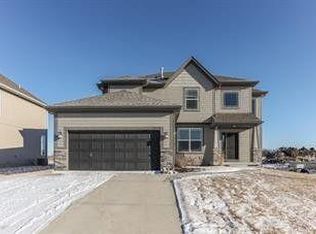
- $420,9004 bd3 ba2k sqft1223 N 133rd Ter, Kansas City, KS 66109Off Market
- $419,2003 bd2 ba1.5k sqft1218 Zarda Ln, Kansas City, KS 66109Off Market
- $407,1003 bd2 ba-- sqft1310 Zarda Ln, Kansas City, KS 66109Off Market
- $275,0003 bd3 ba1.4k sqft1205 N 133rd Ter, Kansas City, KS 66109Off Market
- $358,5003 bd3 ba1.5k sqft1203 N 133rd Ter, Kansas City, KS 66109Off Market
A local agent can set up tours, give advice and negotiate with sellers.
Similar homes
- $445,0004 bd3 ba2.8k sqft3211 N 123rd Ter, Kansas City, KS 66109For Sale
 MLS ID #2616583, Jonathan Cutler, Ensign Executive Group, LLC. Heartland MLS as distributed by MLS GRID
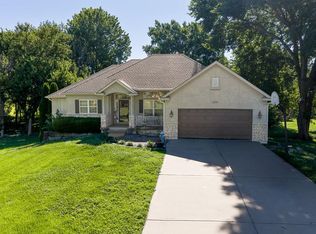
 - $450,0004 bd3 ba3.5k sqft3935 N 125th St, Kansas City, KS 66109For Sale
 MLS ID #2626023, Amber Dollard, Lynch Real Estate. Heartland MLS as distributed by MLS GRID
 - $428,9504 bd3 ba2.1k sqft11331 Yecker Ave, Kansas City, KS 66109For Sale
 MLS ID #2630108, Olga Ganzen, HomeSmart Legacy. Heartland MLS as distributed by MLS GRID
 - $484,9504 bd3 ba2.2k sqft5416 N 101st Ter, Kansas City, KS 66109For Sale
 MLS ID #2629729, Kayla Blevins, Platinum Realty LLC. Heartland MLS as distributed by MLS GRID
 - $455,0004 bd3 ba2.1k sqft16029 Craig St, Basehor, KS 66007For SaleMLS ID #2632930, Kelsey Hawes, Compass Realty Group. Heartland MLS as distributed by MLS GRID
- $449,5004 bd3 ba2.4k sqft21206 W 55th Ter, Shawnee, KS 66218For SaleMLS ID #2634929, Ronni Ward, Lynch Real Estate. Heartland MLS as distributed by MLS GRID
- $455,0004 bd3 ba2.6k sqft16746 Ruby Way, Basehor, KS 66007For SaleMLS ID #2614932, Danna Brown, Realty Executives. Heartland MLS as distributed by MLS GRID
- $450,0003 bd2 ba1.4k sqft3225 N 109th Pl, Kansas City, KS 66109For SaleMLS ID #2619774, Greg Miller, RE/MAX Heritage. Heartland MLS as distributed by MLS GRID
- $439,9504 bd3 ba2k sqft15589 Sheridan Ct, Basehor, KS 66007New ConstructionMLS ID #2633903, Dan Lynch, Lynch Real Estate. Heartland MLS as distributed by MLS GRID
- $439,9504 bd3 ba2k sqft1675 N 156th St, Basehor, KS 66007New ConstructionMLS ID #2634348, Dan Lynch, Lynch Real Estate. Heartland MLS as distributed by MLS GRID
- $479,9505 bd4 ba2.5k sqft1627 N 156th St, Basehor, KS 66007New ConstructionMLS ID #2634357, Dan Lynch, Lynch Real Estate. Heartland MLS as distributed by MLS GRID
- $479,9504 bd3 ba2.1k sqft1485 N 162nd Cir, Basehor, KS 66007For SaleMLS ID #2624634, Dan Lynch, Lynch Real Estate. Heartland MLS as distributed by MLS GRID
- $449,9504 bd3 ba2.5k sqft931 N Oak Ter, Tonganoxie, KS 66086For SaleMLS ID #2623897, Katie Murray, Platinum Realty LLC. Heartland MLS as distributed by MLS GRID
- $449,9504 bd3 ba2k sqft928 N Oak Ter, Tonganoxie, KS 66086For SaleMLS ID #2621394, Lisa Miller, Lynch Real Estate. Heartland MLS as distributed by MLS GRID
- $435,0004 bd3 ba2.8k sqft21403 W 54th Ter, Shawnee, KS 66218For SaleMLS ID #2634656, James Stewart, ReeceNichols - Lees Summit. Heartland MLS as distributed by MLS GRID
- $439,9504 bd3 ba2k sqft15612 Austin Ct, Basehor, KS 66007New ConstructionMLS ID #2624858, Dan Lynch, Lynch Real Estate. Heartland MLS as distributed by MLS GRID
- $460,0004 bd3 ba2.4k sqft804 Merion St, Lansing, KS 66043For SaleMLS ID #2621460, Laurie Mefford, EXP Realty LLC. Heartland MLS as distributed by MLS GRID
- $449,9504 bd3 ba1.8k sqft1528 N 157th Ln, Basehor, KS 66007New ConstructionMLS ID #2616745, Dan Lynch, Lynch Real Estate. Heartland MLS as distributed by MLS GRID
- $535,0005 bd4 ba2.9k sqft6989 141st St, Basehor, KS 66007For SaleMLS ID #2626281, Shelee Brim, Keller Williams Legacy Partner. Heartland MLS as distributed by MLS GRID
- $424,9004 bd3 ba2.1k sqft4927 Brockway St, Shawnee, KS 66226For SaleMLS ID #2630657, Karim Majed, Keller Williams Realty Partners Inc.. Heartland MLS as distributed by MLS GRID
