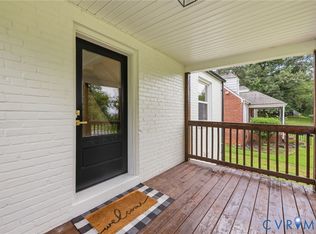
Welcome to 1219 Northbury Avenue Located in Henrico County just off historic Route 5. This beautifully maintained solid brick rancher sits on a large corner lot, has 3 bedrooms, 2 baths, recently upgraded custom eat-in kitchen, new commercial tile floor with very nice appliances, hardwood floors, ceiling fans, comfortable great room and re-done bathrooms. Enjoy the peaceful rear yard on the new patio, new 10x12 garden shed, with custom built privacy fence recently added. The large concrete driveway adds additional parking. Minutes from downtown shopping and dining, ride your bike to the Capital Trail and enjoy the beauty.
Pending
Price cut: $15K (7/1)
$299,950
1219 Northbury Ave, Henrico, VA 23231
3beds
1,125sqft
:
Get pre-qualified$1,868/mo
Single Family Residence
Built in 1975
10,027 Square Feet Lot
$299,500 Zestimate®
$267/sqft
$-- HOA
What's special
Custom built privacy fenceLarge corner lotNew commercial tile floorSolid brick rancherComfortable great roomNew patioCeiling fans
- 71 days |
- 523 |
- 36 |
Likely to sell faster than
Zillow last checked:
Listing updated:
Listed by:
Stokes McCune 804-356-1093,
Hometown Realty 804-752-7585,
Deane Cheatham 804-726-4533,
Hometown Realty
Source: CVRMLS,MLS#: 2613456 Originating MLS: Central Virginia Regional MLS
Originating MLS: Central Virginia Regional MLSFacts & features
Interior
Bedrooms & bathrooms
- Bedrooms: 3
- Bathrooms: 2
- Full bathrooms: 1
- 1/2 bathrooms: 1
Primary bedroom
- Level: First
- Dimensions: 12.9 x 11.6
Bedroom 2
- Level: First
- Dimensions: 13.8 x 10.11
Bedroom 3
- Level: First
- Dimensions: 10.1 x 8.10
Dining room
- Description: open
- Level: First
- Dimensions: 9.8 x 11.7
Other
- Description: Tub & Shower
- Level: First
Half bath
- Level: First
Kitchen
- Description: open
- Level: First
- Dimensions: 9.6 x 11.7
Laundry
- Level: First
- Dimensions: 0 x 0
Living room
- Level: First
- Dimensions: 16.11 x 12.2
Heating
- Electric, Heat Pump
Cooling
- Electric
Features
- Basement: Crawl Space
- Attic: Access Only
Interior area
- Total interior livable area: 1,125 sqft
- Finished area above ground: 1,125
- Finished area below ground: 0
Video & virtual tour
Property
Parking
- Parking features: Driveway, Paved
- Has uncovered spaces: Yes
Features
- Levels: One
- Stories: 1
- Exterior features: Paved Driveway
- Pool features: None
- Fencing: Fenced,Privacy
Lot
- Size: 10,027 Square Feet
Details
- Parcel number: 8027046670
- Zoning description: R3
Construction
Type & style
- Home type: SingleFamily
- Architectural style: Ranch
- Property subtype: Single Family Residence
Materials
- Brick, Frame
- Roof: Shingle
Condition
- Resale
- New construction: No
- Year built: 1975
Utilities & green energy
- Sewer: Public Sewer
- Water: Public
Community & HOA
Community
- Subdivision: Nelson Estates
Location
- Region: Henrico
Financial & listing details
- Price per square foot: $267/sqft
- Tax assessed value: $285,800
- Annual tax amount: $2,289
- Date on market: 5/25/2026
- Ownership: Individuals
- Ownership type: Sole Proprietor
Estimated market value
$299,500
$285,000 - $314,000
$2,014/mo
Price history
| Date | Event | Price |
|---|---|---|
| 7/10/2026 | Pending sale | $299,950$267/sqft |
Source:  CVRMLS #2613456 Report a problem CVRMLS #2613456 Report a problem | ||
| 7/1/2026 | Price change | $299,950-4.8%$267/sqft |
Source: CVRMLS #2613456 Report a problem | ||
| 6/17/2026 | Price change | $314,950-3.1%$280/sqft |
Source: CVRMLS #2613456 Report a problem | ||
| 5/26/2026 | Listed for sale | $324,950+10.2%$289/sqft |
Source: CVRMLS #2613456 Report a problem | ||
| 7/18/2023 | Sold | $295,000+11.3%$262/sqft |
Source: CVRMLS #2314555 Report a problem | ||
| 6/17/2023 | Pending sale | $265,000$236/sqft |
Source: CVRMLS #2314555 Report a problem | ||
| 6/15/2023 | Listed for sale | $265,000+151.2%$236/sqft |
Source: CVRMLS #2314555 Report a problem | ||
| 7/15/2002 | Sold | $105,500$94/sqft |
Source: Public Record Report a problem | ||
Public tax history
| Year | Property taxes | Tax assessment |
|---|---|---|
| 2025 | $2,290 +5.2% | $275,900 +7.7% |
| 2024 | $2,178 +54.7% | $256,200 +54.7% |
| 2023 | $1,408 +16.9% | $165,600 +16.9% |
| 2022 | $1,204 +8.8% | $141,700 +11.3% |
| 2021 | $1,108 +2.7% | $127,300 +2.7% |
| 2020 | $1,079 +1.1% | $124,000 |
| 2019 | $1,068 | $124,000 +1.1% |
| 2018 | $1,068 +114.3% | $122,700 +7.2% |
| 2017 | $498 -48.4% | $114,500 +3.2% |
| 2016 | $965 -3.5% | $110,900 |
| 2015 | $1,000 | $110,900 -3.5% |
| 2014 | $1,000 | $114,900 |
| 2013 | -- | $114,900 |
| 2012 | -- | $114,900 -11.4% |
| 2011 | -- | $129,700 |
| 2010 | -- | $129,700 -7.4% |
| 2009 | -- | $140,100 |
Find assessor info on the county website
Monthly payment
Est. payment
Payment breakdown
Explore the cost of this home by adjusting the details. Changes won't be saved.Climate risks
Neighborhood: Nelson Estates
Nearby schools
GreatSchools rating
- 2/10Varina Elementary SchoolGrades: PK,3-5Distance: 4.1 mi
- 1/10Rolfe Middle SchoolGrades: 6-8Distance: 1.8 mi
- 2/10Varina High SchoolGrades: 9-12Distance: 1.7 mi
Schools provided by the listing agent
- Elementary: Mehfoud
- Middle: Rolfe
- High: Varina
Source: CVRMLS. This data may not be complete. We recommend contacting the local school district to confirm school assignments for this home.
- $270,9003 bd1 ba1k sqft1217 Northbury Ave, Henrico, VA 23231Off Market
- $262,7003 bd1 ba1.2k sqft1301 Northbury Ave, Henrico, VA 23231Off Market
- $246,9003 bd1 ba1k sqft1215 Northbury Ave, Henrico, VA 23231Off Market
- $265,3003 bd1 ba1.2k sqft1218 Southbury Ave, Henrico, VA 23231Off Market
- $325,0003 bd2 ba1.2k sqft1214 Southbury Ave, Henrico, VA 23231Sold
- $280,8003 bd1 ba1.2k sqft1303 Northbury Ave, Henrico, VA 23231Off Market
- $317,6003 bd2 ba1.5k sqft1300 Southbury Ave, Henrico, VA 23231Off Market
- $285,0003 bd2 ba1.2k sqft1218 Northbury Ave, Henrico, VA 23231Off Market
A local agent can set up tours, give advice and negotiate with sellers.
Similar homes
- $299,9503 bd2 ba941 sqft4502 Bunn Ave, Richmond, VA 23231For Sale
 MLS ID #2620690, Teshia Wright, Ivy League Realty LLC. CVRMLS
 - $304,9003 bd2 ba1k sqft1374 School House Rd, Henrico, VA 23231For Sale
 NextHome
 - $349,9993 bd2 ba1.3k sqft1343 Bartlett Rd, Henrico, VA 23231For Sale
 MLS ID #2616087, Shannon Russell, BHG Base Camp. CVRMLS
 - $329,9993 bd2 ba1.3k sqft5201 Northampton St, Richmond, VA 23231For Sale
 MLS ID #2618838, Kareen Edwards, Fathom Realty Virginia. CVRMLS
 - $364,9503 bd2 ba1.5k sqft7613 Ansley Rd, Henrico, VA 23231For SaleMLS ID #2620046, Stokes McCune, Hometown Realty. CVRMLS
- $299,9503 bd2 ba1.5k sqft3424 Danbury Rd, Richmond, VA 23234For SaleMLS ID #2618701, Mike Hogan, The Hogan Group Real Estate. CVRMLS
- $295,0003 bd2 ba1.2k sqft3304 Carlton Rd, Richmond, VA 23223For SaleMLS ID #2619953, Amanda Brennan, Coldwell Banker Premier. CVRMLS
- $297,4003 bd1 ba1.2k sqft2928 W Strathmore Rd, North Chesterfield, VA 23237For SaleMLS ID #2619430, Bryson Bowen, River City Elite Properties - Real Broker. CVRMLS
- $290,0003 bd2 ba1.1k sqft716 E Gladstone Ave, Richmond, VA 23222For SaleMLS ID #2620467, Stephanie Johnson, Real Broker LLC. CVRMLS
- $299,0004 bd2 ba1.2k sqft1516 Silver Ave, Richmond, VA 23224For SaleMLS ID #2618672, Bilal Hosn, The Sasso Group. CVRMLS
- $324,9903 bd2 ba1.4k sqft3737 Grubbs Ln, Richmond, VA 23234For SaleMLS ID #2620284, Lindsey Mobley, LPT Realty, LLC. CVRMLS
- $329,0003 bd1 ba1k sqft4907 Embassy Dr, Richmond, VA 23230For SaleMLS ID #2621142, Matthew Smith, MSE Properties. CVRMLS
- $299,9503 bd2 ba1.1k sqft5245 Appleleaf Ct, North Chesterfield, VA 23234For SaleMLS ID #2620040, Ryan Medlin, RE/MAX Commonwealth. CVRMLS
- $295,0003 bd1 ba1k sqft6302 Phobus Ct, North Chesterfield, VA 23234For SaleMLS ID #2620799, Vickie Coleman, Real Broker LLC. CVRMLS
- $299,9002 bd2 ba1.3k sqft3011 Midlothian Tpke, Richmond, VA 23224For SaleMLS ID #2619252, Keri Maxwell, Weichert Home Run Realty. CVRMLS
- $319,9002 bd2 ba692 sqft1210 N 24th St, Richmond, VA 23223For SaleMLS ID #2621006, Steven Kirby, Samson Properties. CVRMLS
- $268,5003 bd2 ba1.2k sqft602 Winnetka Ave, Richmond, VA 23227For SaleMLS ID #2620021, Danita Jackson, Joyner Fine Properties. CVRMLS
- $325,0003 bd2 ba1.2k sqft2600 Porter St, Richmond, VA 23225For SaleMLS ID #2618608, Missy Olds, Olds Estates and Properties. CVRMLS
- $294,9503 bd2 ba1.2k sqft3131 5th Ave, Richmond, VA 23222For SaleMLS ID #2616549, Daria Dudding, The Hogan Group Real Estate. CVRMLS
- $329,9503 bd2 ba1.1k sqft202 S Cedar Ave, Henrico, VA 23075For SaleMLS ID #2615152, Maria Andrea Febres, Spring Hill Real Estate. CVRMLS
