This spacious 5-bedroom, 4-bathroom home features a 2-car garage, full interior paint, and new carpet throughout. The open living area offers a cozy fireplace, vaulted ceiling with decorative beam details, and plenty of natural light. The kitchen features wood cabinetry and connects to the main living space. The primary suite includes two good-sized rooms, providing plenty of space and flexibility. Upstairs, the home offers Jack-and-Jill bathrooms connecting the bedrooms.
Active
$389,000
12191 Centerra Dr, Hampton, GA 30228
5beds
3,198sqft
Single Family Residence
Built in 2016
7,361 Square Feet Lot
$386,800 Zestimate®
$122/sqft
$-- HOA
What's special
Cozy fireplacePlenty of natural lightNew carpet throughoutFull interior paint
- 6 days
- 353
- 50
Zillow last checked:
Listing updated:
Listed by:
Robert E Jones 678-317-9017,
Offerpad Brokerage
Source: GAMLS,MLS#: 10854575
Facts & features
Interior
Bedrooms & bathrooms
- Bedrooms: 5
- Bathrooms: 4
- Full bathrooms: 4
- Main level bathrooms: 1
- Main level bedrooms: 1
Rooms
- Room types: Family Room
Dining room
- Features: Separate Room
Kitchen
- Features: Pantry
Heating
- Forced Air
Cooling
- Central Air
Appliances
- Included: Dishwasher, Microwave
- Laundry: In Hall, Upper Level
Features
- Double Vanity
- Flooring: Carpet, Hardwood, Tile
- Basement: None
- Has fireplace: Yes
- Fireplace features: Family Room
- Common walls with other units/homes: No Common Walls
Interior area
- Total structure area: 3,198
- Total interior livable area: 3,198 sqft
- Finished area above ground: 3,198
- Finished area below ground: 0
Property
Parking
- Parking features: Garage
- Has garage: Yes
Features
- Levels: Two
- Stories: 2
- Fencing: Back Yard
- Body of water: None
Lot
- Size: 7,361 Square Feet
- Features: Other
Details
- Parcel number: 05079B C011
Construction
Type & style
- Home type: SingleFamily
- Architectural style: Traditional
- Property subtype: Single Family Residence
Materials
- Other
- Foundation: Slab
- Roof: Other
Condition
- Resale
- New construction: No
- Year built: 2016
Utilities & green energy
- Sewer: Public Sewer
- Water: Public
- Utilities for property: None
Green energy
- Green verification: Certified Earthcraft
Community & HOA
Community
- Features: None
- Subdivision: PANHANDLE VALLEY ESTATES
HOA
- Has HOA: No
- Services included: None
Location
- Region: Hampton
Financial & listing details
- Price per square foot: $122/sqft
- Tax assessed value: $394,000
- Annual tax amount: $2,798
- Date on market: 9/28/2026
- Listing agreement: Exclusive Right To Sell
- Listing terms: Cash,Conventional,VA Loan
Estimated market value
$386,800
$367,000 - $406,000
$2,918/mo
Price history
| Date | Event | Price |
|---|---|---|
| 9/28/2026 | Listed for sale | $389,000+62.1%$122/sqft |
Source:  FMLS GA #7845697 Report a problem FMLS GA #7845697 Report a problem | ||
| 2/11/2021 | Sold | $240,000+4.1%$75/sqft |
Source: Public Record Report a problem | ||
| 2/3/2017 | Sold | $230,503$72/sqft |
Source: Public Record Report a problem | ||
Public tax history
| Year | Property taxes | Tax assessment |
|---|---|---|
| 2025 | $2,798 -8.2% | $157,600 -4.5% |
| 2024 | $3,048 +41.1% | $165,040 +5.4% |
| 2023 | $2,161 -7.5% | $156,600 +21.1% |
| 2022 | $2,335 -45.7% | $129,360 +19.9% |
| 2021 | $4,300 +6.8% | $107,920 +8.2% |
| 2020 | $4,027 +0.5% | $99,745 -59.2% |
| 2019 | $4,008 +6% | $244,463 +165.1% |
| 2018 | $3,781 +284.9% | $92,201 +297.3% |
| 2017 | $982 +129.2% | $23,206 +141.7% |
| 2016 | $429 | $9,600 |
| 2015 | $429 +11.6% | -- |
| 2014 | $384 +188.1% | $9,600 |
| 2013 | $133 -15.6% | -- |
| 2012 | $158 -42.6% | -- |
| 2011 | $275 -15.5% | -- |
| 2010 | $326 -15.3% | -- |
| 2009 | $384 -14.2% | -- |
| 2008 | $448 -23.5% | -- |
| 2007 | $585 | -- |
Find assessor info on the county website
Monthly payment
Est. payment
Payment breakdown
Explore the cost of this home by adjusting the details. Changes won't be saved.Climate risks
Neighborhood: 30228
Nearby schools
Schools provided by the listing agent
- Elementary: Rivers Edge
- Middle: Eddie White
- High: Lovejoy
Source: GAMLS. This data may not be complete. We recommend contacting the local school district to confirm school assignments for this home.
Similar homes
- $399,9005 bd4 ba3.2k sqft582 Oakville Trl, Hampton, GA 30228Active

 MLS ID #10846607, Larresa Young, HomeSmart. GAMLS
 - $--5 bd3 ba3.6k sqft573 Vaughan Dr, Hampton, GA 30228Auction
 ServiceLink Auction
 - $365,0004 bd3 ba2.7k sqft596 Vaughan Dr, Hampton, GA 30228Active
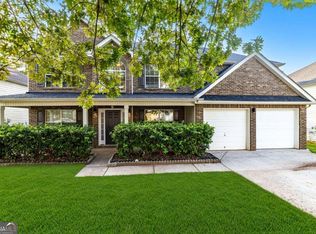 MLS ID #10851154, Elena A Gist, Keller Williams Realty Buckhead. GAMLS
 - $--3 bd3 ba2k sqft10629 Misty Meadows Dr, Hampton, GA 30228AuctionAuction.com 2
- $350,0005 bd4 ba3.1k sqft646 Toronto Cir, Hampton, GA 30228ActiveMLS ID #10845645, Mark Spain, Mark Spain Real Estate. GAMLS
- $390,0005 bd3 ba3.5k sqft609 Vaughan Dr, Hampton, GA 30228ActiveMLS ID #10764828, Tracy Wiggins, eXp Realty. GAMLS
- $438,9005 bd4 ba4.3k sqft613 Oakville Trl, Hampton, GA 30228ActiveMLS ID #10821827, Kevin Housley, HomeSmart. GAMLS
- $340,0005 bd4 ba2.7k sqft244 Morrison Trl, Hampton, GA 30228ActiveMLS ID #10826996, Tammy Hoover, Dwelli. GAMLS
- $499,9005 bd4 ba3.6k sqft12216 Edgewater Dr, Hampton, GA 30228ActiveMLS ID #10795195, Sheila Carpenter, Favored Realty Partners. GAMLS
- $329,9005 bd3 ba2.3k sqft399 Toronto Cir, Hampton, GA 30228ActiveMLS ID #10845521, Lamar Bryant Jr, Keller Williams Atlanta Classic. GAMLS
- $399,0005 bd3 ba2.9k sqft109 Carolinas Way, Fayetteville, GA 30215ActiveMLS ID #10853817, Zack Williams, Compass. GAMLS
- $379,0004 bd3 ba2.6k sqft270 South Dr, Hampton, GA 30228ActiveMLS ID #10821888, Judy Greene, BHHS Georgia Properties. GAMLS
- $333,0004 bd3 ba2.9k sqft12911 Wyatt Cir, Hampton, GA 30228ActiveMLS ID #10834893, Mark Spain, Mark Spain Real Estate. GAMLS
- $334,9004 bd3 ba3.2k sqft45 North Dr, Hampton, GA 30228ActiveMLS ID #10839378, Denise M Clements, Keller Williams Realty Atl. Partners. GAMLS
- $319,9004 bd3 ba2k sqft2288 Elise Way, Hampton, GA 30228For Sale
 MLS ID #7844879, Diane Wise, Twelve Stone Realty Group. FMLS GA
 - $320,0004 bd3 ba2.2k sqft346 Lamont Ln, Hampton, GA 30228ActiveMLS ID #10833693, Tara Tillman, Keller Williams Realty Consultants. GAMLS
- $385,0005 bd3 ba3.2k sqft151 Olympic Dr, Fayetteville, GA 30215ActiveMLS ID #10774340, Sherice Williams, Noble Southern Properties LLC. GAMLS
- $439,9005 bd3 ba3.2k sqft11939 Scottish Ct, Fayetteville, GA 30215ActiveMLS ID #10851415, Benjamin Winwood, Lokation Real Estate LLC. GAMLS
