Rarely does a property this unique hit the market in the heart of Apple Valley! This extraordinary 5.7-acre setting offers a private oasis while remaining just minutes from nearby shopping, restaurants, freeways, schools, Minnesota Zoo, and Lebanon Hills Regional Park. Incredible history with original home built in 1935 with two extraordinary additions added later. Opportunities like this simply do not come around often: an expansive acreage parcel with horses allowed, wide open usable land, room for ATV trails, recreational space, future outbuildings, and endless possibilities to create the lifestyle you have been dreaming of. Even redevelopment is possible. The property is already equipped with a horse corral featuring electrical and water access, along with a massive outbuilding complete with upper loft storage for equipment, hobbies, or workshop needs. Inside, the home offers over 5,200 finished square feet of enormous living space with 7 bedrooms and 4 bathrooms, creating a truly hard-to-find footprint for large households, multi-generational living, entertaining, or those simply needing room to spread out. Recent updates include brand new carpet providing a fresh start, while two furnaces and two central air units offer comfort and efficiency throughout the sprawling layout. Rich character is found in the two wood-burning stoves, including a stunning antique in the great room that is over 100 years old and serves as a one-of-a-kind focal point you simply will not find elsewhere. This is not your typical acreage property: rather, it is a truly special Apple Valley opportunity combining privacy, recent updating, massive square footage, equestrian flexibility, and spectacular potential all in one unforgettable package. Pride of ownership from top to bottom, see our virtual tours for more!
Active
$995,000
12199 Galaxie Ave, Apple Valley, MN 55124
7beds
5,246sqft
:
Get pre-qualified$6,018/mo
Single Family
Built in 1935
5.71 Acres Lot
$969,500 Zestimate®
$190/sqft
$-- HOA
What's special
Two wood-burning stovesPrivate oasisBrand new carpetWide open usable land
- 34 days |
- 989 |
- 24 |
Zillow last checked:
Listing updated:
Listed by:
Mark A Nelson 612-483-4663,
Nelson Family Realty
Source: NorthstarMLS as distributed by MLS GRID,MLS#: 7099017
Facts & features
Interior
Bedrooms & bathrooms
- Bedrooms: 7
- Bathrooms: 4
- 3/4 bathrooms: 3
- 1/2 bathrooms: 1
Bedroom
- Level: Upper
- Area: 280 Square Feet
- Dimensions: 20x14
Bedroom 2
- Level: Upper
- Area: 162 Square Feet
- Dimensions: 13.5x12
Bedroom 3
- Level: Upper
- Area: 168 Square Feet
- Dimensions: 14x12
Bedroom 4
- Level: Upper
- Area: 105 Square Feet
- Dimensions: 10.5x10
Bedroom 5
- Level: Lower
- Area: 192 Square Feet
- Dimensions: 12x16
Bedroom 6
- Level: Lower
- Area: 218.5 Square Feet
- Dimensions: 19x11.5
Primary bathroom
- Level: Upper
- Area: 126 Square Feet
- Dimensions: 7x18
Bathroom
- Level: Upper
- Area: 80 Square Feet
- Dimensions: 10x8
Other
- Level: Lower
- Area: 175 Square Feet
- Dimensions: 14x12.5
Bonus room
- Level: Lower
- Area: 168 Square Feet
- Dimensions: 14x12
Bonus room
- Level: Lower
- Area: 117 Square Feet
- Dimensions: 9x13
Other
- Level: Main
- Area: 81 Square Feet
- Dimensions: 9x9
Dining room
- Level: Main
- Area: 297 Square Feet
- Dimensions: 22x13.5
Family room
- Level: Lower
- Area: 496 Square Feet
- Dimensions: 31x16
Foyer
- Level: Main
- Area: 126 Square Feet
- Dimensions: 10.5x12
Great room
- Level: Main
- Area: 736 Square Feet
- Dimensions: 23x32
Informal dining room
- Level: Main
- Area: 141.75 Square Feet
- Dimensions: 10.5x13.5
Kitchen
- Level: Main
- Area: 216 Square Feet
- Dimensions: 16x13.5
Laundry
- Level: Main
- Area: 84 Square Feet
- Dimensions: 8x10.5
Mud room
- Level: Main
- Area: 47.25 Square Feet
- Dimensions: 10.5x4.5
Office
- Level: Main
- Area: 115.5 Square Feet
- Dimensions: 11x10.5
Other
- Level: Basement
- Area: 883.5 Square Feet
- Dimensions: 28.5x31
Heating
- Forced Air, Other
Cooling
- Central Air, Dual
Appliances
- Included: Dishwasher, Disposal, Dryer, Water Filtration System, Water Osmosis System, Microwave, Range, Refrigerator, Wall Oven, Washer, Water Softener Owned
- Laundry: Lower Level, Laundry Room, Main Level, Sink
Features
- Basement: Block,Drain Tiled,Partial,Storage Space,Sump Pump,Unfinished
- Has fireplace: No
- Fireplace features: Wood Burning Stove
Interior area
- Total structure area: 6,419
- Total interior livable area: 5,246 sqft
- Finished area above ground: 3,404
- Finished area below ground: 1,842
Video & virtual tour
Property
Parking
- Total spaces: 6
- Parking features: Attached, Detached Garage, Asphalt, Garage Door Opener
- Attached garage spaces: 6
- Has uncovered spaces: Yes
Accessibility
- Accessibility features: None
Features
- Levels: More Than 2 Stories
- Patio & porch: Deck, Front Porch, Porch, Rear Porch
- Pool features: None
- Fencing: Chain Link
Lot
- Size: 5.71 Acres
- Features: Irregular Lot, Suitable for Horses, Tree Coverage - Medium
Details
- Additional structures: Garage(s)
- Foundation area: 2116
- Parcel number: 010150004021
- Zoning description: Residential-Single Family
Construction
Type & style
- Home type: SingleFamily
- Property subtype: Single Family
Materials
- Roof: Asphalt,Pitched
Condition
- New construction: No
- Year built: 1935
Utilities & green energy
- Gas: Natural Gas
- Sewer: City Sewer - In Street, Septic System Compliant - No
- Water: Well
Community & HOA
HOA
- Has HOA: No
Location
- Region: Apple Valley
Financial & listing details
- Price per square foot: $190/sqft
- Tax assessed value: $834,600
- Annual tax amount: $11,684
- Date on market: 6/24/2026
- Cumulative days on market: 81 days
- Road surface type: Paved
Estimated market value
$969,500
$921,000 - $1.02M
$4,926/mo
Price history
| Date | Event | Price |
|---|---|---|
| 6/24/2026 | Listed for sale | $995,000-15.3%$190/sqft |
Source:  NorthstarMLS as distributed by MLS GRID #7099017 Report a problem NorthstarMLS as distributed by MLS GRID #7099017 Report a problem | ||
| 6/24/2026 | Listing removed | $1,175,000$224/sqft |
Source: NorthstarMLS as distributed by MLS GRID #7065498 Report a problem | ||
| 5/7/2026 | Listed for sale | $1,175,000+256.1%$224/sqft |
Source: NorthstarMLS as distributed by MLS GRID #7065498 Report a problem | ||
| 1/1/1992 | Sold | $330,000$63/sqft |
Source: Agent Provided Report a problem | ||
Public tax history
| Year | Property taxes | Tax assessment |
|---|---|---|
| 2024 | $10,562 +6.2% | $834,600 +1.9% |
| 2023 | $9,944 +12.9% | $818,700 +5.1% |
| 2022 | $8,808 +9.2% | $778,700 +17.4% |
| 2021 | $8,064 +2% | $663,300 +3.8% |
| 2020 | $7,908 +2.1% | $639,200 +4.6% |
| 2019 | $7,742 +9.1% | $610,800 +4.2% |
| 2018 | $7,094 +1.7% | $586,200 +5.5% |
| 2017 | $6,978 | $555,600 +6.2% |
| 2016 | $6,978 -5.7% | $523,100 -5.3% |
| 2015 | $7,403 | $552,100 +2.7% |
| 2014 | $7,403 +3.9% | $537,700 +9% |
| 2013 | $7,126 +956.2% | $493,100 |
| 2012 | $675 -90.2% | -- |
| 2011 | $6,877 -4.6% | -- |
| 2010 | $7,211 +0.2% | -- |
| 2009 | $7,199 +7% | -- |
| 2008 | $6,726 +16.4% | -- |
| 2007 | $5,778 -1.1% | -- |
| 2006 | $5,842 +19.2% | -- |
| 2004 | $4,903 +2% | -- |
| 2003 | $4,807 +2.7% | -- |
| 2002 | $4,680 -16.1% | -- |
| 2001 | $5,578 | -- |
Find assessor info on the county website
Monthly payment
Est. payment
Payment breakdown
Explore the cost of this home by adjusting the details. Changes won't be saved.Climate risks
Neighborhood: Zoo
Nearby schools
GreatSchools rating
- 9/10Greenleaf Elementary SchoolGrades: PK-5Distance: 1.3 mi
- 8/10Falcon Ridge Middle SchoolGrades: 6-8Distance: 1.3 mi
- 6/10Apple Valley Senior High SchoolGrades: 9-12Distance: 2.4 mi
- $476,2003 bd2 ba1.7k sqft12175 Gantry Ln, Apple Valley, MN 55124Off Market
- $454,7004 bd2 ba1.9k sqft12178 Gantry Ln, Apple Valley, MN 55124Off Market
- $492,7003 bd3 ba1.9k sqft12171 Gantry Ln, Apple Valley, MN 55124Off Market
- $488,6004 bd3 ba2.4k sqft12174 Gantry Ln, Apple Valley, MN 55124Off Market
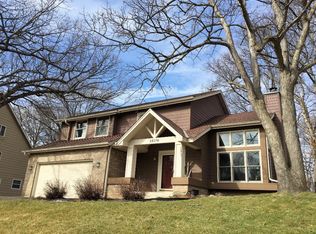
- $794,3006 bd4 ba4.5k sqft12092 Safari Pass, Apple Valley, MN 55124Off Market
- $490,0004 bd1 ba1.8k sqft12245 Safari Pass, Apple Valley, MN 55124Off Market
- $1,737,9006 bd6 ba7.8k sqft12121 Galaxie Ave, Apple Valley, MN 55124Off Market
- $527,6004 bd4 ba2.8k sqft7022 121st St W, Apple Valley, MN 55124Off Market
A local agent can set up tours, give advice and negotiate with sellers.
Similar homes
- $999,9004 bd5 ba6.4k sqft12137 Grandview Ter, Apple Valley, MN 55124For Sale

 MLS ID #7051237, Andrew Morgan, Pemberton RE. NorthstarMLS as distributed by MLS GRID
 - $995,0004 bd4 ba4.9k sqft1110 105th St W, Inver Grove Heights, MN 55077For Sale
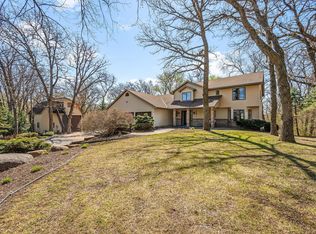 MLS ID #7091004, Russell A Fierst, RE/MAX Results. NorthstarMLS as distributed by MLS GRID
 - $724,9005 bd5 ba5.5k sqft7690 Gibraltar Ter, Apple Valley, MN 55124For Sale
 MLS ID #7102628, Christopher J Ames, RE/MAX Results. NorthstarMLS as distributed by MLS GRID
 - $650,0005 bd4 ba5k sqft13673 Duluth Dr, Apple Valley, MN 55124For Sale
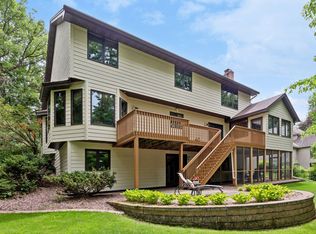 MLS ID #7109744, Paula Larkee, Coldwell Banker Realty. NorthstarMLS as distributed by MLS GRID
 - $619,9005 bd3 ba3.8k sqft13500 Georgia Dr, Apple Valley, MN 55124For SaleMLS ID #7098800, Nazar Orishchin, RE/MAX Results. NorthstarMLS as distributed by MLS GRID
- $1,100,0004 bd4 ba2.7k sqft17991 Natchez Ave, Prior Lake, MN 55372For SaleMLS ID #7105306, Chris P Rooney, RE/MAX Preferred. NorthstarMLS as distributed by MLS GRID
- $615,0004 bd4 ba3.4k sqft13480 Georgia Ct, Apple Valley, MN 55124For SaleMLS ID #7103781, Al Richter, LPT Realty, LLC. NorthstarMLS as distributed by MLS GRID
- $849,0005 bd4 ba5.8k sqft18430 Jasper Ct, Lakeville, MN 55044For SaleMLS ID #7083667, Ryan Custodio, Re/Max Advantage Plus. NorthstarMLS as distributed by MLS GRID
- $699,9005 bd4 ba4.3k sqft1952 Safari Trl, Eagan, MN 55122For SaleMLS ID #7085860, Yana Lin, LPT Realty, LLC. NorthstarMLS as distributed by MLS GRID
- $569,0004 bd4 ba3.6k sqft12930 Emmer Pl, Apple Valley, MN 55124For SaleMLS ID #7109080, Mark A Nelson, Nelson Family Realty. NorthstarMLS as distributed by MLS GRID
- $600,0005 bd4 ba3.8k sqft12827 Dover Ct, Apple Valley, MN 55124For SaleMLS ID #7076436, Shannon Nielsen, West and Main Homes MN. NorthstarMLS as distributed by MLS GRID
- $899,9005 bd5 ba3.4k sqft3435 225th St W, Farmington, MN 55024For SaleMLS ID #7102710, Eric A. Ruud, Top Notch Properties & Realty Services. NorthstarMLS as distributed by MLS GRID
- $875,0004 bd3 ba3.7k sqft8583 Bower Path, Inver Grove Heights, MN 55076For SaleMLS ID #7101283, Anthony M Lorence, Jason Mitchell Group. NorthstarMLS as distributed by MLS GRID
- $699,9005 bd4 ba4.2k sqft655 Lexie Ct, Eagan, MN 55123For SaleMLS ID #7116755, Mark Beaver, Covenant Partners LLC. NorthstarMLS as distributed by MLS GRID
- $750,0006 bd6 ba4.4k sqft1364 Chatterton Ct, Eagan, MN 55123For SaleMLS ID #7096992, Patricia Kellum, Coldwell Banker Realty. NorthstarMLS as distributed by MLS GRID
- $575,0004 bd3 ba3.2k sqft1306 Berry Ridge Rd, Eagan, MN 55123For SaleMLS ID #7099873, Larry Geronsin, Bridge Realty, LLC. NorthstarMLS as distributed by MLS GRID
- $950,0004 bd3 ba3.5k sqft15700 Logarto Ln, Burnsville, MN 55306For SaleMLS ID #7099578, Michael D Bartus, Lakes Sotheby's International. NorthstarMLS as distributed by MLS GRID
- $659,4996 bd5 ba4.8k sqft13572 Danube Ln, Rosemount, MN 55068For SaleMLS ID #7080299, Chris Mosier, Pemberton RE. NorthstarMLS as distributed by MLS GRID
- $699,9005 bd4 ba4.5k sqft1266 Deerwood Dr, Eagan, MN 55123For SaleMLS ID #7089699, David Levine, RE/MAX Results. NorthstarMLS as distributed by MLS GRID
- $724,9005 bd5 ba4.5k sqft13831 Clare Downs Way, Rosemount, MN 55068For SaleMLS ID #7089029, Jason Walgrave, RE/MAX Advantage Plus. NorthstarMLS as distributed by MLS GRID
