Built by the renowned Burkhart Brothers, this coastal modern residence presents a rare opportunity to enjoy the Newport Beach lifestyle just seven homes from the sand. Inspired by its seaside setting, the home balances sophisticated design with an inviting warmth, creating a living experience that feels both elevated and effortlessly connected to the coast. Whether it's an early morning walk along the shoreline or an evening spent watching the sunset from the beach, the home's exceptional location places the best of coastal living just moments from your front door.
Offering two bedrooms and two bathrooms, the residence is thoughtfully designed with an emphasis on light, texture, and livability. The open-concept living spaces are tailored for both everyday enjoyment and comfort, while the beautifully appointed kitchen features premium appliances, custom cabinetry, and designer details that enhance the home's understated luxury.
The private rooftop retreat captures ocean views and refreshing sea breezes, offering an ideal setting for morning coffee, sunset cocktails, or gathering with friends after a day by the water.
New construction opportunities this close to the beach are increasingly rare. With exceptional walkability to the sand, local cafés, restaurants, and the vibrant energy of the Peninsula, this residence offers a unique blend of luxury, convenience, and the relaxed sophistication that defines life in Newport Beach.
Under contract
Listed by: Compass • Courtney Hackbarth • Contact: 714-300-5606
$2,995,000
122 1/2 29th St, Newport Beach, CA 92663
2beds
1,213sqft
:
Get pre-qualified$19,769/mo
Condominium
Built in 2026
-- sqft lot
$-- Zestimate®
$2,469/sqft
$-- HOA
What's special
- 11 days |
- 61 |
- 5 |
Zillow last checked:
Listing updated:
Listed by:
Courtney Hackbarth DRE #02080832 714-300-5606,
Compass,
Listing Team: Private Client Group OC
Source: CRMLS,MLS#: NP26118628 Originating MLS: California Regional MLS
Originating MLS: California Regional MLSFacts & features
Interior
Bedrooms & bathrooms
- Bedrooms: 2
- Bathrooms: 2
- Full bathrooms: 2
- Main level bathrooms: 1
- Main level bedrooms: 1
Rooms
- Room types: Entry/Foyer, Family Room, Laundry, Other
Bathroom
- Features: Bathtub, Dual Sinks, Enclosed Toilet, Full Bath on Main Level, Separate Shower, Tub Shower, Upgraded, Walk-In Shower
Kitchen
- Features: Kitchen/Family Room Combo
Other
- Features: Walk-In Closet(s)
Heating
- Central
Cooling
- Central Air
Appliances
- Included: Built-In Range, Convection Oven, Dishwasher, Microwave, Refrigerator, Tankless Water Heater
- Laundry: Washer Hookup, Gas Dryer Hookup, Laundry Closet, Stacked
Features
- Eat-in Kitchen, Recessed Lighting, Sunken Living Room, Walk-In Closet(s)
- Flooring: Stone, Tile, Wood
- Doors: Insulated Doors
- Has fireplace: Yes
- Fireplace features: Gas, Living Room, Outside
- Common walls with other units/homes: 1 Common Wall
Interior area
- Total interior livable area: 1,213 sqft
Property
Parking
- Total spaces: 2
- Parking features: Attached Carport, Covered, Carport, Garage, Garage Faces Rear
- Attached garage spaces: 1
- Carport spaces: 1
- Covered spaces: 2
Accessibility
- Accessibility features: None
Features
- Levels: Two
- Stories: 2
- Entry location: 1
- Patio & porch: Covered, Deck, Patio, Rooftop
- Pool features: None
- Spa features: None
- Fencing: Excellent Condition
- Has view: Yes
- View description: City Lights, Coastline, Neighborhood, Ocean, Water
- Has water view: Yes
- Water view: Coastline,Ocean,Water
Lot
- Features: 0-1 Unit/Acre
Details
- Parcel number: 04709104
- Special conditions: Standard
Construction
Type & style
- Home type: Condo
- Property subtype: Condominium
- Attached to another structure: Yes
Materials
- Board & Batten Siding, Drywall, Ducts Professionally Air-Sealed, Concrete, Stucco, Vertical Siding
- Foundation: Slab
- Roof: Metal,Mixed,Shingle
Condition
- Turnkey,Under Construction
- New construction: Yes
- Year built: 2026
Utilities & green energy
- Electric: Standard
- Sewer: Public Sewer
- Water: Public
- Utilities for property: Cable Available, Electricity Connected, Natural Gas Connected, Sewer Connected, Water Connected
Green energy
- Energy generation: Solar
Community & HOA
Community
- Features: Biking, Street Lights, Sidewalks
- Security: Smoke Detector(s)
- Subdivision: West Newport Beach (Wsnb)
Location
- Region: Newport Beach
Financial & listing details
- Price per square foot: $2,469/sqft
- Date on market: 7/22/2026
- Cumulative days on market: 12 days
- Listing terms: Cash to New Loan
- Road surface type: Alley Paved, Paved
Estimated market value
Not available
Estimated sales range
Not available
$7,041/mo
Price history
Price history is unavailable.
Public tax history
Tax history is unavailable.
Monthly payment
Est. payment
Payment breakdown
Explore the cost of this home by adjusting the details. Changes won't be saved.Climate risks
Neighborhood: 92663
Nearby schools
GreatSchools rating
- 8/10Newport Elementary SchoolGrades: K-6Distance: 0.9 mi
- 9/10Horace Ensign Intermediate SchoolGrades: 7-8Distance: 1 mi
- 9/10Newport Harbor High SchoolGrades: 9-12Distance: 1.3 mi
- $4,295,0003 bd4 ba1.7k sqft122 29th St, Newport Beach, CA 92663New Construction

- $2,392,3002 bd1 ba608 sqft124 29th St, Newport Beach, CA 92663Off Market
- $---- bd1 ba-- sqft124 29th St #C, Newport Beach, CA 92663Off Market
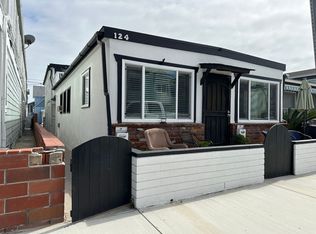
- $--2 bd1 ba-- sqft124 29th St #B, Newport Beach, CA 92663Off Market
- $601,4001 bd1 ba250 sqft120 29th St #11217273, Newport Beach, CA 92663Off Market
- $2,049,4002 bd1 ba-- sqft120 29th St #11217269, Newport Beach, CA 92663Off Market
- $601,4001 bd1 ba250 sqft120 29th St #120, Newport Beach, CA 92663Off Market
- $2,110,9002 bd1 ba608 sqft120 29th St, Newport Beach, CA 92663Off Market
A local agent can set up tours, give advice and negotiate with sellers.
Similar homes
- $3,595,0002 bd3 ba1.7k sqft320 Via Lido Nord APT 3, Newport Beach, CA 92663For Sale
 MLS ID #NP26133587, Jon Flagg, Pacific Sotheby's Int'l Realty. CRMLS
 - $2,995,0002 bd3 ba1.1k sqft716 1/2 Orchid Ave, Corona Del Mar, CA 92625For Sale
 MLS ID #NP26158155, Courtney Hackbarth, Compass. CRMLS
 - $2,585,0003 bd2 ba1.4k sqft327 62nd St, Newport Beach, CA 92663For Sale
 MLS ID #NP26042960, Tori Rimlinger, Compass. CRMLS
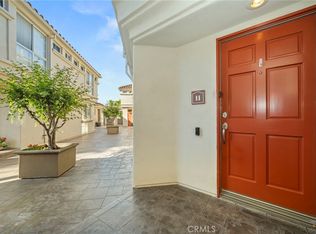
 - $1,590,0003 bd3 ba1.5k sqft2101 E 15th St Unit 11, Newport Beach, CA 92663For Sale
 MLS ID #OC26118219, Christian Noiroux, Christian Noiroux, Broker. CRMLS
 - $2,825,0002 bd2 ba1.6k sqft1030 Bayside Cv #702, Newport Beach, CA 92660For SaleMLS ID #NP26062555, Kimberly Bibb, Pacific Sotheby's Int'l Realty. CRMLS
- $2,288,0002 bd2 ba1.4k sqft3600 5th Ave, Corona Del Mar, CA 92625For SaleMLS ID #OC26127352, Joele Romeo, Pacific Sotheby's Int'l Realty. CRMLS
- $3,700,0003 bd2 ba1.5k sqft300 Holmwood Dr, Newport Beach, CA 92663For SaleMLS ID #OC26033125, Lien Hoang, One Stop Realty and Financial. CRMLS
- $2,145,0002 bd2 ba1.4k sqft3610 Daffodil Ave, Corona Del Mar, CA 92625For SaleMLS ID #OC26006326, Shannon Fascitelli, Engel & Volkers Dana Point. CRMLS
- $3,520,0002 bd3 ba1.4k sqft502 1/2 Begonia, Corona Del Mar, CA 92625New ConstructionMLS ID #NP26134133, Pamela Spruce, Compass. CRMLS
- $2,385,0002 bd3 ba1.3k sqft417 1/2 Poinsettia Ave, Corona Del Mar, CA 92625For SaleMLS ID #NP26108267, Robert Pfeif, Pfeif Group, Inc.. CRMLS
- $1,995,0002 bd2 ba995 sqft775 Avocado Ave, Corona Del Mar, CA 92625For SaleMLS ID #NP26075252, Allison Panetta, bouHAUS Properties. CRMLS
- $2,795,0003 bd3 ba1.4k sqft307 Fernando St, Newport Beach, CA 92661For SaleMLS ID #OC26016480, Steven Soylemez, Vylla Home, Inc.. CRMLS
- $1,825,0002 bd3 ba1.5k sqft401 Seaward Rd APT 6, Corona Del Mar, CA 92625For SaleMLS ID #OC26103531, Jason C Bradshaw, Coldwell Banker Realty. CRMLS
- $2,745,0003 bd2 ba1k sqft306 Alvarado Pl, Newport Beach, CA 92661For SaleMLS ID #PW26049798, Casey Brookman, Kott & Company, Inc.. CRMLS
- $1,595,0002 bd3 ba1.5k sqft48 Sea Island Dr, Newport Beach, CA 92660For SaleMLS ID #NP26123042, Tim Smith, Coldwell Banker Realty. CRMLS
- $2,350,0002 bd1 ba928 sqft122 E Bay Ave, Newport Beach, CA 92661For SaleMLS ID #NP26056313, Jody Chapman, Compass. CRMLS
- $2,250,0003 bd3 ba1.7k sqft539 Vista Flora, Newport Beach, CA 92660For SaleMLS ID #OC26131822, Alondra Guevara Ibarra, Seven Gables Real Estate. CRMLS
- $3,895,0003 bd3 ba1.6k sqft423 Poppy Ave #2, Corona Del Mar, CA 92625For SaleMLS ID #NP26150057, Casey Lesher, Christie's International R.E. Southern California. CRMLS
- $1,499,0002 bd3 ba1.8k sqft4600 Rivington, Irvine, CA 92612For SaleMLS ID #OC26161804, Aximu Yilamujiang, Great Park Realty. CRMLS
- $3,495,0002 bd2 ba1.1k sqft1585 S Coast Hwy APT 47, Laguna Beach, CA 92651For SaleMLS ID #OC26164142, Kevin Aaronson, Keller Williams Realty. CRMLS
Local buyer's agents are ready to help
