"Beautiful On Birmingham" This 4-bedroom, 2 1/2 bath colonial style home is ready for you to move right in! As you enter, you'll be welcomed by the open floor plan! With a large island and plenty of cabinet space the kitchen was built for everyday life and entertainment. Spacious family room, eating area and first floor flex room perfect for a home office! Upstairs you'll find a large primary bedroom with a walk-in-closet and private bathroom. 3 additional bedrooms on the upper level as well as a full hallway bathroom and upstairs laundry room. Unfinished walk-out basement with a full rough-in for the possibility of adding an additional bathroom. Two car garage that was painted and has wooden ceiling shelves that were added. Step out back to a massive deck that was just added in 2026 and a wooden fence that was added in 2023. Additional upgrades include hardware added to the kitchen cabinets, basement staircase painted, board and batten design added to laundry room as well as laundry room cabinets added. Close to I-81 and Rt. 66 making commuting a dream!
For sale
Price cut: $5K (10/12)
$469,900
122 Birmingham Dr, Middletown, VA 22645
4beds
1,889sqft
Single Family Residence
Built in 2022
5,663 Square Feet Lot
$467,900 Zestimate®
$249/sqft
$35/mo HOA
What's special
Wooden fenceOpen floor planLarge islandSpacious family roomPlenty of cabinet spaceLaundry room cabinetsFull hallway bathroom
- 23 days
- 306
- 30
Zillow last checked:
Listing updated:
Listed by:
Matt Kilmer 540-931-6089,
Samson Properties (540) 348-4911
Source: Bright MLS,MLS#: VAFV2044688
Facts & features
Interior
Bedrooms & bathrooms
- Bedrooms: 4
- Bathrooms: 3
- Full bathrooms: 2
- 1/2 bathrooms: 1
- Main level bathrooms: 1
Basement
- Area: 766
Heating
- Heat Pump, Electric
Cooling
- Central Air, Electric
Appliances
- Included: Electric Water Heater
Features
- Basement: Full
- Has fireplace: No
Interior area
- Total structure area: 2,655
- Total interior livable area: 1,889 sqft
- Finished area above ground: 1,889
Video & virtual tour
Property
Parking
- Total spaces: 2
- Parking features: Garage Faces Front, Attached
- Attached garage spaces: 2
Accessibility
- Accessibility features: None
Features
- Levels: Three
- Stories: 3
- Pool features: None
Lot
- Size: 5,663 Square Feet
Details
- Additional structures: Above Grade, Below Grade
- Parcel number: 91E21222
- Zoning: MTND
- Special conditions: Standard
Construction
Type & style
- Home type: SingleFamily
- Architectural style: Colonial
- Property subtype: Single Family Residence
Materials
- Vinyl Siding
- Foundation: Concrete Perimeter
Condition
- New construction: No
- Year built: 2022
Utilities & green energy
- Sewer: Public Sewer
- Water: Public
Community & HOA
Community
- Subdivision: The Village At Middletown
HOA
- Has HOA: Yes
- HOA fee: $35 monthly
Location
- Region: Middletown
Financial & listing details
- Price per square foot: $249/sqft
- Tax assessed value: $407,000
- Annual tax amount: $1,954
- Date on market: 9/22/2026
- Listing agreement: Exclusive Right To Sell
- Ownership: Fee Simple
Estimated market value
$467,900
$445,000 - $491,000
$2,549/mo
Price history
| Date | Event | Price |
|---|---|---|
| 10/12/2026 | Price change | $469,900-1.1%$249/sqft |
Source:  Bright MLS #VAFV2044688 Report a problem Bright MLS #VAFV2044688 Report a problem | ||
| 9/22/2026 | Listed for sale | $474,900+14.4%$251/sqft |
Source: Bright MLS #VAFV2044688 Report a problem | ||
| 11/22/2022 | Sold | $414,990$220/sqft |
Source: Public Record Report a problem | ||
| 8/17/2022 | Listed for sale | $414,990$220/sqft |
Source:  Ryan Homes Report a problem Ryan Homes Report a problem | ||
Public tax history
| Year | Property taxes | Tax assessment |
|---|---|---|
| 2025 | $1,954 +13.9% | $407,000 +21% |
| 2024 | $1,715 | $336,300 |
| 2023 | $1,715 +332.6% | $336,300 +417.4% |
| 2022 | $397 | $65,000 |
Find assessor info on the county website
Monthly payment
Est. payment
Payment breakdown
Explore the cost of this home by adjusting the details. Changes won't be saved.Climate risks
Neighborhood: 22645
Nearby schools
Schools provided by the listing agent
- District: Frederick County Public Schools
Source: Bright MLS. This data may not be complete. We recommend contacting the local school district to confirm school assignments for this home.
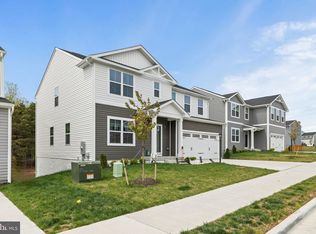

Similar homes
- $349,9004 bd1 ba1.5k sqft1810 Chapel Rd, Middletown, VA 22645For Sale

 MLS ID #VAFV2044654, Lilly Triplett, Colony Realty. Bright MLS
 - $480,0004 bd3 ba2.2k sqft107 Norwich Ct, Stephens City, VA 22655For Sale
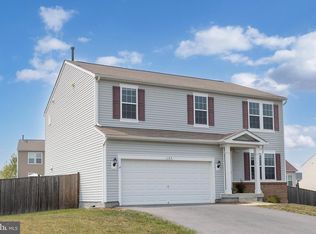 MLS ID #VAFV2043094, Sheila Pack, RE/MAX Roots. Bright MLS
 - $679,9003 bd4 ba2.7k sqft461 Veterans Rd, Middletown, VA 22645For Sale
 MLS ID #VAFV2042918, Lilly Triplett, Colony Realty. Bright MLS
 - $474,9004 bd3 ba2.4k sqft437 Town Run Ln, Stephens City, VA 22655For Sale
 MLS ID #VAFV2044416, Justin Mistretta, Berkshire Hathaway HomeServices PenFed Realty. Bright MLS
 - $475,0003 bd3 ba1.9k sqft149 Dollie Mae Ln, Stephens City, VA 22655For SaleMLS ID #VAFV2044132, Sheila Pack, RE/MAX Roots. Bright MLS
- $475,0003 bd3 ba2.2k sqft321 Cedar Spring Dr, Strasburg, VA 22657For SaleMLS ID #VASH2015330, Rossy Melhorn, Colony Realty. Bright MLS
- $495,0003 bd2 ba1.9k sqft737 Lower Valley Rd, Strasburg, VA 22657For SaleMLS ID #VAWR2014972, Craig Alexander, Coldwell Banker Premier. Bright MLS
- $410,0003 bd3 ba1.5k sqft204 Fairfax Dr, Stephens City, VA 22655For SaleMLS ID #VAFV2045262, RoxAnn Grimes, RE/MAX Roots. Bright MLS
- $469,9004 bd3 ba2.1k sqft109 Kabardin Ct, Stephens City, VA 22655For SaleMLS ID #VAFV2044644, Matthew Bradley, Coldwell Banker Premier. Bright MLS
- $485,0004 bd4 ba2.7k sqft146 Dollie Mae Ln, Stephens City, VA 22655For SaleMLS ID #VAFV2044306, Amos Crosgrove, Ross Real Estate. Bright MLS
- $450,0004 bd3 ba1.9k sqft115 Nathan Dr, Stephens City, VA 22655For SaleMLS ID #VAFV2041760, Robin Gebhardt, EXP Realty, LLC. Bright MLS
- $499,0003 bd3 ba2.3k sqft241 Cedar Spring Dr, Strasburg, VA 22657For SaleMLS ID #VASH2015604, Amanda Slate, Keller Williams Realty. Bright MLS
- $529,0003 bd3 ba1.9k sqft524 Lower Valley Rd, Strasburg, VA 22657For SaleMLS ID #VAWR2014956, Stephanie Feltner, Realty ONE Group Old Towne. Bright MLS
- $518,0004 bd3 ba2.2k sqft677 Dellinger Dr, Strasburg, VA 22657For SaleMLS ID #VASH2014976, Sabrina Priest, Preslee Real Estate. Bright MLS
- $439,0003 bd3 ba2.5k sqft999 Dicks Hollow Rd, Winchester, VA 22602For SaleMLS ID #VAFV2045336, Collin Sediqi, Real Broker, LLC. Bright MLS
- $499,0003 bd2 ba1.8k sqft79 Putter Ct, Front Royal, VA 22630For SaleMLS ID #VAWR2015062, Mike Emshwiller, Coldwell Banker Realty. Bright MLS
- $470,0004 bd3 ba2.1k sqft1033 Mountain Heights Rd, Front Royal, VA 22630For SaleMLS ID #VAWR2013924, Marielle Thoburn, Keller Williams Realty. Bright MLS
- $415,0003 bd3 ba1.9k sqft378 Janes Way, High View, WV 26808For SaleMLS ID #WVHS2008362, Val Nicole Clark, Realty FC, LLC. Bright MLS
- $539,9004 bd3 ba2.2k sqft127 Mountain View Rd, Winchester, VA 22603For SaleMLS ID #VAFV2044624, Josh Feltner, Realty ONE Group Old Towne. Bright MLS
