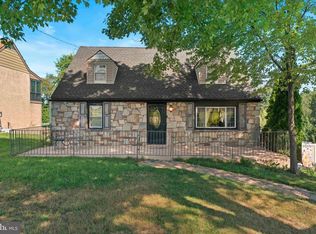
Welcome to 122 Brookside Drive in Feasterville — a spacious and versatile 5-bedroom, 2.5-bath home tucked away in a private, wooded neighborhood with parks just moments away. Step into the inviting foyer, where you’re greeted by a flexible layout designed for today’s lifestyle. To the left, a cozy den offers the perfect space to unwind, while to the right, a generously sized office provides an ideal work-from-home setup. This entire front section of the home presents a unique opportunity—it can easily be converted into a first-floor primary suite or in-law suite, offering incredible long-term flexibility. The heart of the home is the beautifully updated kitchen, featuring all new countertops, a new sink, new gas stove, new dishwasher, and double ovens—perfect for cooking, entertaining, and everyday living. Just off the kitchen, you’ll find a convenient laundry and utility room, along with an updated powder room. The kitchen flows seamlessly into a step-down family room that exudes warmth and character, complete with exposed wood beams and a wood-burning insert stove—perfect for cozy nights. For larger gatherings, the massive dining room offers ample space and includes walk-out doors that lead to your own private garden oasis backyard, creating the perfect indoor-outdoor entertaining experience. Upstairs, the hallway bathroom has been refreshed with new paint, a new tub, and updated tile. The primary suite is truly expansive, featuring a walk-in closet and a private en suite that has been freshly painted. Three additional generously sized bedrooms complete the second floor. Additional major upgrades include a new water heater, two-zone heating system, and a brand-new sewer lateral (a $12,000 investment), giving buyers peace of mind for years to come. The home also features a 2-car attached garage for added convenience. With its flexible layout, thoughtful updates, and serene setting, this home offers incredible value and opportunity.
Under contract
$649,900
122 Brookside Dr, Feasterville Trevose, PA 19053
5beds
2,824sqft
Single Family Residence
Built in 1954
0.31 Acres Lot
$641,300 Zestimate®
$230/sqft
$-- HOA
What's special
Step-down family roomUpdated powder roomNew sinkNew dishwasherPrivate wooded neighborhoodAll new countertopsGenerously sized office
- 55 days |
- 142 |
- 4 |
Zillow last checked:
Listing updated:
Listed by:
Katelyn Mathe 215-631-1900,
Keller Williams Real Estate-Montgomeryville 2156311900,
Listing Team: The Katelyn Mathe Team
Source: Bright MLS,MLS#: PABU2123518
Facts & features
Interior
Bedrooms & bathrooms
- Bedrooms: 5
- Bathrooms: 3
- Full bathrooms: 2
- 1/2 bathrooms: 1
- Main level bathrooms: 1
- Main level bedrooms: 1
Basement
- Area: 0
Heating
- Forced Air, Natural Gas
Cooling
- Central Air, Electric
Appliances
- Included: Gas Water Heater
Features
- Has basement: No
- Number of fireplaces: 1
Interior area
- Total structure area: 2,824
- Total interior livable area: 2,824 sqft
- Finished area above ground: 2,824
- Finished area below ground: 0
Video & virtual tour
Property
Parking
- Total spaces: 2
- Parking features: Garage Faces Front, Storage, Attached, Driveway
- Attached garage spaces: 2
- Has uncovered spaces: Yes
Accessibility
- Accessibility features: None
Features
- Levels: Two
- Stories: 2
- Pool features: None
Lot
- Size: 0.31 Acres
- Dimensions: 100.00 x 136.00
Details
- Additional structures: Above Grade, Below Grade
- Parcel number: 21006017
- Zoning: R2
- Special conditions: Standard
Construction
Type & style
- Home type: SingleFamily
- Architectural style: Other
- Property subtype: Single Family Residence
Materials
- Frame
- Foundation: Slab
Condition
- New construction: No
- Year built: 1954
Utilities & green energy
- Sewer: Public Sewer
- Water: Public
Community & HOA
Community
- Subdivision: None Available
HOA
- Has HOA: No
Location
- Region: Feasterville Trevose
- Municipality: LOWER SOUTHAMPTON TWP
Financial & listing details
- Price per square foot: $230/sqft
- Tax assessed value: $30,480
- Annual tax amount: $7,260
- Date on market: 6/24/2026
- Listing agreement: Exclusive Right To Sell
- Ownership: Fee Simple
Estimated market value
$641,300
$609,000 - $673,000
$3,983/mo
Price history
| Date | Event | Price |
|---|---|---|
| 7/15/2026 | Contingent | $649,900$230/sqft |
Source:  Bright MLS #PABU2123518 Report a problem Bright MLS #PABU2123518 Report a problem | ||
| 6/24/2026 | Listed for sale | $649,900+78.1%$230/sqft |
Source: Bright MLS #PABU2123518 Report a problem | ||
| 7/29/2019 | Sold | $365,000-1.3%$129/sqft |
Source: Public Record Report a problem | ||
| 5/9/2019 | Price change | $369,900-5.1%$131/sqft |
Source: Olde Towne Real Estate #PABU466162 Report a problem | ||
| 5/3/2019 | Listed for sale | $389,900$138/sqft |
Source: Olde Towne Real Estate #PABU466162 Report a problem | ||
Public tax history
| Year | Property taxes | Tax assessment |
|---|---|---|
| 2025 | $6,872 +1% | $30,480 |
| 2024 | $6,803 +5.9% | $30,480 |
| 2023 | $6,424 +2.7% | $30,480 |
| 2022 | $6,252 | $30,480 |
| 2021 | $6,252 +1.2% | $30,480 |
| 2020 | $6,176 +4.3% | $30,480 |
| 2018 | $5,923 +2.7% | $30,480 |
| 2017 | $5,769 -1.6% | $30,480 |
| 2016 | $5,860 +32.4% | $30,480 |
| 2015 | $4,426 | $30,480 |
| 2014 | $4,426 | $30,480 |
| 2013 | -- | $30,480 |
| 2012 | -- | $30,480 |
| 2011 | -- | $30,480 |
| 2010 | -- | $30,480 |
| 2009 | -- | $30,480 |
| 2008 | -- | $30,480 |
| 2007 | -- | $30,480 |
| 2006 | -- | $30,480 |
| 2005 | -- | $30,480 +300% |
| 2004 | -- | $7,620 |
| 2003 | -- | $7,620 |
| 2002 | -- | $7,620 +7% |
| 2000 | -- | $7,120 |
Find assessor info on the county website
Monthly payment
Est. payment
Payment breakdown
Explore the cost of this home by adjusting the details. Changes won't be saved.Climate risks
Neighborhood: 19053
Nearby schools
GreatSchools rating
- 6/10Poquessing Middle SchoolGrades: 5-8Distance: 1 mi
- 8/10Neshaminy High SchoolGrades: 9-12Distance: 3.4 mi
- 8/10Joseph E Ferderbar El SchoolGrades: K-4Distance: 1 mi
Schools provided by the listing agent
- District: Neshaminy
Source: Bright MLS. This data may not be complete. We recommend contacting the local school district to confirm school assignments for this home.
- $350,3002 bd1 ba1.2k sqft126 Brookside Dr, Feasterville Trevose, PA 19053Off Market
- $534,2003 bd1 ba1.4k sqft118 Brookside Dr, Feasterville Trevose, PA 19053Off Market
- $471,2003 bd1 ba1.3k sqft89 Winding Ln, Feasterville, PA 19053Off Market

- $597,3004 bd3 ba3k sqft81 Winding Ln, Feasterville, PA 19053Off Market
- $504,9003 bd1 ba1.4k sqft139 Brookside Dr, Feasterville, PA 19053Off Market
- $---- bd-- ba-- sqft139 Brookside Dr, Feasterville, PA 19053Off Market
- $475,0004 bd3 ba2.3k sqft20 Hidden Ln, Feasterville, PA 19053Sold
- $360,0003 bd2 ba1.3k sqft77 Winding Ln, Feasterville Trevose, PA 19053Sold
A local agent can set up tours, give advice and negotiate with sellers.
A local lender can help you make sure your offer is ready when you are.
Similar homes
- $700,0005 bd4 ba2k sqft335 Fox Hollow Dr, Feasterville Trevose, PA 19053For Sale

 MLS ID #PABU2127402, Joanne Robb, Opus Elite Real Estate. Bright MLS
 - $649,0003 bd3 ba1.7k sqft975 Spring View Dr, Southampton, PA 18966For Sale
 MLS ID #PABU2128472, Eldar Badal, RE/MAX Properties - Newtown. Bright MLS
 - $699,0004 bd3 ba2.6k sqft4606 Garland Rd, Bensalem, PA 19020For Sale
 MLS ID #PABU2128756, Kim Rock, Keller Williams Real Estate-Langhorne. Bright MLS
 - $569,0004 bd2 ba3.5k sqft13430 Trevose Rd, Philadelphia, PA 19116For Sale
 MLS ID #PAPH2651348, Joseph Bograd, Elite Realty Group Unl. Inc.. Bright MLS
 - $524,9004 bd2 ba2k sqft1915 Grand Ave, Trevose, PA 19053For SaleMLS ID #PABU2124568, John Spognardi, RE/MAX Signature. Bright MLS
- $699,9004 bd3 ba2.9k sqft23 Great Oak Dr, Churchville, PA 18966For SaleMLS ID #PABU2127992, Joseph Bograd, Elite Realty Group Unl. Inc.. Bright MLS
- $779,9004 bd3 ba2.6k sqft15 Black Pine Rd, Holland, PA 18966For SaleMLS ID #PABU2128036, Robin Carp, Homestarr Realty. Bright MLS
- $650,0004 bd3 ba2.1k sqft298 Hickory Rd, Yardley, PA 19067For SaleMLS ID #PABU2128820, Kenny Oberholtzer, Keller Williams Real Estate-Langhorne. Bright MLS
- $625,0004 bd3 ba2.7k sqft245 Toll Dr, Southampton, PA 18966For SaleMLS ID #PABU2127976, Nadine Simantov, Keller Williams Real Estate-Langhorne. Bright MLS
- $595,0005 bd3 ba2.2k sqft1065 Bristol Rd, Churchville, PA 18966For SaleMLS ID #PABU2104540, Mary Dwyer, BHHS Fox & Roach -Yardley/Newtown. Bright MLS
- $545,0003 bd3 ba1.8k sqft718 Bridgeview Rd, Feasterville Trevose, PA 19053For SaleMLS ID #PABU2123222, Brittney Dumont, Compass RE. Bright MLS
- $699,0004 bd2 ba1.6k sqft657 Jacksonville Rd, Ivyland, PA 18974For SaleMLS ID #PABU2123554, Tony Panarello, Keller Williams Realty Group. Bright MLS
- $969,9004 bd3 ba3k sqft107 Gleniffer Hill Rd, Richboro, PA 18954For SaleMLS ID #PABU2129134, Joseph Bograd, Elite Realty Group Unl. Inc.. Bright MLS
- $864,9004 bd3 ba2.5k sqft81 Post Rd, Churchville, PA 18966For SaleMLS ID #PABU2127428, Erika Moyer, Coldwell Banker Realty. Bright MLS
- $639,9004 bd3 ba2.2k sqft31 Crestview Dr, Southampton, PA 18966For SaleMLS ID #PABU2124556, Jerry Hill, Homestarr Realty. Bright MLS
- $599,9004 bd2 ba2.1k sqft744 Kleckner Rd, Bensalem, PA 19020For SaleMLS ID #PABU2126214, Colleen Sabina, Keller Williams Real Estate Tri-County. Bright MLS
- $675,0004 bd3 ba2.2k sqft152 Windham Dr, Langhorne, PA 19047For SaleMLS ID #PABU2122394, M Angelina Mancuso, Coldwell Banker Hearthside. Bright MLS
- $675,0004 bd3 ba2.4k sqft22 Beechwood Ln, Yardley, PA 19067For SaleMLS ID #PABU2128146, Monica Clauss, Keller Williams Real Estate-Langhorne. Bright MLS
- $574,0004 bd2 ba1.9k sqft207 Crooked Billet Rd, Hatboro, PA 19040For SaleMLS ID #PAMC2190034, Larry Longo, Coldwell Banker Hearthside. Bright MLS
- $774,9004 bd3 ba2.1k sqft113 Hayhurst Ct, Southampton, PA 18966For SaleMLS ID #PABU2127986, Herb Marizy, RE/MAX Properties - Newtown. Bright MLS
