Step into a stunning country retreat set on a spacious half-acre lot, where comfort meets effortless style. This thoughtfully designed one-story brick home welcomes you with an airy, light-filled layout, soaring ceilings, and warm, modern finishes throughout. At the center, a beautifully designed kitchen shines with a large island, sleek quartz surfaces, custom cabinetry, and eye-catching lighting-perfect for both everyday living and entertaining. The private primary suite offers a peaceful escape with a spa-like feel and dual walk-in closets, while three additional bedrooms, a full bath, and a dedicated office provide flexibility for any lifestyle. Out back, your personal oasis awaits with a sparkling pool and an expansive covered patio, creating the perfect setting for relaxing evenings or unforgettable gatherings under the Texas sky.
Pending
Price cut: $10K (6/23)
$395,000
122 Castlewood Dr, Seguin, TX 78155
4beds
2,344sqft
:
Get pre-qualified$2,774/mo
Single Family Residence
Built in 2002
0.5 Acres Lot
$388,400 Zestimate®
$169/sqft
$10/mo HOA
What's special
Sparkling poolWarm modern finishesSpacious half-acre lotOne-story brick homeDedicated officeSpa-like feelSleek quartz surfaces
- 92 days |
- 430 |
- 30 |
Likely to sell faster than
Zillow last checked:
Listing updated:
Listed by:
Shane Neal TREC #608871 (726) 245-8941,
eXp Realty
Source: LERA MLS,MLS#: 1964044
Facts & features
Interior
Bedrooms & bathrooms
- Bedrooms: 4
- Bathrooms: 2
- Full bathrooms: 2
Primary bedroom
- Features: Split
- Area: 216
- Dimensions: 18 x 12
Bedroom 2
- Area: 192
- Dimensions: 12 x 16
Bedroom 3
- Area: 144
- Dimensions: 12 x 12
Bedroom 4
- Area: 176
- Dimensions: 11 x 16
Primary bathroom
- Features: Shower Only
- Area: 35
- Dimensions: 5 x 7
Dining room
- Area: 180
- Dimensions: 18 x 10
Kitchen
- Area: 225
- Dimensions: 15 x 15
Living room
- Area: 391
- Dimensions: 17 x 23
Heating
- Central, Electric
Cooling
- Central Air
Appliances
- Included: Cooktop, Disposal, Dishwasher
- Laundry: Dryer Connection
Features
- One Living Area, Ceiling Fan(s), Solid Counter Tops, Central Distribution Plumbing System
- Flooring: Vinyl
- Has basement: No
- Has fireplace: No
- Fireplace features: Not Applicable
Interior area
- Total interior livable area: 2,344 sqft
Video & virtual tour
Property
Parking
- Total spaces: 2
- Parking features: Two Car Garage, Garage Door Opener
- Garage spaces: 2
Features
- Levels: One
- Stories: 1
- Has private pool: Yes
- Pool features: In Ground, Fenced
Lot
- Size: 0.5 Acres
Details
- Parcel number: 1G0467200008600000
Construction
Type & style
- Home type: SingleFamily
- Property subtype: Single Family Residence
Materials
- Brick
- Foundation: Slab
- Roof: Composition
Condition
- Pre-Owned
- New construction: No
- Year built: 2002
Utilities & green energy
- Electric: GVEC
- Sewer: Septic
- Water: Springs Hill
Community & HOA
Community
- Features: None
- Security: Smoke Detector(s)
- Subdivision: Castlewood Est East
HOA
- Has HOA: Yes
- HOA fee: $125 annually
- HOA name: CASTLEWOOD ESTATES
Location
- Region: Seguin
Financial & listing details
- Price per square foot: $169/sqft
- Tax assessed value: $401,296
- Annual tax amount: $5,783
- Price range: $395K - $395K
- Date on market: 5/5/2026
- Cumulative days on market: 200 days
- Listing terms: Conventional,FHA,VA Loan,TX Vet,Cash
Estimated market value
$388,400
$369,000 - $408,000
$2,683/mo
Price history
| Date | Event | Price |
|---|---|---|
| 7/20/2026 | Pending sale | $395,000$169/sqft |
Source:  LERA MLS #1964044 Report a problem LERA MLS #1964044 Report a problem | ||
| 7/13/2026 | Contingent | $395,000$169/sqft |
Source: LERA MLS #1964044 Report a problem | ||
| 6/23/2026 | Price change | $395,000-2.5%$169/sqft |
Source: LERA MLS #1964044 Report a problem | ||
| 5/5/2026 | Listed for sale | $405,000-4.7%$173/sqft |
Source: LERA MLS #1964044 Report a problem | ||
| 2/11/2026 | Listing removed | $425,000$181/sqft |
Source: LERA MLS #1917200 Report a problem | ||
| 11/17/2025 | Price change | $425,000-2.3%$181/sqft |
Source: LERA MLS #1917200 Report a problem | ||
| 10/24/2025 | Listed for sale | $435,000+67.3%$186/sqft |
Source: LERA MLS #1917200 Report a problem | ||
| 9/2/2017 | Sold | -- |
Source:  Central Texas MLS #316973 Report a problem Central Texas MLS #316973 Report a problem | ||
| 7/1/2017 | Pending sale | $260,000$111/sqft |
Source: CORNER POST REAL ESTATE, LLC #316973 Report a problem | ||
| 6/16/2017 | Listed for sale | $260,000+44.6%$111/sqft |
Source: CORNER POST REAL ESTATE, LLC #316973 Report a problem | ||
| 4/25/2012 | Sold | -- |
Source: Central Texas MLS #183093 Report a problem | ||
| 2/29/2012 | Listed for sale | $179,800$77/sqft |
Source: Mickey Ferrell, REALTORS, Inc. #919025 Report a problem | ||
Public tax history
| Year | Property taxes | Tax assessment |
|---|---|---|
| 2025 | $5,671 +3.3% | $401,296 +2.2% |
| 2024 | $5,493 -0.8% | $392,468 +2% |
| 2023 | $5,537 -11.1% | $384,586 -1.6% |
| 2022 | $6,226 +53.8% | $390,735 +31.5% |
| 2021 | $4,049 -17.9% | $297,104 +5.2% |
| 2020 | $4,932 | $282,351 +8.1% |
| 2019 | -- | $261,131 -4.5% |
| 2018 | $4,929 +28.9% | $273,538 +7.5% |
| 2017 | $3,824 +10.7% | $254,420 +13.1% |
| 2016 | $3,453 +26.1% | $224,983 +0.9% |
| 2015 | $2,738 | $222,918 +28.8% |
| 2014 | $2,738 | $173,008 -6.1% |
| 2013 | -- | $184,334 -1.6% |
| 2012 | -- | $187,295 -10.9% |
| 2011 | -- | $210,237 -6% |
| 2010 | -- | $223,646 +8.3% |
| 2009 | -- | $206,553 +0.4% |
| 2008 | -- | $205,632 +10.8% |
| 2007 | -- | $185,655 +17.5% |
| 2006 | -- | $157,952 +2.9% |
| 2005 | -- | $153,559 +4.5% |
| 2004 | -- | $146,989 +123.2% |
| 2003 | -- | $65,860 |
Find assessor info on the county website
Monthly payment
Est. payment
Payment breakdown
Explore the cost of this home by adjusting the details. Changes won't be saved.Climate risks
Neighborhood: 78155
Nearby schools
GreatSchools rating
- 4/10Weinert Elementary SchoolGrades: K-5Distance: 4.6 mi
- 2/10Jim Barnes Middle SchoolGrades: 6-8Distance: 3.7 mi
- 3/10Seguin High SchoolGrades: 9-12Distance: 3.9 mi
Schools provided by the listing agent
- Elementary: Weinert
- Middle: Jim Barnes
- High: Seguin
- District: Seguin
Source: LERA MLS. This data may not be complete. We recommend contacting the local school district to confirm school assignments for this home.
- $385,100-- bd-- ba2.5k sqft128 Castlewood Dr, Seguin, TX 78155Off Market
- $359,700-- bd-- ba2.3k sqft118 Castlewood Dr, Seguin, TX 78155Off Market
- $--4 bd2 ba1.7k sqft134 Castlewood Dr, Seguin, TX 78155Sold
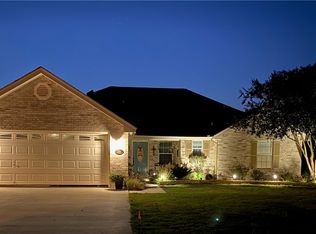
- $454,500-- bd-- ba3k sqft113 Castlewood Dr, Seguin, TX 78155Off Market
- $372,7004 bd2 ba2.4k sqft117 Castlewood Dr, Seguin, TX 78155Off Market
- $395,7004 bd2 ba2.5k sqft121 Castlewood Dr, Seguin, TX 78155Off Market
- $8,538-- bd-- ba32k sqft127 Castlewood Dr, Seguin, TX 78155Off Market
- $351,9004 bd2 ba2.4k sqft138 Castlewood Dr, Seguin, TX 78155Off Market
A local agent can set up tours, give advice and negotiate with sellers.
Similar homes
- $400,0003 bd3 ba1.6k sqft163 Buckeye, Seguin, TX 78155For Sale
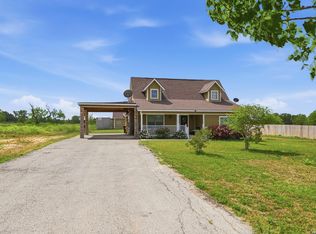
 MLS ID #1954823, Jeff Smith TREC #430382, San Antonio Elite Realty. LERA MLS
 - $449,9004 bd3 ba1.9k sqft472 Hickory Forrest Dr, Seguin, TX 78155Active
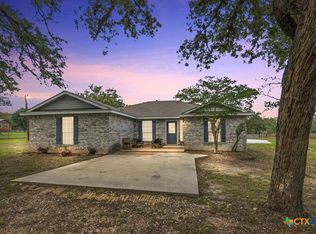
 MLS ID #613519, Kathy Blanchard, Keller Williams Heritage. Central Texas MLS
 - $399,0004 bd4 ba3.1k sqft2564 AYERS DR, Seguin, TX 78155For Sale
 MLS ID #1999694, Kristen Smith TREC #697938, LPT Realty, LLC. LERA MLS
 - $415,0004 bd4 ba3.3k sqft3027 HIDDEN MDW, Seguin, TX 78155For Sale
 MLS ID #1993581, Kelsey Gibson TREC #771489, Greenbelt Realty. LERA MLS
 - $318,2904 bd2 ba1.9k sqft1013 River Wood, Seguin, TX 78155New ConstructionMLS ID #2005860, Jaclyn Calhoun TREC #598046, Escape Realty. LERA MLS
- $321,4903 bd2 ba1.9k sqft2860 Cavern Grove, Seguin, TX 78155New ConstructionMLS ID #2005873, Jaclyn Calhoun TREC #598046, Escape Realty. LERA MLS
- $339,0003 bd2 ba1.9k sqft1920 Highland, Seguin, TX 78155For SaleMLS ID #1946883, Jordan Holub-Blagg TREC #786083, Core 35 Realty. LERA MLS
- $449,9994 bd3 ba2.5k sqft1956 Creekview, Seguin, TX 78155For SaleMLS ID #1992083, Iris Gonzalez TREC #766872, Real Broker, LLC. LERA MLS
- $335,0004 bd3 ba2.4k sqft2532 Marty Way, Seguin, TX 78155For SaleMLS ID #1943144, Cynthia Irving TREC #727597, Century 21 Scott Myers, REALTORS. LERA MLS
- $329,0003 bd2 ba2k sqft163 Lakeside Dr, Seguin, TX 78155ActiveMLS ID #599035, Celina Ross, Celina Ross Realty, LLC. Central Texas MLS
- $395,0003 bd2 ba1.9k sqft295 Oak Creek Cir, Luling, TX 78648Active
 MLS ID #9272436, Karen Bell, Bell & Associates. Unlock MLS
 - $297,0002 bd2 ba1.4k sqft632 E Donegan, Seguin, TX 78155For SaleMLS ID #2001259, Samantha Brooks TREC #767043, Real Broker, LLC. LERA MLS
- $310,0004 bd3 ba2.4k sqft605 Oleander Crk, Seguin, TX 78155For SaleMLS ID #1964959, William Weber TREC #803104, Keller Williams Heritage. LERA MLS
- $399,9003 bd3 ba2.2k sqft136 Dundee Grace, New Braunfels, TX 78130ActiveMLS ID #2491747, Charles Long, The Real Estate Central. Unlock MLS
- $299,0004 bd3 ba2.1k sqft731 Monarch Dr, Seguin, TX 78155For SaleMLS ID #1955879, Wendy Martin TREC #746572, RE/MAX Corridor. LERA MLS
- $429,0003 bd2 ba1.8k sqft1022 Barbarosa Rd, New Braunfels, TX 78130ActiveMLS ID #7925819, Dar McLane, MCLANE REALTY, LLC. Unlock MLS
- $245,0003 bd3 ba2k sqft3413 Sabrina, Seguin, TX 78155For SaleMLS ID #1871209, Cassie Koehler TREC #771124, A Cut Above Realty, LLC. LERA MLS
- $215,0003 bd3 ba1.3k sqft228 MAR HILL ST, Seguin, TX 78155For SaleMLS ID #2004510, Christina Cardenas TREC #762511, Niva Realty. LERA MLS
- $380,0004 bd2 ba1.8k sqft5904 Fm 621, Martindale, TX 78655ActiveMLS ID #6077410, Rebecca Manz, Texas Premier Realty. Unlock MLS
- $250,0003 bd2 ba1.9k sqft201 WOLF CREST BLVD, Seguin, TX 78155For SaleMLS ID #1972770, Ashley Pena TREC #710652, eXp Realty. LERA MLS
