Welcome to 122 Downing Drive. This charming home offers 4 bedrooms and 4 Baths in an attractive open floor plan. It also features vaulted ceilings, and it is a split-level home. Custom built cabinets and quartz counter tops. Walk in bath with rain shower. Enjoy the wonderful natural light. The converted garage is the 4th bedroom and can be a great guest suite. Bel Meade is a very friendly neighborhood. Close to Fort Sam Houston and Terrell Hills. Minutes from downtown San Antonio, The Pearl, The Witte Museum, Brackenridge Park and San Antonio Riverwalk and the San Antonio Zoo also University of the Incarnate Word. Living here you will have access to several parks, and one is right outside your back yard. There is a gate at the back fence for easy access. The park has a walking path with benches and a small stream to enjoy the nature. Bel Meade is a way of life!
Foreclosure
$374,000
122 Downing, San Antonio, TX 78209
4beds
2,475sqft
Single Family Residence
Built in 1959
0.39 Acres Lot
$-- Zestimate®
$151/sqft
$13/mo HOA
What's special
Wonderful natural lightAttractive open floor planQuartz counter topsVaulted ceilingsCustom built cabinets
- 90 days |
- 1,046 |
- 70 |
Zillow last checked:
Listing updated:
Listed by:
Julio Rivera TREC #455438 (210) 452-1650,
Clark Realty & Associates,LLC
Source: LERA MLS,MLS#: 1964063
Facts & features
Interior
Bedrooms & bathrooms
- Bedrooms: 4
- Bathrooms: 4
- Full bathrooms: 4
Primary bedroom
- Features: Full Bath
- Level: Upper
- Area: 180
- Dimensions: 15 x 12
Bedroom 2
- Area: 154
- Dimensions: 14 x 11
Bedroom 3
- Area: 156
- Dimensions: 13 x 12
Bedroom 4
- Area: 144
- Dimensions: 12 x 12
Primary bathroom
- Features: Shower Only
- Area: 45
- Dimensions: 9 x 5
Dining room
- Area: 144
- Dimensions: 12 x 12
Kitchen
- Area: 784
- Dimensions: 28 x 28
Living room
- Area: 784
- Dimensions: 28 x 28
Office
- Area: 81
- Dimensions: 9 x 9
Heating
- Central, Electric
Cooling
- Central Air
Appliances
- Laundry: Washer Hookup, Dryer Connection
Features
- Two Living Area, Liv/Din Combo, Separate Dining Room, Eat-in Kitchen, Kitchen Island, Study/Library, Loft, Utility Room Inside, High Ceilings, Open Floorplan, Ceiling Fan(s)
- Flooring: Ceramic Tile, Wood
- Windows: Window Coverings
- Has basement: No
- Has fireplace: No
- Fireplace features: Not Applicable
Interior area
- Total interior livable area: 2,475 sqft
Property
Parking
- Parking features: Converted Garage, Pad Only (Off Street)
- Has garage: Yes
Features
- Levels: Two,Multi/Split
- Stories: 2
- Patio & porch: Patio
- Pool features: None
- Has view: Yes
- View description: City
Lot
- Size: 0.39 Acres
- Features: Curbs
- Residential vegetation: Mature Trees
Details
- Additional structures: Shed(s)
- Parcel number: 091330040030
- Special conditions: Real Estate Owned,VA Foreclosure
Construction
Type & style
- Home type: SingleFamily
- Property subtype: Single Family Residence
Materials
- Brick, Wood Siding
- Foundation: Slab
- Roof: Wood Shingle/Shake
Condition
- Pre-Owned
- New construction: No
- Year built: 1959
Utilities & green energy
- Sewer: Sewer System
- Water: Water System
Community & HOA
Community
- Features: Playground, Jogging Trails
- Subdivision: Bell Meade
HOA
- Has HOA: Yes
- HOA fee: $150 annually
- HOA name: BEL MEADE
Location
- Region: San Antonio
Financial & listing details
- Price per square foot: $151/sqft
- Tax assessed value: $481,700
- Annual tax amount: $11,755
- Price range: $374K - $374K
- Date on market: 5/5/2026
- Cumulative days on market: 91 days
- Listing terms: Conventional,Cash,Investors OK,Other
- Road surface type: Paved
Foreclosure details
Estimated market value
Not available
Estimated sales range
Not available
$3,225/mo
Price history
| Date | Event | Price |
|---|---|---|
| 2/17/2023 | Price change | $615,000-0.8%$248/sqft |
Source:  LERA MLS #1654815 Report a problem LERA MLS #1654815 Report a problem | ||
| 1/18/2023 | Price change | $620,000-0.8%$251/sqft |
Source: LERA MLS #1654815 Report a problem | ||
| 12/6/2022 | Listed for sale | $625,000-0.8%$253/sqft |
Source: LERA MLS #1654815 Report a problem | ||
| 12/17/2021 | Sold | -- |
Source: LERA MLS #1544981 Report a problem | ||
| 9/30/2021 | Pending sale | $630,000$255/sqft |
Source: LERA MLS #1544981 Report a problem | ||
| 7/12/2021 | Listed for sale | $630,000$255/sqft |
Source: LERA MLS #1544981 Report a problem | ||
Public tax history
| Year | Property taxes | Tax assessment |
|---|---|---|
| 2025 | $11,756 +0.4% | $481,700 +0.4% |
| 2024 | $11,710 +0.6% | $479,880 +2.7% |
| 2023 | $11,642 -0.6% | $467,040 +8.1% |
| 2022 | $11,708 +18.7% | $432,110 +15.8% |
| 2021 | $9,860 | $373,310 +1.3% |
| 2020 | $9,860 +3.9% | $368,550 +4.6% |
| 2019 | $9,493 | $352,190 +9.6% |
| 2018 | $9,493 +21.2% | $321,432 +10% |
| 2017 | $7,831 +10% | $292,211 +10% |
| 2016 | $7,118 +24.2% | $265,646 +10% |
| 2015 | $5,731 | $241,496 +10% |
| 2014 | $5,731 | $219,542 +10% |
| 2013 | -- | $199,584 +10% |
| 2012 | -- | $181,440 -0.9% |
| 2011 | -- | $183,080 -0.9% |
| 2010 | -- | $184,730 -2.8% |
| 2009 | -- | $189,990 +4.3% |
| 2008 | -- | $182,214 -5.4% |
| 2007 | -- | $192,670 +15.3% |
| 2006 | -- | $167,140 +22.1% |
| 2005 | -- | $136,900 |
| 2004 | -- | -- |
| 2003 | -- | -- |
| 2002 | -- | -- |
| 2001 | -- | -- |
| 2000 | -- | -- |
Find assessor info on the county website
Monthly payment
Climate risks
Neighborhood: Bel Meade Homes Association
Nearby schools
GreatSchools rating
- NALamar Elementary SchoolGrades: PK-6Distance: 1.3 mi
- 5/10Young Men's Leadership AcademyGrades: 6-12Distance: 2.4 mi
- 4/10Edison High SchoolGrades: 9-12Distance: 3.7 mi
Schools provided by the listing agent
- District: San Antonio I.S.D.
Source: LERA MLS. This data may not be complete. We recommend contacting the local school district to confirm school assignments for this home.
- $456,0003 bd2 ba2.1k sqft118 Downing Dr, San Antonio, TX 78209Off Market
- $646,6003 bd3 ba3.5k sqft126 Downing Dr, San Antonio, TX 78209Off Market
- $803,7003 bd3 ba3.3k sqft114 Downing Dr, San Antonio, TX 78209Off Market
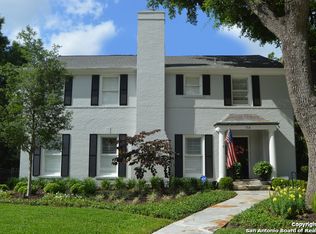
- $421,0003 bd3 ba2.1k sqft130 Downing Dr, San Antonio, TX 78209Off Market
- $500,8003 bd2 ba2.1k sqft127 Downing Dr, San Antonio, TX 78209Off Market
- $388,2002 bd2 ba1.7k sqft123 Downing Dr, San Antonio, TX 78209Off Market
- $--3 bd3 ba3k sqft119 Downing Dr, San Antonio, TX 78209Sold
- $2,4953 bd2 ba1.7k sqft149 Downing Dr, San Antonio, TX 78209For Rent
A local agent can set up tours, give advice and negotiate with sellers.
Similar homes
- $399,0003 bd3 ba2k sqft7131 THRUSH VIEW LN, San Antonio, TX 78209For Sale
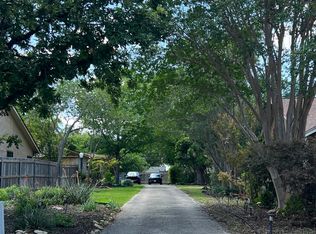
 MLS ID #1970613, Russell Tounget TREC #721040, Sean Parker Realty Group. LERA MLS
 - $425,0004 bd4 ba3k sqft252 Natalen, San Antonio, TX 78209For Sale
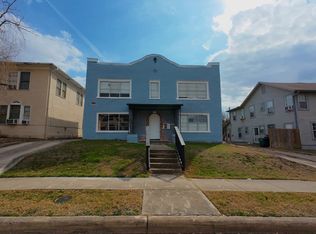 MLS ID #1946870, Donna Crabtree TREC #512451, Sophus Properties, LLC. LERA MLS
 - $300,0004 bd3 ba2k sqft1314 W WOODLAWN AVE, San Antonio, TX 78201For Sale
 MLS ID #1963307, Devin Resendez TREC #663042, Keller Williams Legacy. LERA MLS
 - $392,5003 bd4 ba1.9k sqft102 Tendick UNIT 804, San Antonio, TX 78209For Sale
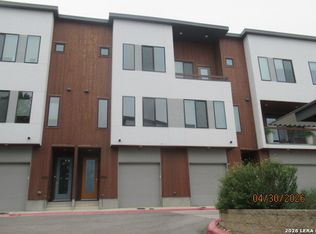 MLS ID #1964899, Darla Matlock TREC #621121, Darla Matlock. LERA MLS
 - $475,0003 bd2 ba1.3k sqft7502 GLACIER LN, San Antonio, TX 78209For SaleMLS ID #1968240, Michelle Doerr TREC #424230, Doerr Realty. LERA MLS
- $400,0004 bd3 ba2.4k sqft153 Trillium Ln, Castle Hills, TX 78213For SaleMLS ID #1993575, Patricia Broyles TREC #423746, Select Properties. LERA MLS
- $272,0004 bd2 ba1.9k sqft6722 STONE LAKE DR, San Antonio, TX 78244For SaleMLS ID #2004256, Eddie Lozano TREC #539230, Premier Realty Group Platinum. LERA MLS
- $294,9993 bd3 ba2.2k sqft927 W Huisache, San Antonio, TX 78201For SaleMLS ID #2003501, Isabella Zertuche TREC #821760, Zertuche, REALTORS. LERA MLS
- $250,0003 bd2 ba1.5k sqft714 Blakeley, San Antonio, TX 78209For SaleMLS ID #1879673, Noemi Avila TREC #593452, Keller Williams Heritage. LERA MLS
- $--3 bd3 ba2.1k sqft5210 Erickson Blf, San Antonio, TX 78247AuctionAuction.com 2
- $345,0003 bd3 ba2.4k sqft1830 Enero Park, San Antonio, TX 78230For SaleMLS ID #1998063, Christine Serrato TREC #535748, Dash Realty. LERA MLS
- $275,0004 bd3 ba2.1k sqft3302 Dunlap, Converse, TX 78109For SaleMLS ID #2004211, Xaveria Tucker TREC #701788, Princely Realty Group LLC. LERA MLS
- $335,0004 bd3 ba3.6k sqft8026 CHESTNUT MANOR DR, Converse, TX 78109For SaleMLS ID #2003351, Estella Rangel TREC #694414, Simmonds Real Estate Inc.. LERA MLS
- $479,0004 bd4 ba3.6k sqft21039 LA PENA DR, San Antonio, TX 78258For SaleMLS ID #2005373, Martin Valera TREC #419904, Home Options Real Estate. LERA MLS
- $368,0005 bd4 ba2.4k sqft10502 Marengo Ln, San Antonio, TX 78254For SaleMLS ID #1999505, Brooke Rakowicz TREC #765912, Shahan Real Estate. LERA MLS
- $310,0004 bd2 ba1.9k sqft6142 LYNGROVE ST, San Antonio, TX 78249For SaleMLS ID #2002829, James Vale TREC #547011, James Vale Properties. LERA MLS
- $275,0004 bd6 ba2.1k sqft210 W Quill, San Antonio, TX 78228For SaleMLS ID #1955694, Natalie Villagomez TREC #488029, JMAT COMPANY, REALTORS. LERA MLS
- $350,0005 bd3 ba1.7k sqft707 W CRAIG PL, San Antonio, TX 78212For SaleMLS ID #2000762, Jeff Smith TREC #430382, San Antonio Elite Realty. LERA MLS
- $363,0003 bd3 ba2.2k sqft3410 RIVER PATH ST, San Antonio, TX 78230For SaleMLS ID #1957768, Bill Schlip TREC #524057, Vista View Realty. LERA MLS
- $239,0003 bd2 ba2k sqft2045 W Magnolia Ave, San Antonio, TX 78201For SaleMLS ID #44136973, Erick Harbert, Realty Right. HAR
