Welcome to this expansive split-level home in the desirable Harborview location of Lawrence! Boasting 7 bedrooms and 6.5 bathrooms, this exceptional residence offers an ideal blend of luxury, comfort, and functionality.
The home features a large office with beautiful custom millwork, a secondary spiral staircase, a finished basement with radiant heat, 2nd kitchen, private guest suite, build in closet systems and more. Additional highlights include a generator and fully owned solar panels.
Situated on a sprawling 12,600 sq. ft. corner property, the oasis-style yard showcases a stunning in-ground pool with waterfall feature, mature privacy trees, an outdoor kitchen, and an expansive deck—perfect for entertaining or relaxing in complete tranquility.
The information has been provided by the Seller and public records and has not been verified by the Broker. Information is deemed reliable but not guaranteed.
Pending
$3,490,000
122 Lawrence Avenue, Lawrence, NY 11559
7beds
4,489sqft
Single Family Residence, Residential
Built in 1957
0.29 Acres Lot
$-- Zestimate®
$777/sqft
$-- HOA
What's special
Outdoor kitchenPrivate guest suiteMature privacy treesOasis-style yardSecondary spiral staircaseExpansive split-level home
- 105 days
- 49
- 0
Zillow last checked:
Listing updated:
Listed by:
Five Towns Miller Realty Inc 516-374-4100,
Abigail Shechter 516-316-3452
Source: OneKey® MLS as distributed by MLS GRID,MLS#: 1014364
Facts & features
Interior
Bedrooms & bathrooms
- Bedrooms: 7
- Bathrooms: 8
- Full bathrooms: 6
- 1/2 bathrooms: 2
Other
- Description: Playroom,1 Bedroom, 1 Full Bath, 2nd Kitchen/Laundry, Storage.
- Level: Basement
Other
- Description: Entry Hall, Living Room, Dining Room, Eat-In-Kitchen, Den, Office/Study, 2 Half Baths.
- Level: First
Other
- Description: 1 Bedroom with Full Bath.
- Level: Second
Other
- Description: 2 Bedrooms, 2 Full Baths, Nursery/Office
- Level: Third
Other
- Description: Fourth: 2 Bedrooms, 1 Full Bath, Primary Suite with full Bathroom, walk-in-closets, Treadmill Room.
- Level: Other
Heating
- Hot Water, Radiant
Cooling
- Central Air
Appliances
- Included: Dishwasher, Dryer, Electric Oven, Gas Cooktop, Microwave, Refrigerator, Washer, Gas Water Heater
Features
- Central Vacuum, Eat-in Kitchen, Entrance Foyer, Formal Dining, Primary Bathroom, Storage, Walk-In Closet(s)
- Basement: Finished,Partial
- Attic: None
- Number of fireplaces: 1
Interior area
- Total structure area: 4,489
- Total interior livable area: 4,489 sqft
Property
Parking
- Total spaces: 1
- Parking features: Attached, Driveway, Garage, Private
- Garage spaces: 1
- Has uncovered spaces: Yes
Features
- Levels: Three Or More
- Has private pool: Yes
- Pool features: In Ground
Lot
- Size: 0.29 Acres
- Dimensions: 102 x 140 irr
Details
- Parcel number: 2023402030000010
- Special conditions: None
- Other equipment: Generator
Construction
Type & style
- Home type: SingleFamily
- Architectural style: Other
- Property subtype: Single Family Residence, Residential
Materials
- Brick, Stucco
Condition
- Year built: 1957
Utilities & green energy
- Sewer: Public Sewer
- Water: Public
- Utilities for property: Electricity Connected, Natural Gas Connected, Water Connected
Green energy
- Energy generation: Solar
Community & HOA
HOA
- Has HOA: No
Location
- Region: Lawrence
Financial & listing details
- Price per square foot: $777/sqft
- Tax assessed value: $1,496
- Annual tax amount: $23,280
- Date on market: 6/18/2026
- Cumulative days on market: 104 days
- Listing agreement: Exclusive Right To Sell
- Electric utility on property: Yes
Estimated market value
Not available
Estimated sales range
Not available
Not available
Price history
| Date | Event | Price |
|---|---|---|
| 7/24/2026 | Pending sale | $3,490,000$777/sqft |
Source:  OneKey® MLS as distributed by MLS GRID #1014364 Report a problem OneKey® MLS as distributed by MLS GRID #1014364 Report a problem | ||
| 6/18/2026 | Listed for sale | $3,490,000$777/sqft |
Source: OneKey® MLS as distributed by MLS GRID #1014364 Report a problem | ||
Public tax history
| Year | Property taxes | Tax assessment |
|---|---|---|
| 2024 | -- | $1,400 -1.5% |
| 2023 | -- | $1,421 -6.3% |
| 2022 | -- | $1,517 |
| 2021 | $19,489 +12.6% | -- |
| 2020 | $17,309 -1.6% | $1,698 -6.7% |
| 2019 | $17,585 | $1,819 -6.2% |
| 2018 | $17,585 -0.9% | $1,940 -5.9% |
| 2017 | $17,743 +30.6% | $2,062 +26% |
| 2016 | $13,587 +192.5% | $1,637 -5.3% |
| 2015 | $4,645 +8.4% | $1,728 |
| 2013 | $4,286 -27.4% | $1,728 -33.2% |
| 2012 | $5,902 -51.8% | $2,586 -9.7% |
| 2011 | $12,248 +9.3% | $2,863 -1.2% |
| 2010 | $11,202 | $2,899 -7.9% |
| 2009 | -- | $3,146 +6% |
| 2008 | -- | $2,968 +6% |
| 2006 | -- | $2,800 -51.5% |
| 2005 | -- | $5,779 -50% |
| 2004 | -- | $11,557 -6.5% |
| 2003 | -- | $12,361 -15.3% |
| 2002 | -- | $14,590 |
| 2001 | -- | $14,590 |
| 2000 | -- | $14,590 |
Find assessor info on the county website
Monthly payment
Climate risks
Neighborhood: 11559
Nearby schools
Schools provided by the listing agent
- Elementary: Lawrence Early Childhood-#4 School
- Middle: LAWRENCE MIDDLE SCHOOL AT BROADWAY CAMPUS
- High: Lawrence Senior High School
Source: OneKey® MLS as distributed by MLS GRID. This data may not be complete. We recommend contacting the local school district to confirm school assignments for this home.
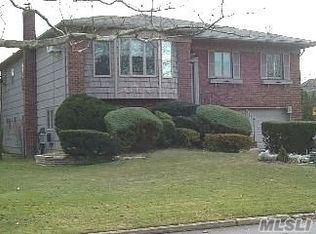
Similar homes
- $3,499,0004 bd4 ba3.4k sqft19 Margaret Avenue, Lawrence, NY 11559For Sale
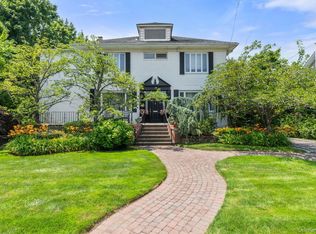
 MLS ID #1021202, Milka Forst, Listing by: Milky Forst Properties Inc. OneKey® MLS as distributed by MLS GRID
 - $3,900,0008 bd6 ba4.9k sqft501 Broadway, Lawrence, NY 11559For Sale
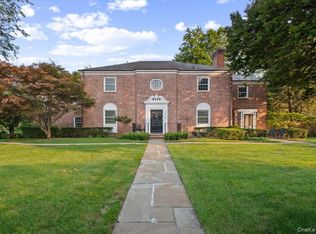 MLS ID #1046946, Sarah Isaacs, Listing by: BH&G R E Realty Connect. OneKey® MLS as distributed by MLS GRID
 - $4,200,0005 bd5 ba3.1k sqft180 Longwood Crossing, Lawrence, NY 11559For Sale
 MLS ID #811761, Etty A. Levy, Listing by: BERKSHIRE HATHAWAY. OneKey® MLS as distributed by MLS GRID
 - $2,299,9996 bd6 ba2.7k sqft29 Waverly Place, Lawrence, NY 11559For Sale
 MLS ID #1009382, Alexandra Y. Mikhaylova, Listing by: EXP Realty. OneKey® MLS as distributed by MLS GRID
 - $3,499,0005 bd5 ba6.4k sqft10 Macy Drive, Hewlett Bay Park, NY 11557For SaleMLS ID #896940, Ronnie B. Gerber, Listing by: Douglas Elliman Real Estate. OneKey® MLS as distributed by MLS GRID
- $2,890,0007 bd5 ba4.6k sqft106 Willow Road, Woodsburgh, NY 11598For SaleMLS ID #L3582189, Irene N. Steiner, Listing by: BERKSHIRE HATHAWAY. OneKey® MLS as distributed by MLS GRID
- $2,899,0008 bd6 ba3.5k sqft39 Burton Avenue, Woodmere, NY 11598For SaleMLS ID #1043763, Abigail Shechter, Listing by: Five Towns Miller Realty Inc. OneKey® MLS as distributed by MLS GRID
- $3,495,0004 bd5 ba3.3k sqft2 Meadow Road, Old Westbury, NY 11568For SaleMLS ID #1050405, Maria Babaev CBR CIPS E-PRO SFR GR, Listing by: Douglas Elliman Real Estate. OneKey® MLS as distributed by MLS GRID
- $4,259,0006 bd5 ba5.2k sqft185 Dolphin Drive, Hewlett Neck, NY 11598For SaleMLS ID #885705, Ronnie B. Gerber, Listing by: Douglas Elliman Real Estate. OneKey® MLS as distributed by MLS GRID
- $2,595,0005 bd6 ba5.1k sqft1319 Auerbach Avenue, Hewlett Harbor, NY 11557For SaleMLS ID #1016664, Gil R. Shemtov, Listing by: Douglas Elliman Real Estate. OneKey® MLS as distributed by MLS GRID
- $2,798,0006 bd4 ba3.2k sqft760 Hillcrest Place, North Woodmere, NY 11581For SaleMLS ID #1022067, Boris Streshinskiy, Listing by: All In Realty Group Inc. OneKey® MLS as distributed by MLS GRID
- $3,700,0005 bd9 ba4.8k sqft213 Guinea Woods Road, Old Westbury, NY 11568For SaleMLS ID #1048263, Dee Dee H. Brix SFR CBR, Listing by: Compass Greater NY LLC. OneKey® MLS as distributed by MLS GRID
- $3,480,0006 bd5 ba5.1k sqft24 Winding Lane, Upper Brookville, NY 11545For SaleMLS ID #1033074, Lina Wang, Listing by: Compass Greater NY LLC. OneKey® MLS as distributed by MLS GRID
- $2,185,0006 bd4 ba4.6k sqft1304 Harbor Road, Hewlett Harbor, NY 11557For SaleMLS ID #1006296, Malka Asch, Listing by: Howard Hanna Coach. OneKey® MLS as distributed by MLS GRID
- $3,250,8745 bd4 ba4.5k sqft319 Harbor Drive, Lido Beach, NY 11561For SaleMLS ID #826438, Thomas Tripodi, Listing by: Douglas Elliman Real Estate. OneKey® MLS as distributed by MLS GRID
- $3,490,0005 bd5 ba4.6k sqft58 Stone Hill Drive S, Manhasset, NY 11030For SaleMLS ID #971255, Shi Hong Chow, Listing by: NY Best Homes Realty. OneKey® MLS as distributed by MLS GRID
- $3,388,8886 bd5 ba5k sqft50 Eastwoods Court, Roslyn, NY 11576For SaleMLS ID #1036733, Dwayne Baldwin, Listing by: Island Advantage Realty LLC. OneKey® MLS as distributed by MLS GRID
- $3,580,0004 bd5 ba4.6k sqft63 Charney Court, Manhasset, NY 11030For SaleMLS ID #1038383, Wenying Tan, Listing by: Find Real Estate LLC. OneKey® MLS as distributed by MLS GRID
- $3,299,0006 bd5 ba5.8k sqft8 Victorian Lane, Brookville, NY 11545For SaleMLS ID #1017003, Lei Liu, Listing by: Signature Premier Properties. OneKey® MLS as distributed by MLS GRID
- $3,500,0005 bd5 ba4.5k sqft61 Linden Lane, Upper Brookville, NY 11545For SaleMLS ID #1018330, Kathryn Maxwell Pournaras CBR SFR, Listing by: Daniel Gale Sothebys Intl Rlty. OneKey® MLS as distributed by MLS GRID
