SPACE, PRIVACY & FLEXIBILITY—all within the amenity-rich Lake Hartwell community of Chickasaw Point! Situated across three flat lots with a beautiful mix of mature trees and open grassy areas, 122 Player Lane offers an impressive combination of comfortable one-level living, outdoor space, privacy, storage, and bonus areas designed to adapt to your lifestyle.
The main home features approximately 2165 heated sq. ft. with 3 bedrooms, 2 full bathrooms, White Quartz countertops, and a flex/hobby room, all conveniently located on one level. Recent improvements include new LVP flooring throughout, new appliances, a new water heater, and a new roof. An electric fireplace adds warmth and ambiance to the living area on cooler Lake Hartwell evenings. For added peace of mind, this home also comes with a one-year home warranty.
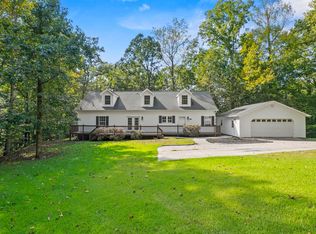
Outside, this property really begins to stand apart. The three flat lots offer a beautiful mix of mature trees and open grassy areas, creating a spacious and inviting setting with plenty of room to play, entertain, garden, or simply spread out and grow. Whether you envision outdoor games, pets enjoying the yard, expanded gardens, or simply more breathing room and privacy, this property gives you options. Two driveways provide added convenience and accessibility.
Relax or entertain on the railed rear deck with gates, gather around the backyard firepit, or enjoy the convenience of the fenced-in area. An additional outbuilding/shed provides valuable storage for tools, lawn equipment, lake gear, golf equipment, and all those extras you want close at hand.
The detached two-car garage offers much more than parking! The garage area includes a half bathroom and an office/workshop room, while upstairs you'll find approximately 589 sq. ft. of heated and cooled recreational flex/bonus space—ideal for hobbies, recreation, a game room, creative space, or simply additional room to spread out. A covered breezeway connects the detached garage to the main house, providing convenient protected access in rain or shine.
And then there is the Chickasaw Point lifestyle! Located on beautiful Lake Hartwell, this gated community offers an impressive collection of amenities, including an 18-hole golf course with putting green and practice range, Olympic-sized swimming pool, tennis and pickleball courts, marina, boat ramp, lakefront beach and courtesy dock, RV campground/storage, dog park, playground, walking trails, library, activity/community center, and the Overlook Restaurant & Bar.
Three flat lots. Two driveways. One-level living. Exceptional bonus space. Privacy, trees, room to grow—and a one-year home warranty included. Seller offering up to $3,800. in concessions toward buyer's allowable closing costs, prepaids and/or interest-rate buy-down with acceptable offer. If you've been looking for a property that offers room to live, work, play, entertain, and enjoy the Lake Hartwell lifestyle , 122 Player Lane deserves a closer look.
**Disclaimer:** All square footage measurements are approximate and should be independently verified by the buyer/buyer’s agent.
Under contract
$389,000
122 Player Ln, Westminster, SC 29693
3beds
2,754sqft
Single Family Residence
Built in 1987
0.94 Acres Lot
$382,900 Zestimate®
$141/sqft
$-- HOA
What's special
Detached two-car garageComfortable one-level livingNew lvp flooring throughoutWhite quartz countertopsNew appliancesBackyard firepitFenced-in area
- 24 days
- 1,374
- 115
Likely to sell faster than
Zillow last checked:
Listing updated:
Listed by:
Barbara Furlong 864-300-4766,
Keller Williams Seneca
Source: WUMLS,MLS#: 20306433 Originating MLS: Western Upstate Association of Realtors
Facts & features
Interior
Bedrooms & bathrooms
- Bedrooms: 3
- Bathrooms: 3
- Full bathrooms: 2
- 1/2 bathrooms: 1
- Main level bathrooms: 2
- Main level bedrooms: 3
Rooms
- Room types: Bonus Room, Recreation, Workshop
Heating
- Central, Electric, Heat Pump
Cooling
- Central Air, Electric
Appliances
- Included: Dryer, Electric Oven, Electric Range, Microwave, Refrigerator, Wine Cooler, Washer
Features
- Ceiling Fan(s), Fireplace, Bath in Primary Bedroom, Shower Only, Window Treatments, Workshop
- Flooring: Luxury Vinyl Plank
- Windows: Blinds
- Basement: None,Crawl Space
- Has fireplace: Yes
Interior area
- Total structure area: 2,754
- Total interior livable area: 2,754 sqft
Video & virtual tour
Property
Parking
- Total spaces: 2
- Parking features: Detached, Garage, Driveway, Garage Door Opener
- Garage spaces: 2
Features
- Levels: One
- Stories: 1
- Patio & porch: Deck
- Exterior features: Deck, Fence
- Pool features: Community
- Fencing: Yard Fenced
- On waterfront: Yes
- Waterfront features: Boat Ramp/Lift Access, Dock Access
- Body of water: Hartwell
- Frontage length: 0.00
Lot
- Size: 0.94 Acres
- Features: Level, Outside City Limits, Other, Subdivision, See Remarks, Trees
Details
- Parcel number: 3230503013
Construction
Type & style
- Home type: SingleFamily
- Architectural style: Ranch
- Property subtype: Single Family Residence
Materials
- Wood Siding
- Foundation: Crawlspace
- Roof: Architectural,Shingle
Condition
- Year built: 1987
Utilities & green energy
- Sewer: Other, Private Sewer, See Remarks
- Water: Private
- Utilities for property: Electricity Available
Community & HOA
Community
- Features: Boat Facilities, Common Grounds/Area, Clubhouse, Golf, Gated, Playground, Pool, Storage Facilities, Tennis Court(s), Water Access, Dock
- Security: Gated with Guard, Smoke Detector(s)
- Subdivision: Chickasaw Point
HOA
- Has HOA: Yes
- Services included: Pool(s), Recreation Facilities
Location
- Region: Westminster
Financial & listing details
- Price per square foot: $141/sqft
- Tax assessed value: $154,570
- Annual tax amount: $648
- Date on market: 9/25/2026
- Cumulative days on market: 24 days
- Listing agreement: Exclusive Right To Sell
- Listing terms: USDA Loan
Estimated market value
$382,900
$364,000 - $402,000
$2,284/mo
Price history
| Date | Event | Price |
|---|---|---|
| 10/12/2026 | Contingent | $389,000$141/sqft |
Source:  WUMLS #20306433 Report a problem | ||
| 9/25/2026 | Listed for sale | $389,000+168.3%$141/sqft |
Source: WUMLS #20306433 Report a problem | ||
| 9/23/2016 | Sold | $145,000-9.4%$53/sqft |
Source: WUMLS #20173869 Report a problem | ||
| 6/30/2016 | Price change | $159,990-3%$58/sqft |
Source: Keller Williams - Western Upstate, SC #20173869 Report a problem | ||
| 3/3/2016 | Listed for sale | $164,990+18.7%$60/sqft |
Source: Keller Williams - Western Upstate, SC #20173869 Report a problem | ||
| 5/2/2015 | Listing removed | $139,000$50/sqft |
Source: Keller Williams - Western Upstate, SC #20154560 Report a problem | ||
| 3/10/2015 | Listed for sale | $139,000-6.7%$50/sqft |
Source: Keller Williams Western Upstate #20154560 Report a problem | ||
| 6/2/2014 | Listed for sale | $149,000-3.9%$54/sqft |
Source: Jay Scott Real Estate #20154560 Report a problem | ||
| 4/13/2014 | Listing removed | $155,000$56/sqft |
Source: Lake & Land Realty #20147541 Report a problem | ||
| 10/18/2013 | Listed for sale | $155,000-0.6%$56/sqft |
Source: Lake & Land Realty #20147541 Report a problem | ||
| 7/1/2013 | Listing removed | $155,900$57/sqft |
Source: 1st Choice Realty,Inc. #20138176 Report a problem | ||
| 1/4/2013 | Listed for sale | $155,900+35.6%$57/sqft |
Source: 1st Choice Realty,Inc. #20138176 Report a problem | ||
| 3/15/2001 | Sold | $115,000$42/sqft |
Source: Agent Provided Report a problem | ||
Public tax history
| Year | Property taxes | Tax assessment |
|---|---|---|
| 2025 | $1,328 | $6,180 |
| 2024 | $1,328 | $6,180 |
| 2023 | $1,328 | $6,180 |
| 2022 | -- | -- |
| 2021 | -- | -- |
| 2020 | -- | $148,420 |
| 2019 | -- | $148,420 |
| 2018 | -- | -- |
| 2017 | -- | -- |
| 2016 | -- | -- |
| 2015 | -- | -- |
| 2014 | -- | $10,105 |
| 2013 | -- | -- |
| 2012 | -- | -- |
| 2011 | -- | -- |
| 2010 | -- | -- |
Find assessor info on the county website
Monthly payment
Est. payment
Payment breakdown
Explore the cost of this home by adjusting the details. Changes won't be saved.Climate risks
Neighborhood: 29693
Nearby schools
Schools provided by the listing agent
- Elementary: Fair-Oak Elem
- Middle: West Oak Middle
- High: West Oak High
Source: WUMLS. This data may not be complete. We recommend contacting the local school district to confirm school assignments for this home.
Similar homes
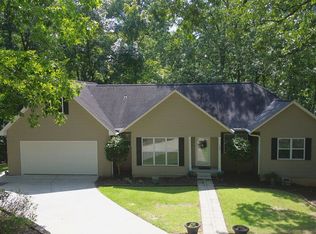
- $399,0005 bd3 ba2.4k sqft107 Buttercup Ct, Westminster, SC 29693For Sale
 MLS ID #20306323, Diane Blackwell, Keller Williams DRIVE. WUMLS
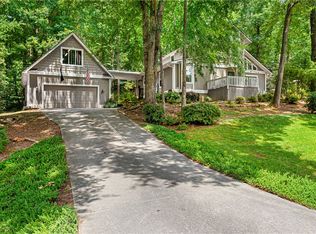
- $415,0004 bd3 ba2.8k sqft120 Warpaint Ln, Westminster, SC 29693Active
 MLS ID #10831934, Spot On The Lake, Keller Williams Lake Hartwell. GAMLS
- $419,0003 bd2 ba2k sqft139 Tulip Ln, Westminster, SC 29693For Sale
 MLS ID #20303804, Denise Savidge, Living Down South Realty. WUMLS
- $398,0003 bd2 ba1.5k sqft102 Plum Ct, Westminster, SC 29693New Construction
 MLS ID #20308426, Denise Savidge, Living Down South Realty. WUMLS
- $360,0003 bd2 ba2k sqft1303 S Arrowhead Dr, Westminster, SC 29693ActiveMLS ID #10798758, Guy Victor, Living Down South Realty. GAMLS
- $484,0003 bd3 ba2.7k sqft910 Chickasaw Dr, Westminster, SC 29693ActiveMLS ID #10722948, Patti L Ray, Allen Tate Realty. GAMLS
- $484,0003 bd3 ba2.4k sqft103 Pineneedle Dr, Westminster, SC 29693ActiveMLS ID #10810057, Amber O'Dell, KW Western Upstate. GAMLS
- $445,0003 bd2 ba1.9k sqft305 Point Place Dr, Westminster, SC 29693ActiveMLS ID #10741188, Patti L Ray, Allen Tate Realty. GAMLS
