Stunning 4 bedroom, 5.5 baths with private office/den with floor-to-ceiling millwork. Large loft, marble floors, gourmet kitchen with Wolf and Sub-Zero appliances. Built-in wall units, extremely large primary bedroom, southern exposure with pool and spa. Golf membership, walking distance to the club.
Pending
$3,499,000
122 Via Paradisio, Palm Beach Gardens, FL 33418
4beds
4,182sqft
:
Get pre-qualified$25,899/mo
Single Family Residence
Built in 2002
8,626 Square Feet Lot
$3,371,300 Zestimate®
$837/sqft
$2,075/mo HOA
What's special
- 24 days |
- 367 |
- 6 |
Likely to sell faster than
Zillow last checked:
Listing updated:
Listed by:
Mitchell S Frank 561-601-3700,
Echo Fine Properties,
Jeffrey M Lichtenstein 561-500-3246,
Echo Fine Properties
Source: BeachesMLS,MLS#: B26053592 Originating MLS: BeachesMLS
Originating MLS: BeachesMLSFacts & features
Interior
Bedrooms & bathrooms
- Bedrooms: 4
- Bathrooms: 5
- Full bathrooms: 4
- 1/2 bathrooms: 1
- Main level bathrooms: 3
- Main level bedrooms: 2
Primary bedroom
- Level: First
- Area: 375
- Dimensions: 25 X 15
Bedroom 2
- Level: First
- Area: 156
- Dimensions: 13 X 12
Bedroom 3
- Level: Second
- Area: 180
- Dimensions: 15 X 12
Bedroom 4
- Level: Second
- Area: 180
- Dimensions: 15 X 12
Den
- Level: First
- Area: 168
- Dimensions: 14 X 12
Dining room
- Level: First
- Area: 204
- Dimensions: 17 X 12
Family room
- Level: First
- Area: 360
- Dimensions: 20 X 18
Kitchen
- Level: First
- Area: 320
- Dimensions: 20 X 16
Living room
- Level: First
- Area: 450
- Dimensions: 25 X 18
Loft
- Level: Second
- Area: 176
- Dimensions: 16 X 11
Heating
- Central
Cooling
- Central Air
Appliances
- Included: Cooktop, Dryer, Dishwasher, Freezer, Gas Cooktop, Gas Range, Gas Water Heater, Ice Maker, Microwave, Oven, Refrigerator, Water Heater, Wine Refrigerator, Washer
- Laundry: Laundry Room
Features
- Built-in Features, Dining Area, Separate/Formal Dining Room, High Ceilings, Kitchen Island, Main Level Primary, Bar, Walk-In Closet(s)
- Flooring: Carpet, Marble
- Windows: Tinted Windows
- Has fireplace: No
Interior area
- Total structure area: 5,143
- Total interior livable area: 4,182 sqft
Video & virtual tour
Property
Parking
- Total spaces: 2.5
- Parking features: Attached, Driveway, Garage, Golf Cart Garage
- Attached garage spaces: 2.5
- Has uncovered spaces: Yes
Accessibility
- Accessibility features: None
Features
- Levels: Two
- Stories: 2
- Exterior features: Built-in Barbecue, Barbecue
- Has private pool: Yes
- Pool features: Gunite, Heated, In Ground, Pool/Spa Combo, Salt Water, Association
- Has spa: Yes
- Spa features: Gunite, Heated, In Ground
- Fencing: Back Yard
- Has view: Yes
- View description: Golf Course, Lake, Water
- Has water view: Yes
- Water view: Lake,Water
- Waterfront features: Lake Front
Lot
- Size: 8,626 Square Feet
- Features: On Golf Course, Sprinklers Automatic, < 1/4 Acre
Details
- Parcel number: 52424204050000360
- Zoning: PCD (city)
- Special conditions: Standard
Construction
Type & style
- Home type: SingleFamily
- Architectural style: Contemporary
- Property subtype: Single Family Residence
Materials
- Block
- Roof: Spanish Tile
Condition
- Resale
- New construction: No
- Year built: 2002
Utilities & green energy
- Electric: Underground
- Sewer: Public Sewer
- Water: Public
- Utilities for property: Cable Available, Electricity Available, Natural Gas Available, Sewer Available, Water Available
Community & HOA
Community
- Features: Home Owners Association, Gated, Street Lights
- Security: Security System Owned, Fire Alarm, Gated with Guard, Gated Community, Smoke Detector(s)
- Membership fee: $300,000
- Subdivision: Paradisio at Mirasol
HOA
- Has HOA: Yes
- Amenities included: Basketball Court, Bocce Court, Business Center, Clubhouse, Dog Park, Fitness Center, Golf Course, Gated, Pickleball, Pool, Putting Green(s), Restaurant, Sauna, Security, Sidewalks, Tennis Court(s), Trail(s)
- Services included: Common Areas, Cable TV, Maintenance Grounds, Security, Trash
- HOA fee: $1,037 monthly
- Second HOA fee: $1,038 monthly
- Additional fee info: Membership Fee: 300000
Location
- Region: Palm Beach Gardens
Financial & listing details
- Price per square foot: $837/sqft
- Tax assessed value: $2,129,748
- Annual tax amount: $31,786
- Date on market: 7/17/2026
- Cumulative days on market: 24 days
- Listing terms: Cash,Conventional
- Electric utility on property: Yes
Estimated market value
$3,371,300
$3.20M - $3.54M
$15,154/mo
Price history
| Date | Event | Price |
|---|---|---|
| 7/20/2026 | Pending sale | $3,499,000$837/sqft |
Source:  BeachesMLS #B26053592 Report a problem BeachesMLS #B26053592 Report a problem | ||
| 7/17/2026 | Listed for sale | $3,499,000+204.3%$837/sqft |
Source: BeachesMLS #B26053592 Report a problem | ||
| 5/22/2017 | Sold | $1,150,000-8%$275/sqft |
Source: BeachesMLS #R10305760 Report a problem | ||
| 3/13/2017 | Pending sale | $1,250,000$299/sqft |
Source: Lang Realty/PGA #RX-10305760 Report a problem | ||
| 2/6/2017 | Listed for sale | $1,250,000$299/sqft |
Source: Lang Realty/PGA #RX-10305760 Report a problem | ||
Public tax history
| Year | Property taxes | Tax assessment |
|---|---|---|
| 2025 | $31,786 +5.2% | $1,501,971 +10% |
| 2024 | $30,225 +9.1% | $1,365,428 +10% |
| 2023 | $27,703 +14.8% | $1,241,298 +10% |
| 2022 | $24,136 +13.2% | $1,128,453 +10% |
| 2021 | $21,323 +11.5% | $1,025,866 +10% |
| 2020 | $19,128 +5.4% | $932,605 +6.9% |
| 2019 | $18,145 | $872,760 +0.1% |
| 2018 | $18,145 +2.6% | $871,676 +0.1% |
| 2017 | $17,685 -2% | $870,487 +1.6% |
| 2016 | $18,044 -0.7% | $856,455 +6% |
| 2015 | $18,176 +10.7% | $807,989 +10% |
| 2014 | $16,417 -2% | $734,535 -1.4% |
| 2013 | $16,744 -0.1% | $745,326 +1.2% |
| 2012 | $16,766 +2.1% | $736,294 +4.2% |
| 2011 | $16,413 +6.2% | $706,585 +7.2% |
| 2010 | $15,451 -8.4% | $658,876 -13.5% |
| 2009 | $16,863 -10.4% | $761,666 -18.2% |
| 2008 | $18,818 +6% | $930,834 +5.3% |
| 2007 | $17,756 -8% | $883,957 -0.1% |
| 2006 | $19,308 | $884,539 +21.7% |
| 2005 | -- | $726,928 -0.2% |
| 2004 | $9,419 +1094.9% | $728,156 +25.9% |
| 2003 | $788 -79% | $578,156 +344.7% |
| 2002 | $3,753 +89.4% | $130,000 +136.4% |
| 2001 | $1,982 | $55,000 |
| 2000 | -- | -- |
Find assessor info on the county website
Monthly payment
Est. payment
Payment breakdown
Explore the cost of this home by adjusting the details. Changes won't be saved.Climate risks
Neighborhood: Mirasol
Nearby schools
GreatSchools rating
- 10/10Marsh Pointe Elementary SchoolGrades: PK-5Distance: 2.3 mi
- 8/10Watson B. Duncan Middle SchoolGrades: 6-8Distance: 2.7 mi
- 6/10William T. Dwyer High SchoolGrades: PK,9-12Distance: 4.1 mi
Schools provided by the listing agent
- Elementary: Marsh Pointe
- Middle: Watson B. Duncan
- High: William T. Dwyer
Source: BeachesMLS. This data may not be complete. We recommend contacting the local school district to confirm school assignments for this home.
- $2,383,8003 bd4 ba3.9k sqft124 Via Paradisio Palm, Palm Beach Gardens, FL 33418Off Market
- $2,360,5003 bd4 ba2.9k sqft120 Via Paradisio Palm, Palm Beach Gardens, FL 33418Off Market

- $---- bd-- ba-- sqft120 Via Paradisio, Palm Beach Gardens, FL 33418Off Market
- $2,858,5003 bd4 ba3.4k sqft118 Via Paradisio Palm, Palm Beach Gardens, FL 33418Off Market
- $2,393,7003 bd3 ba3.9k sqft126 Via Paradisio Palm, Palm Beach Gardens, FL 33418Off Market
- $2,401,5003 bd3 ba3.9k sqft116 Via Paradisio Palm, Palm Beach Gardens, FL 33418Off Market
- $---- bd-- ba-- sqft116 Via Paradisio, Palm Beach Gardens, FL 33418Off Market
- $2,629,1003 bd3 ba3.8k sqft123 Via Paradisio Palm, Palm Beach Gardens, FL 33418Off Market
A local agent can set up tours, give advice and negotiate with sellers.
A local lender can help you make sure your offer is ready when you are.
Similar homes
- $3,499,0005 bd5 ba4.8k sqft8667 Steeplechase Drive, Palm Beach Gardens, FL 33418For Sale
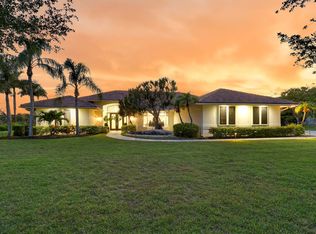
 MLS ID #B26027893, Michael A Gozzo, Gulfstream Properties. BeachesMLS
 - $2,850,0004 bd4 ba3.1k sqft142 Porto Vecchio Way, Palm Beach Gardens, FL 33418For Sale
 MLS ID #B26052750, Victoria Wolf Rosenfield, Leibowitz Realty Group, LLC./PBG. BeachesMLS
 - $4,400,0003 bd4 ba3.5k sqft7881 Old Marsh Road, Palm Beach Gardens, FL 33418For Sale
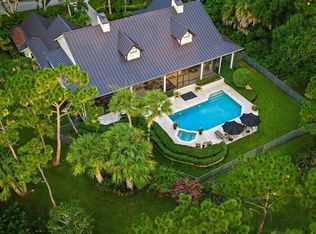 MLS ID #B26061385, Craig Alan Bretzlaff, Compass Florida LLC. BeachesMLS
 - $3,000,0005 bd6 ba4.4k sqft1119 Grand Cay Drive, Palm Beach Gardens, FL 33418For Sale
 MLS ID #R11165244, Devin Buoniello, The Telchin Group LLC. BeachesMLS
 - $2,500,0004 bd4 ba3.5k sqft13558 Artisan Circle, Palm Beach Gardens, FL 33418For SaleMLS ID #B26061518, Robert B. Thomson, Waterfront Properties & Club C. BeachesMLS
- $4,985,0004 bd6 ba4.5k sqft12900 Hammock Crossing, Palm Beach Gardens, FL 33418For SaleMLS ID #B26058169, Craig Alan Bretzlaff, Compass Florida LLC. BeachesMLS
- $3,150,0004 bd5 ba3.5k sqft5705 Gauguin Terrace, Palm Beach Gardens, FL 33418For SaleMLS ID #R11157899, Tracy Ward, Douglas Elliman Jupiter. BeachesMLS
- $2,699,0003 bd4 ba3.9k sqft127 Vintageisle Lane, Palm Beach Gardens, FL 33418For SaleMLS ID #B26029036, Lee M Weisberg, Signature Best Florida Realty. BeachesMLS
- $2,850,0006 bd6 ba4.6k sqft4131 Venetia Way, Palm Beach Gardens, FL 33418For SaleMLS ID #B26022625, David Murray, Water Pointe Realty Group. BeachesMLS
- $2,999,9995 bd7 ba5k sqft165 Gardenia Isle Drive, Palm Beach Gardens, FL 33418For SaleMLS ID #B26026476, Susan Levitz, Mirasol Realty. BeachesMLS
- $2,499,0004 bd5 ba3.7k sqft6549 Eastpointe Pines Street, Palm Beach Gardens, FL 33418For SaleMLS ID #B26002063, Doug Campion, RE/MAX Select Group. BeachesMLS
- $2,995,0003 bd5 ba4.1k sqft114 Vintage Isle Lane, Palm Beach Gardens, FL 33418For SaleMLS ID #B26000822, Dena R Ross, Leibowitz Realty Group, LLC./PBG. BeachesMLS
- $4,750,0004 bd6 ba5k sqft7801 Old Marsh Road, Palm Beach Gardens, FL 33418For SaleMLS ID #R11127292, Bradley Ball, Frankel Ball Realty LLC. BeachesMLS
- $2,750,0004 bd4 ba3.6k sqftKolter Homes, Palm Beach Gardens, FL 33418For SaleMLS ID #B26053551, Jefferey Molner, Lang Realty/Jupiter. BeachesMLS
- $3,890,0004 bd4 ba2.9k sqft8651 SE Somerset Island Way, Jupiter, FL 33458For SaleMLS ID #B26061802, Kevin Rodden Keogh Jr, Lighthouse Realty Group, Inc. BeachesMLS
- $3,600,0004 bd4 ba3.7k sqft7638 Hawks Landing Drive, West Palm Beach, FL 33412For SaleMLS ID #R11165822, Eric Daniel Telchin, The Telchin Group LLC. BeachesMLS
- $3,695,0004 bd5 ba3.7k sqft608 Inlet Road, North Palm Beach, FL 33408For SaleMLS ID #B26041662, Kevin M Spina, The Keyes Company (PBG). BeachesMLS
- $1,999,0003 bd3 ba2.9k sqft160 Viera Drive, Palm Beach Gardens, FL 33418For SaleMLS ID #B26030629, Carol Falciano PA, Mirasol Realty. BeachesMLS
- $3,750,0004 bd5 ba5.2k sqft7287 Horizon Drive, West Palm Beach, FL 33412For SaleMLS ID #B26045652, Eric Daniel Telchin, The Telchin Group LLC. BeachesMLS
- $3,699,0005 bd6 ba5.2k sqft7170 Winding Bay Lane, West Palm Beach, FL 33412For SaleMLS ID #B26033934, Eric Daniel Telchin, The Telchin Group LLC. BeachesMLS
