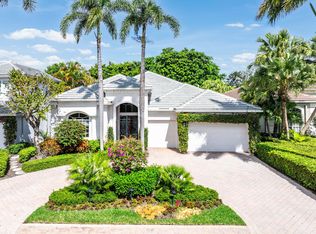
Welcome to this stunning 3-bedroom, 3.5-bath courtyard home located in one of the community's most prestigious neighborhoods. Beautifully renovated with exceptional attention to detail, this residence offers elegant indoor-outdoor living centered around a gorgeous private pool. The spacious floor plan features updated finishes, abundant natural light, and impact glass throughout. Enjoy the convenience of a 2-1/2 car garage, newer roof, and replaced air conditioning systems for added piece of mind. This exceptional property also requires a coveted full golf membership, offering the ultimate country club lifestyle in a truly remarkable home.
Pending
Price cut: $300K (6/26)
$2,699,000
127 Vintageisle Lane, Palm Beach Gardens, FL 33418
3beds
3,924sqft
Single Family Residence
Built in 1999
9,889 Square Feet Lot
$2,463,400 Zestimate®
$688/sqft
$698/mo HOA
What's special
Abundant natural lightUpdated finishesSpacious floor planGorgeous private poolNewer roofImpact glass throughout
- 104 days |
- 331 |
- 5 |
Zillow last checked:
Listing updated:
Listed by:
Lee M Weisberg 561-512-6667,
Signature Best Florida Realty,
Jillian Benson 561-508-1311,
Signature Best Florida Realty
Source: BeachesMLS,MLS#: B26029036 Originating MLS: BeachesMLS
Originating MLS: BeachesMLSFacts & features
Interior
Bedrooms & bathrooms
- Bedrooms: 3
- Bathrooms: 4
- Full bathrooms: 3
- 1/2 bathrooms: 1
- Main level bathrooms: 3
- Main level bedrooms: 3
Primary bedroom
- Level: Main
- Area: 304
- Dimensions: 16 X 19
Primary bedroom
- Level: Main
- Area: 304
- Dimensions: 16 X 19
Primary bedroom
- Level: Main
- Area: 304
- Dimensions: 16 X 19
Primary bedroom
- Level: Main
- Area: 304
- Dimensions: 16 X 19
Primary bedroom
- Level: Main
- Area: 304
- Dimensions: 16 X 19
Primary bedroom
- Level: Main
- Area: 304
- Dimensions: 16 X 19
Primary bedroom
- Level: Main
- Area: 304
- Dimensions: 16 X 19
Primary bedroom
- Level: Main
- Area: 304
- Dimensions: 16 X 19
Bedroom 2
- Level: Main
- Area: 156
- Dimensions: 12 X 13
Bedroom 2
- Level: Main
- Area: 156
- Dimensions: 12 X 13
Bedroom 2
- Level: Main
- Area: 156
- Dimensions: 12 X 13
Bedroom 2
- Level: Main
- Area: 156
- Dimensions: 12 X 13
Bedroom 2
- Level: Main
- Area: 156
- Dimensions: 12 X 13
Bedroom 2
- Level: Main
- Area: 156
- Dimensions: 12 X 13
Bedroom 2
- Level: Main
- Area: 156
- Dimensions: 12 X 13
Bedroom 2
- Level: Main
- Area: 156
- Dimensions: 12 X 13
Bedroom 3
- Level: Main
- Area: 255
- Dimensions: 15 X 17
Bedroom 3
- Level: Main
- Area: 255
- Dimensions: 15 X 17
Bedroom 3
- Level: Main
- Area: 255
- Dimensions: 15 X 17
Bedroom 3
- Level: Main
- Area: 255
- Dimensions: 15 X 17
Bedroom 3
- Level: Main
- Area: 255
- Dimensions: 15 X 17
Bedroom 3
- Level: Main
- Area: 255
- Dimensions: 15 X 17
Bedroom 3
- Level: Main
- Area: 255
- Dimensions: 15 X 17
Bedroom 3
- Level: Main
- Area: 255
- Dimensions: 15 X 17
Den
- Level: Main
- Area: 192
- Dimensions: 16 X 12
Den
- Level: Main
- Area: 192
- Dimensions: 16 X 12
Den
- Level: Main
- Area: 192
- Dimensions: 16 X 12
Den
- Level: Main
- Area: 192
- Dimensions: 16 X 12
Den
- Level: Main
- Area: 192
- Dimensions: 16 X 12
Den
- Level: Main
- Area: 192
- Dimensions: 16 X 12
Den
- Level: Main
- Area: 192
- Dimensions: 16 X 12
Den
- Level: Main
- Area: 192
- Dimensions: 16 X 12
Dining room
- Level: Main
- Area: 210
- Dimensions: 14 X 15
Dining room
- Level: Main
- Area: 210
- Dimensions: 14 X 15
Dining room
- Level: Main
- Area: 210
- Dimensions: 14 X 15
Dining room
- Level: Main
- Area: 210
- Dimensions: 14 X 15
Dining room
- Level: Main
- Area: 210
- Dimensions: 14 X 15
Dining room
- Level: Main
- Area: 210
- Dimensions: 14 X 15
Dining room
- Level: Main
- Area: 210
- Dimensions: 14 X 15
Dining room
- Level: Main
- Area: 210
- Dimensions: 14 X 15
Family room
- Level: Main
- Area: 462
- Dimensions: 21 X 22
Family room
- Level: Main
- Area: 462
- Dimensions: 21 X 22
Family room
- Level: Main
- Area: 462
- Dimensions: 21 X 22
Family room
- Level: Main
- Area: 462
- Dimensions: 21 X 22
Family room
- Level: Main
- Area: 462
- Dimensions: 21 X 22
Family room
- Level: Main
- Area: 462
- Dimensions: 21 X 22
Family room
- Level: Main
- Area: 462
- Dimensions: 21 X 22
Family room
- Level: Main
- Area: 462
- Dimensions: 21 X 22
Kitchen
- Level: Main
- Area: 156
- Dimensions: 12 X 13
Kitchen
- Level: Main
- Area: 156
- Dimensions: 12 X 13
Kitchen
- Level: Main
- Area: 156
- Dimensions: 12 X 13
Kitchen
- Level: Main
- Area: 156
- Dimensions: 12 X 13
Kitchen
- Level: Main
- Area: 156
- Dimensions: 12 X 13
Kitchen
- Level: Main
- Area: 156
- Dimensions: 12 X 13
Kitchen
- Level: Main
- Area: 156
- Dimensions: 12 X 13
Kitchen
- Level: Main
- Area: 156
- Dimensions: 12 X 13
Living room
- Level: Main
- Area: 609
- Dimensions: 21 X 29
Living room
- Level: Main
- Area: 609
- Dimensions: 21 X 29
Living room
- Level: Main
- Area: 609
- Dimensions: 21 X 29
Living room
- Level: Main
- Area: 609
- Dimensions: 21 X 29
Living room
- Level: Main
- Area: 609
- Dimensions: 21 X 29
Living room
- Level: Main
- Area: 609
- Dimensions: 21 X 29
Living room
- Level: Main
- Area: 609
- Dimensions: 21 X 29
Living room
- Level: Main
- Area: 609
- Dimensions: 21 X 29
Heating
- Central, Electric
Cooling
- Central Air
Appliances
- Included: Cooktop, Dryer, Dishwasher, Freezer, Gas Cooktop, Disposal, Gas Range, Gas Water Heater, Ice Maker, Microwave, Refrigerator, Tankless Water Heater, Vented Exhaust Fan, Water Heater
- Laundry: Gas Dryer Hookup, Main Level, Laundry Room, Laundry Tub, Sink
Features
- Built-in Features, Bedroom on Main Level, Breakfast Area, Bathtub, Central Vacuum, Dining Area, Separate/Formal Dining Room, Dual Sinks, Eat-in Kitchen, High Ceilings, Jetted Tub, Kitchen Island, Main Level Primary, Pantry, Soaking Tub, Separate Shower, Bar, Walk-In Closet(s)
- Flooring: Carpet, Tile
- Windows: Plantation Shutters
- Has fireplace: No
Interior area
- Total structure area: 5,340
- Total interior livable area: 3,924 sqft
Video & virtual tour
Property
Parking
- Total spaces: 4.5
- Parking features: Attached, Garage
- Attached garage spaces: 2.5
- Uncovered spaces: 2
Accessibility
- Accessibility features: None
Features
- Levels: One
- Stories: 1
- Patio & porch: Patio
- Exterior features: Built-in Barbecue, Barbecue, Courtyard, Outdoor Living Area
- Has private pool: Yes
- Pool features: Free Form, In Ground, Other, Heated
- Fencing: Back Yard,Fenced,Full,Perimeter
- Has view: Yes
- View description: Golf Course
Lot
- Size: 9,889 Square Feet
- Features: Sprinklers Automatic
Details
- Additional structures: Guest House
- Parcel number: 52424214060000410
- Zoning: PCD (city)
- Special conditions: Standard,Listed As-Is
Construction
Type & style
- Home type: SingleFamily
- Architectural style: Mediterranean
- Property subtype: Single Family Residence
Materials
- Block, Concrete, Stucco
- Roof: Concrete
Condition
- Resale
- New construction: No
- Year built: 1999
Utilities & green energy
- Sewer: Public Sewer
- Water: Public
- Utilities for property: Cable Available, Electricity Available, Natural Gas Connected, Phone Available, Sewer Not Available, Underground Utilities, Water Available
Community & HOA
Community
- Features: Home Owners Association, Gated, Street Lights, Sidewalks
- Security: Carbon Monoxide Detector(s), Fire Alarm, Security Gate, Gated with Guard, Gated Community, Smoke Detector(s), Security Guard
- Membership fee: $295,000
- Subdivision: BALLENISLES POD 14
HOA
- Has HOA: Yes
- Amenities included: Bocce Court, Clubhouse, Dog Park, Fitness Center, Golf Course, Gated, Playground, Pool, Recreation Facilities, Restaurant, Sauna, Security, Sidewalks, Tennis Court(s)
- Services included: Common Areas, Cable TV, Reserve Fund, Security, Trash
- HOA fee: $698 monthly
- Additional fee info: Membership Fee: 295000
Location
- Region: Palm Beach Gardens
Financial & listing details
- Price per square foot: $688/sqft
- Tax assessed value: $599,652
- Annual tax amount: $10,977
- Date on market: 5/15/2026
- Cumulative days on market: 104 days
- Listing terms: Cash,Conventional
- Electric utility on property: Yes
- Road surface type: Asphalt
Estimated market value
$2,463,400
$2.34M - $2.59M
$7,977/mo
Price history
| Date | Event | Price |
|---|---|---|
| 8/14/2026 | Pending sale | $2,699,000$688/sqft |
Source:  BeachesMLS #B26029036 Report a problem BeachesMLS #B26029036 Report a problem | ||
| 6/26/2026 | Price change | $2,699,000-10%$688/sqft |
Source: BeachesMLS #B26029036 Report a problem | ||
| 6/1/2026 | Price change | $2,999,000-7.7%$764/sqft |
Source: BeachesMLS #B26029036 Report a problem | ||
| 5/15/2026 | Listed for sale | $3,250,000+390.2%$828/sqft |
Source: BeachesMLS #B26029036 Report a problem | ||
| 12/10/1999 | Sold | $663,000+636.7%$169/sqft |
Source: Public Record Report a problem | ||
| 6/4/1999 | Sold | $90,000$23/sqft |
Source: Public Record Report a problem | ||
Public tax history
| Year | Property taxes | Tax assessment |
|---|---|---|
| 2025 | $10,977 +3.4% | $599,652 +2.9% |
| 2024 | $10,613 +3.7% | $582,752 +3% |
| 2023 | $10,237 +1.5% | $565,779 +3% |
| 2022 | $10,088 -1.6% | $549,300 +3% |
| 2021 | $10,249 +0.3% | $533,301 +1.4% |
| 2020 | $10,221 +1% | $525,938 +2.3% |
| 2019 | $10,121 | $514,113 +1.9% |
| 2018 | $10,121 +3.9% | $504,527 +2.1% |
| 2017 | $9,746 -3.4% | $494,150 +2.1% |
| 2016 | $10,092 -3.1% | $483,986 +0.7% |
| 2015 | $10,410 -3.4% | $480,622 +0.8% |
| 2014 | $10,773 -3.6% | $476,808 -1.6% |
| 2013 | $11,172 -5.6% | $484,684 -4.9% |
| 2012 | $11,838 -16.5% | $509,443 -16.1% |
| 2011 | $14,179 -1.4% | $607,459 -0.9% |
| 2010 | $14,383 -20.2% | $613,073 -24.9% |
| 2009 | $18,022 +5.2% | $816,413 -3% |
| 2008 | $17,128 -0.4% | $841,459 0% |
| 2007 | $17,202 -5.3% | $841,641 +2.5% |
| 2006 | $18,166 | $821,113 +3% |
| 2005 | -- | $797,197 +3% |
| 2004 | $9,688 +584.6% | $773,978 +1.9% |
| 2003 | $1,415 -92% | $759,547 +2.3% |
| 2002 | $17,748 -1.8% | $742,475 +5% |
| 2001 | $18,075 +17.3% | $707,151 +7.5% |
| 2000 | $15,410 +374.6% | $657,549 +324.2% |
| 1999 | $3,247 | $155,000 |
Find assessor info on the county website
Monthly payment
Est. payment
Payment breakdown
Explore the cost of this home by adjusting the details. Changes won't be saved.Climate risks
Neighborhood: Ballenisles
Nearby schools
GreatSchools rating
- 10/10Timber Trace Elementary SchoolGrades: PK-5Distance: 2.2 mi
- 8/10Watson B. Duncan Middle SchoolGrades: 6-8Distance: 2.3 mi
- 3/10Palm Beach Gardens High SchoolGrades: 9-12Distance: 1.8 mi
Schools provided by the listing agent
- Elementary: Timber Trace
- Middle: Watson B. Duncan
- High: Palm Beach Gardens
Source: BeachesMLS. This data may not be complete. We recommend contacting the local school district to confirm school assignments for this home.
- $3,001,9003 bd3 ba3.1k sqft128 Vintage Isle Ln, Palm Beach Gardens, FL 33418Off Market

- $2,381,5003 bd3 ba3.1k sqft126 Vintage Isle Ln, Palm Beach Gardens, FL 33418Off Market

- $3,105,8003 bd3 ba4.2k sqft129 Vintage Isle Ln, Palm Beach Gardens, FL 33418Off Market

- $1,720,1003 bd3 ba3.3k sqft129 Vintageisle Ln #R27807, Palm Beach Gardens, FL 33418Off Market
- $4,687,4005 bd5 ba5.7k sqft125 Vintage Isle Ln, Palm Beach Gardens, FL 33418Off Market
- $2,890,300-- bd4 ba4k sqft146 Vintage Isle Ln, Palm Beach Gardens, FL 33418Off Market
- $3,028,1005 bd5 ba5.1k sqft130 Vintage Isle Ln, Palm Beach Gardens, FL 33418Off Market
- $2,808,3004 bd4 ba3.8k sqft145 Vintage Isle Ln, Palm Beach Gardens, FL 33418Off Market
A local agent can set up tours, give advice and negotiate with sellers.
A local lender can help you make sure your offer is ready when you are.
Similar homes
- $2,995,0003 bd5 ba4.1k sqft114 Vintage Isle Lane, Palm Beach Gardens, FL 33418For Sale
 MLS ID #B26000822, Dena R Ross, Leibowitz Realty Group, LLC./PBG. BeachesMLS
 - $3,000,0005 bd6 ba4.4k sqft1119 Grand Cay Drive, Palm Beach Gardens, FL 33418For Sale
 MLS ID #R11165244, Devin Buoniello, The Telchin Group LLC. BeachesMLS
 - $2,699,0005 bd5 ba4.4k sqft5133 Isabella Drive, Palm Beach Gardens, FL 33418For Sale
 MLS ID #B26044535, Robert A Richards, Illustrated Properties LLC (Co. BeachesMLS
 - $2,499,5005 bd5 ba4.5k sqft221 THORNTON Drive, Palm Beach Gardens, FL 33418For Sale
 MLS ID #B26057218, Robert Lawson Snow, Blue Water Real Estate Group. BeachesMLS
 - $2,850,0006 bd6 ba4.6k sqft4131 Venetia Way, Palm Beach Gardens, FL 33418For SaleMLS ID #B26022625, David Murray, Water Pointe Realty Group. BeachesMLS
- $1,950,0004 bd4 ba3.3k sqft83 Sandbourne Lane, Palm Beach Gardens, FL 33418For SaleMLS ID #B26039501, Sara Schapiro, Compass Florida LLC. BeachesMLS
- $2,999,9995 bd7 ba5k sqft165 Gardenia Isle Drive, Palm Beach Gardens, FL 33418For SaleMLS ID #B26026476, Susan Levitz, Mirasol Realty. BeachesMLS
- $3,499,0005 bd5 ba4.8k sqft8667 Steeplechase Drive, Palm Beach Gardens, FL 33418For SaleMLS ID #B26027893, Michael A Gozzo, Gulfstream Properties. BeachesMLS
- $3,198,8004 bd4 ba3.7k sqft13161 Marsh Landing, Palm Beach Gardens, FL 33418For SaleMLS ID #R11161192, Anita L. Tauber, Tauber Real Estate Services. BeachesMLS
- $2,499,0003 bd4 ba3.6k sqft326 Charroux Drive, Palm Beach Gardens, FL 33410For SaleMLS ID #R11135161, Michael L Leibowitz, Leibowitz Realty Group, LLC./PBG. BeachesMLS
- $1,794,9805 bd5 ba4.1k sqft185 Thornton Drive, Palm Beach Gardens, FL 33418For SaleMLS ID #B26021267, Craig Heger, Echo Fine Properties. BeachesMLS
- $1,999,0003 bd3 ba2.9k sqft160 Viera Drive, Palm Beach Gardens, FL 33418For SaleMLS ID #B26030629, Carol Falciano PA, Mirasol Realty. BeachesMLS
- $3,900,0004 bd6 ba3.7k sqft11209 Orange Hibiscus Lane, Palm Beach Gardens, FL 33418For SaleMLS ID #B26061949, Jean Christian Taveras, Atlis Realty LLC. BeachesMLS
- $2,699,9993 bd5 ba3k sqftMarina Gardens, Palm Beach Gardens, FL 33410For SaleMLS ID #B26041066, Mark G Samra, American Residential Real Estate LLC. BeachesMLS
- $1,749,0005 bd4 ba3k sqft1012 Diamond Head Way, Palm Beach Gardens, FL 33418For SaleMLS ID #B26033087, Jefferey Molner, Lang Realty/Jupiter. BeachesMLS
- $1,950,0003 bd4 ba3.1k sqft13149 Faberge Place, Palm Beach Gardens, FL 33418For SaleMLS ID #R11132919, Alexa N McDonald, The Agency Florida LLC. BeachesMLS
- $1,795,0003 bd4 ba3.1k sqft13689 ARTISAN Circle, Palm Beach Gardens, FL 33418For SaleMLS ID #B26059961, Seth Koretzky, Compass Florida LLC. BeachesMLS
- $1,350,0004 bd4 ba3.1k sqft6415 Brandon Street, Palm Beach Gardens, FL 33418For SaleMLS ID #B26019007, Doug Campion, Compass Florida LLC. BeachesMLS
- $2,575,0005 bd6 ba5.1k sqft13358 Artisan Circle Palm, Beach Gardens, FL 33418For SaleMLS ID #26-992, ROBERT B THOMSON, Waterfront Properties & Club Communities 6621. Palm Beach BOR
- $1,695,0005 bd4 ba3.1k sqft6188 Celadon Circle, Palm Beach Gardens, FL 33418For SaleMLS ID #B26043178, Samara J Cooper, Leibowitz Realty Group, LLC./PBG. BeachesMLS
