Welcome home to this beautifully updated and well maintained 3 bedroom, 2 bath, ranch, offering the perfect blend of comfort and style in Copper Oaks Subdivision. The open floor plan is highlighted by vaulted ceilings that create a bright and spacious atmosphere. The updated interior features modern finishes while preserving the warmth and functionality that make this home truly inviting. Features include: a focal-point gas fireplace, pantry in kitchen, hardwood flooring, zebra blinds in dining and living rooms, sliding doors leading to an updated deck and beautifully landscaped and fenced in back yard, new gutter guards, partially finished basement that provides additional flexible living space for a recreation room, home office or bedroom, lighted crawl space for additional storage, smart thermostat and doorbell, convenient side apron parking on the driveway for additional off-street parking, water softener, sump pump, and radon mitigation system for added peace of mind, comfort, and convenience. Appliances included: LG washer & dryer, stove, microwave, dishwasher & refrigerator. Home is designed for easy living and is move-in-ready.
For sale by owner
$385,000
1220 Glacier Pkwy #1220, Algonquin, IL 60102
3beds
1,406sqft
SingleFamily
Built in 1989
0.25 Acres Lot
$-- Zestimate®
$274/sqft
$-- HOA
What's special
Focal-point gas fireplacePantry in kitchenOpen floor planVaulted ceilingsBright and spacious atmosphereUpdated deckHardwood flooring
What the owner loves about this home
Well-established, quiet, neighborhood with a wonderful mix of young families and empty nesters, close to parks and shopping.
- 8 days |
- 2,074 |
- 169 |
Listed by:
Property Owner (217) 872-0530
Facts & features
Interior
Bedrooms & bathrooms
- Bedrooms: 3
- Bathrooms: 2
- Full bathrooms: 2
Heating
- Forced air, Gas
Cooling
- Central
Appliances
- Included: Dishwasher, Dryer, Garbage disposal, Microwave, Range / Oven, Refrigerator, Trash compactor, Washer
Features
- Flooring: Tile, Hardwood, Laminate, Linoleum / Vinyl
- Basement: Partially finished
- Has fireplace: Yes
Interior area
- Total interior livable area: 1,406 sqft
Property
Parking
- Total spaces: 2
- Parking features: Garage - Attached, Off-street
Features
- Exterior features: Vinyl, Wood
- Has view: Yes
- View description: City
Lot
- Size: 0.25 Acres
Construction
Type & style
- Home type: SingleFamily
Materials
- Roof: Asphalt
Condition
- New construction: No
- Year built: 1989
Community & HOA
Location
- Region: Algonquin
Financial & listing details
- Price per square foot: $274/sqft
- Date on market: 8/9/2026
Estimated market value
Not available
Estimated sales range
Not available
Not available
Price history
| Date | Event | Price |
|---|---|---|
| 8/9/2026 | Listed for sale | $385,000$274/sqft |
Source: Owner Report a problem | ||
Public tax history
Tax history is unavailable.
Monthly payment
Est. payment
Payment breakdown
Explore the cost of this home by adjusting the details. Changes won't be saved.Climate risks
Neighborhood: 60102
Nearby schools
GreatSchools rating
- 7/10Kenneth E Neubert Elementary SchoolGrades: K-5Distance: 0.5 mi
- 7/10Westfield Community SchoolGrades: PK-8Distance: 1.3 mi
- 8/10Harry D Jacobs High SchoolGrades: 9-12Distance: 1.5 mi
- $330,2003 bd3 ba1.8k sqft1300 Riverwood Dr, Algonquin, IL 60102Off Market
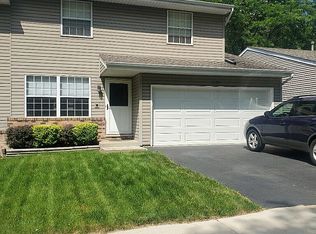
- $565,0005 bd5 ba3.4k sqft3510 Wintergreen Ter, Algonquin, IL 60102Sold
- $434,0005 bd4 ba2.2k sqft681 Majestic Dr, Algonquin, IL 60102Sold
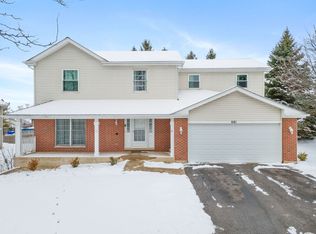
- $527,0004 bd3 ba2.7k sqft1425 Darlington Ct, Algonquin, IL 60102Sold

- $270,0002 bd2 ba1.3k sqft901 Wesley Ln, Algonquin, IL 60102Sold
- $500,2004 bd4 ba3.2k sqft2200 Periwinkle Ln, Algonquin, IL 60102Off Market
- $329,9002 bd2 ba1.6k sqft881 Eineke Blvd, Algonquin, IL 60102Sold
- $338,4002 bd7 ba1.2k sqft1407 Essex Street 4 Rent #1, Algonquin, IL 60102Off Market
A local agent can set up tours, give advice and negotiate with sellers.
A local lender can help you make sure your offer is ready when you are.
Similar homes
- $--3 bd2 ba1.2k sqft741 Butterfield Dr, Algonquin, IL 60102Auction
 Auction.com 1
 - $369,9003 bd2 ba1.8k sqft1208 Getzelman Trl, Algonquin, IL 60102Active
 MLS ID #12726665, Richard O'Connor, Realty Executives Cornerstone. MRED as distributed by MLS GRID
 - $370,0003 bd3 ba2k sqft2320 Stonegate Rd, Algonquin, IL 60102New
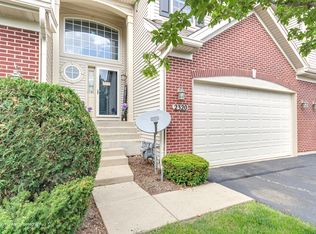 MLS ID #12730927, Cindy Kennedy, CSC, Baird & Warner. MRED as distributed by MLS GRID
 - $399,9003 bd4 ba1.8k sqft2835 Waterfront Ave, Algonquin, IL 60102New
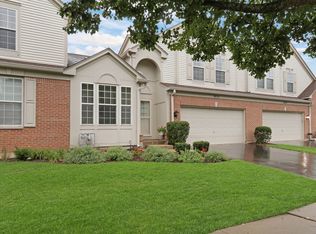 MLS ID #12732986, Lisa Wolf, Keller Williams North Shore West. MRED as distributed by MLS GRID
 - $399,0003 bd2 ba1.4k sqft1000 Louis Ave, Algonquin, IL 60102ActiveMLS ID #12712492, Rebekah Wipperfurth, Redfin Corporation. MRED as distributed by MLS GRID
- $350,0004 bd2 ba1.5k sqft640 Lilac Dr, Algonquin, IL 60102Price ChangeMLS ID #12695172, Danielle Procopio, CSC,PSA, Coldwell Banker Realty. MRED as distributed by MLS GRID
- $399,9003 bd2 ba1.5k sqft2141 Magenta Ln, Algonquin, IL 60102ActiveMLS ID #12709539, Kelly Ipjian, Exit Strategy Realty. MRED as distributed by MLS GRID
- $345,0004 bd2 ba1.9k sqft204 La Fox River Dr, Algonquin, IL 60102Price ChangeMLS ID #12713010, Christie Gabriel, Keller Williams Inspire. MRED as distributed by MLS GRID
- $395,0004 bd2 ba2k sqft619 Dartmoor Dr, Crystal Lake, IL 60014NewMLS ID #12735268, Tammy Parzygnat, Home Solutions Real Estate. MRED as distributed by MLS GRID
- $315,0003 bd3 ba1.5k sqft14 Dellwood Ct #14, Algonquin, IL 60102ActiveMLS ID #12715352, Karen Goins, RE/MAX Suburban. MRED as distributed by MLS GRID
- $--3 bd2 ba1.9k sqft666 Anderson Dr, Lake In The Hills, IL 60156AuctionAuction.com 2
- $379,9004 bd3 ba1.5k sqft38 N Green St, Carpentersville, IL 60110NewMLS ID #12733090, Kristopher Kummer, One Percent Properties. MRED as distributed by MLS GRID
- $359,9993 bd2 ba1.7k sqft944 Viewpoint Dr, Lake In The Hills, IL 60156NewMLS ID #12733228, Sarah Leonard, E-PRO, Legacy Properties, A Sarah Leonard Company, LLC. MRED as distributed by MLS GRID
- $425,0003 bd3 ba2k sqft3111 Drury Ln, Carpentersville, IL 60110NewMLS ID #12731907, Katie Chivilo, @properties Christie's International Real Estate. MRED as distributed by MLS GRID
- $389,9003 bd3 ba1.6k sqft1577 Candlewood Dr, Crystal Lake, IL 60014ActiveMLS ID #12720643, Vadym Zakharuk, eXp Realty. MRED as distributed by MLS GRID
- $265,0002 bd2 ba1.4k sqft2276 Dawson Ln, Algonquin, IL 60102NewMLS ID #12733764, Lisa Jensen, Keller Williams North Shore West. MRED as distributed by MLS GRID
- $369,4903 bd3 ba1.7k sqft415 Cold Spg, Algonquin, IL 60102New ConstructionLennar Homes
- $369,4903 bd3 ba1.7k sqft415 Cold Spring St, Algonquin, IL 60102ActiveMLS ID #12729139, Bill Flemming, HomeSmart Connect LLC. MRED as distributed by MLS GRID
- $377,9903 bd3 ba1.7k sqft1246 Glenmont St, Algonquin, IL 60102ActiveMRED as distributed by MLS GRID
- $310,0002 bd2 ba1.2k sqft1621 Glengarry Ct #1621, Algonquin, IL 60102Price ChangeMLS ID #12720271, Matthew Mosur, Inspire Realty Group LLC. MRED as distributed by MLS GRID
