The Stuart Home Plan TO BE BUILT by Main Street Homes! This stunning floorplan offers first floor living with an open and airy feel. This home has a formal room that can be used for living or dining, which leads to the gourmet kitchen. The kitchen, with large island, is open to the spacious great room and breakfast nook. The primary bedroom is a beautiful retreat with double doors leading to the primary bath which boasts dual vanities, a soaking tub, large separate shower, linen closet and also a huge walk-in closet. The two guest bedrooms and additional full bathroom are located opposite the primary bedroom. Included on the second floor are a bonus room, additional bedroom, and full bath. The home also features a mudroom and ample additional storage space throughout. Options include a sunroom, screened porch, and more! THIS HOME IS UNDER CONSTRUCTION. THE PHOTOS, VIDEOS, AND/OR 3D TOUR SHOWN REPRESENT THE FLOOR PLAN BUT ARE NOT OF THIS SPECIFIC HOME. SELECTIONS AND FEATURES ARE SAMPLES AND NOT THE ACTUAL SELECTIONS AND FEATURES IN THE HOME. SEE A NEW HOME CONSULTANT FOR DETAILS.
Pending
$664,950
12200 Pin Oak Loop, Amelia Courthouse, VA 23002
4beds
3,032sqft
Single Family Residence
Built in 2025
-- sqft lot
$578,200 Zestimate®
$219/sqft
$-- HOA
What's special
- 312 days
- 2
- 0
Zillow last checked:
Listing updated:
Listed by:
Kim Tierney 804-979-2381,
Virginia Colony Realty Inc 804-979-2381
Source: CVRMLS,MLS#: 2530767 Originating MLS: Central Virginia Regional MLS
Originating MLS: Central Virginia Regional MLSFacts & features
Interior
Bedrooms & bathrooms
- Bedrooms: 4
- Bathrooms: 4
- Full bathrooms: 3
- 1/2 bathrooms: 1
Primary bedroom
- Description: First floor Primary Bedroom, ensuite,WIC and more
- Level: First
- Dimensions: 14.10 x 17.11
Bedroom 2
- Description: First floor bedroom, walk-in closet
- Level: First
- Dimensions: 11.10 x 11.6
Bedroom 3
- Description: First floor bedroom, walk-in closet
- Level: First
- Dimensions: 11.10 x 12.8
Bedroom 4
- Description: Walk-in closet
- Level: Second
- Dimensions: 11.10 x 12.0
Additional room
- Description: Mudroom
- Level: First
- Dimensions: 0 x 0
Additional room
- Description: Breakfast nook
- Level: First
- Dimensions: 12.0 x 16.11
Additional room
- Description: Bonus Room
- Level: Second
- Dimensions: 19.10 x 14.5
Dining room
- Level: First
- Dimensions: 11.11 x 13.11
Other
- Description: Tub & Shower
- Level: First
Other
- Description: Tub & Shower
- Level: Second
Great room
- Description: Optional fireplace
- Level: First
- Dimensions: 17.10 x 17.11
Half bath
- Level: First
Kitchen
- Description: Granite countertops, SS appliances, island & more
- Level: First
- Dimensions: 0 x 0
Laundry
- Level: First
- Dimensions: 0 x 0
Heating
- Electric, Heat Pump, Zoned
Cooling
- Electric, Heat Pump, Zoned
Appliances
- Included: Dishwasher, Disposal, Microwave
- Laundry: Washer Hookup, Dryer Hookup
Features
- Bedroom on Main Level, Breakfast Area, Dining Area, Double Vanity, Granite Counters, High Ceilings, High Speed Internet, Kitchen Island, Bath in Primary Bedroom, Main Level Primary, Pantry, Wired for Data, Walk-In Closet(s)
- Flooring: Carpet, Laminate
- Basement: Crawl Space
- Attic: Walk-In
Interior area
- Total interior livable area: 3,032 sqft
- Finished area above ground: 3,032
- Finished area below ground: 0
Property
Parking
- Total spaces: 2
- Parking features: Attached, Garage, Garage Door Opener
- Attached garage spaces: 2
Features
- Levels: Two
- Stories: 2
- Patio & porch: Front Porch, Porch
- Exterior features: Porch
- Pool features: None
- Fencing: None
Details
- Parcel number: 33F111
- Special conditions: Corporate Listing
Construction
Type & style
- Home type: SingleFamily
- Architectural style: Craftsman
- Property subtype: Single Family Residence
Materials
- Drywall, Frame, Vinyl Siding
- Roof: Shingle
Condition
- New Construction,Under Construction
- New construction: Yes
- Year built: 2025
Utilities & green energy
- Sewer: Septic Tank
- Water: Well
Community & HOA
Community
- Subdivision: Redfield South
Location
- Region: Amelia Courthouse
Financial & listing details
- Price per square foot: $219/sqft
- Date on market: 11/5/2025
- Ownership: Corporate
- Ownership type: Corporation
Estimated market value
$578,200
$538,000 - $624,000
$3,153/mo
Price history
| Date | Event | Price |
|---|---|---|
| 12/10/2025 | Pending sale | $664,950$219/sqft |
Source:  CVRMLS #2530767 Report a problem CVRMLS #2530767 Report a problem | ||
Public tax history
Tax history is unavailable.
Monthly payment
Est. payment
Payment breakdown
Explore the cost of this home by adjusting the details. Changes won't be saved.Climate risks
Neighborhood: 23002
Nearby schools
Schools provided by the listing agent
- Elementary: Amelia
- Middle: Amelia
- High: Amelia
Source: CVRMLS. This data may not be complete. We recommend contacting the local school district to confirm school assignments for this home.
- $1,500,0006 bd6 ba7.1k sqftLOT 4 Foster Amelia, Court House, VA 23002New Construction
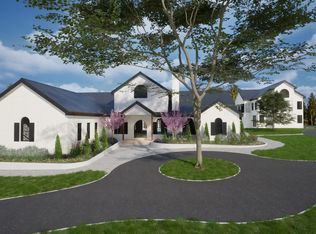
- $759,3024 bd4 ba3.7k sqft12091 Pin Oak Loop, Amelia Courthouse, VA 23002Pending

- $593,9502 bd2 ba1.9k sqft12101 Pin Oak Loop, Amelia Courthouse, VA 23002Pending

- $678,9504 bd3 ba2.8k sqft12161 Pin Oak Loop, Amelia Courthouse, VA 23002Pending

Similar homes
- $664,8504 bd3 ba2.8k sqftLOT 10 Pin Oak Loop, Amelia Court House, VA 23002New Construction
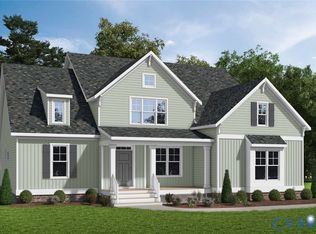 MLS ID #2616316, Kim Tierney, Virginia Colony Realty Inc. CVRMLS
 - $675,5004 bd4 ba3.1k sqft11551 Granary Hills Dr, Amelia Court House, VA 23002For Sale
 MLS ID #2620392, Alison Gooding, Real Broker LLC. CVRMLS
 - $579,9003 bd3 ba2.1k sqft11761 Putnam Pl, Amelia Court House, VA 23002For Sale
 MLS ID #2612640, Kimberly Hall, Long & Foster REALTORS. CVRMLS
 - $665,0005 bd3 ba3k sqft8024 Hartridge Dr, Chesterfield, VA 23832For Sale
 MLS ID #2617457, Regina Banks, United Real Estate Richmond. CVRMLS
