Beautifully maintained home located in the highly desirable Walden on Lake Conroe community. This spacious 4-bedroom, 3.5-bath residence features a formal dining room, a grand two-story foyer and living room, a versatile second-floor game room, and an oversized back patio that's perfect for entertaining or relaxing. Inside, you'll find a neutral color palette accented with tasteful designer touches, durable tile flooring throughout the main living areas, and recently replaced carpet upstairs. The home also includes modern kitchen appliances and a full sprinkler system for added convenience. Residents of Walden enjoy outstanding community amenities, including private boat launches on Lake Conroe, multiple swimming pools, a racquet club with a fitness center and lap pool, walking trails, a dog park, playgrounds, and more. Located within the highly acclaimed Montgomery ISD, this home offers the perfect blend of comfort, style, and an exceptional lifestyle.
For sale
$350,000
12202 Brightwood Dr, Montgomery, TX 77356
4beds
2,524sqft
:
Get pre-qualified$2,547/mo
Single Family Residence
Built in 2015
7,322 Square Feet Lot
$344,100 Zestimate®
$139/sqft
$88/mo HOA
What's special
Recently replaced carpet upstairsFormal dining roomModern kitchen appliancesVersatile second-floor game roomFull sprinkler system
- 31 days |
- 435 |
- 48 |
Likely to sell faster than
Zillow last checked:
Listing updated:
Listed by:
Rori Prelli TREC #0833274 936-697-0515,
Realty Of America, LLC
Source: HAR,MLS#: 61814446
Facts & features
Interior
Bedrooms & bathrooms
- Bedrooms: 4
- Bathrooms: 4
- Full bathrooms: 3
- 1/2 bathrooms: 1
Rooms
- Room types: Family Room, Utility Room
Primary bedroom
- Level: First
- Area: 221
- Dimensions: 13 x 17
Bedroom
- Level: Second
- Area: 132
- Dimensions: 11 x 12
Bedroom
- Level: Second
- Area: 120
- Dimensions: 10 x 12
Bedroom
- Level: Second
- Area: 154
- Dimensions: 14 x 11
Dining room
- Level: First
- Area: 110
- Dimensions: 10 x 11
Game room
- Level: Second
- Area: 156
- Dimensions: 12 x 13
Kitchen
- Level: First
- Area: 108
- Dimensions: 12 x 9
Living room
- Level: First
- Area: 266
- Dimensions: 19 x 14
Heating
- Electric
Cooling
- Ceiling Fan(s), Electric
Appliances
- Included: Disposal, Electric Oven, Microwave, Electric Cooktop, Dishwasher
- Laundry: Electric Dryer Hookup, Washer Hookup
Features
- Formal Entry/Foyer, High Ceilings, 3 Bedrooms Up, En-Suite Bath, Primary Bed - 1st Floor, Split Plan, Walk-In Closet(s)
- Flooring: Carpet, Tile
- Windows: Window Coverings
- Number of fireplaces: 1
- Fireplace features: Wood Burning
Interior area
- Total structure area: 2,524
- Total interior livable area: 2,524 sqft
Property
Parking
- Total spaces: 2
- Parking features: Attached, Double-Wide Driveway
- Attached garage spaces: 2
Features
- Stories: 2
- Patio & porch: Patio/Deck
- Exterior features: Sprinkler System
- Fencing: Back Yard,Full
Lot
- Size: 7,322 Square Feet
- Features: Back Yard, Near Golf Course, Subdivided, 0 Up To 1/4 Acre
Details
- Additional parcels included: 94550826300
- Parcel number: 175149
Construction
Type & style
- Home type: SingleFamily
- Architectural style: Traditional
- Property subtype: Single Family Residence
Materials
- Brick, Cement Siding
- Foundation: Slab
- Roof: Composition
Condition
- New construction: No
- Year built: 2015
Utilities & green energy
- Water: Water District
Community & HOA
Community
- Features: Subdivision Tennis Court
- Subdivision: Walden
HOA
- Has HOA: Yes
- Amenities included: Boat Dock, Boat Ramp, Boat Slip, Clubhouse, Dog Park, Fitness Center, Golf Course, Jogging Path, Marina, Park, Picnic Area, Pool, Sport Court, Tennis Court(s), Trail(s)
- HOA fee: $1,050 annually
Location
- Region: Montgomery
Financial & listing details
- Price per square foot: $139/sqft
- Tax assessed value: $354,000
- Annual tax amount: $7,029
- Date on market: 7/14/2026
- Listing terms: Cash,Conventional,FHA,VA Loan
- Road surface type: Concrete
Estimated market value
$344,100
$327,000 - $361,000
$2,316/mo
Price history
| Date | Event | Price |
|---|---|---|
| 7/14/2026 | Listed for sale | $350,000+6.4%$139/sqft |
Source:  HAR #61814446 Report a problem HAR #61814446 Report a problem | ||
| 9/16/2021 | Sold | -- |
Source: Agent Provided Report a problem | ||
| 8/15/2021 | Pending sale | $329,000$130/sqft |
Source: HAR #10221613 Report a problem | ||
| 8/12/2021 | Listed for sale | $329,000+26.6%$130/sqft |
Source: HAR #10221613 Report a problem | ||
| 10/24/2015 | Sold | -- |
Source: Agent Provided Report a problem | ||
| 9/10/2015 | Pending sale | $259,900$103/sqft |
Source: Pryor Properties #92267728 Report a problem | ||
| 7/8/2015 | Price change | $259,900-7.1%$103/sqft |
Source: Pryor Properties #92267728 Report a problem | ||
| 5/31/2015 | Listed for sale | $279,900$111/sqft |
Source: Pryor Properties #92267728 Report a problem | ||
Public tax history
| Year | Property taxes | Tax assessment |
|---|---|---|
| 2025 | $5,130 -14.1% | $354,000 -5.4% |
| 2024 | $5,971 -18% | $374,220 +0.1% |
| 2023 | $7,278 | $373,990 +8.5% |
| 2022 | -- | $344,820 +35% |
| 2021 | $5,129 +1.7% | $255,430 +3.2% |
| 2020 | $5,043 -1.1% | $247,490 +1.2% |
| 2019 | $5,100 -1.9% | $244,620 +1.4% |
| 2018 | $5,200 -0.2% | $241,270 |
| 2017 | $5,212 -4.7% | $241,270 |
| 2016 | $5,470 +2380.5% | $241,270 +2472.2% |
| 2015 | $221 | $9,380 +4% |
| 2014 | $221 | $9,020 |
| 2013 | -- | $9,020 |
| 2012 | -- | $9,020 |
| 2011 | -- | $9,020 |
| 2010 | -- | $9,020 |
| 2009 | -- | $9,020 |
| 2008 | -- | $9,020 |
| 2007 | -- | $9,020 |
| 2006 | -- | $9,020 +256.5% |
| 2005 | -- | $2,530 |
| 2004 | -- | $2,530 |
| 2003 | -- | $2,530 |
| 2002 | -- | $2,530 |
| 2001 | -- | $2,530 |
Find assessor info on the county website
Monthly payment
Est. payment
Payment breakdown
Explore the cost of this home by adjusting the details. Changes won't be saved.Climate risks
Neighborhood: Walden
Nearby schools
GreatSchools rating
- 7/10Madeley Ranch Elementary SchoolGrades: PK-5Distance: 0.4 mi
- 6/10Montgomery Junior High SchoolGrades: 6-8Distance: 3.5 mi
- 7/10Montgomery High SchoolGrades: 9-12Distance: 6.7 mi
Schools provided by the listing agent
- Elementary: Madeley Ranch Elementary School
- Middle: Montgomery Junior High School
- High: Montgomery High School
Source: HAR. This data may not be complete. We recommend contacting the local school district to confirm school assignments for this home.
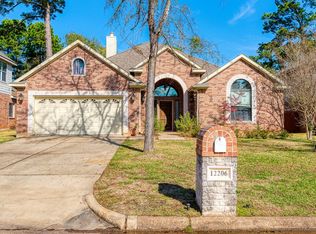
- $355,8003 bd4 ba2.4k sqft12206 Brightwood Dr, Montgomery, TX 77356Off Market
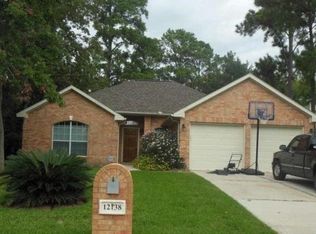
- $256,4003 bd2 ba1.6k sqft12138 Brightwood Dr, Montgomery, TX 77356Off Market
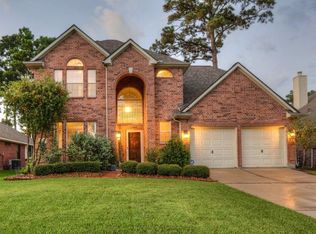
- $311,3004 bd3 ba2.5k sqft12210 Brightwood Dr, Montgomery, TX 77356Off Market
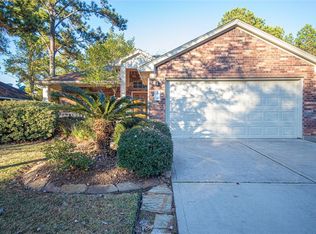
- $278,2003 bd2 ba1.7k sqft12134 Brightwood Dr, Montgomery, TX 77356Off Market
- $268,6003 bd2 ba1.5k sqft3331 Rollingwood, Montgomery, TX 77356Off Market
- $286,6003 bd3 ba1.7k sqft12207 Walden Rd, Montgomery, TX 77356Off Market
- $--3 bd4 ba2.3k sqft12211 Walden Rd, Montgomery, TX 77356Sold
- $--3 bd2 ba1.8k sqft12203 Walden Rd, Montgomery, TX 77356Sold
A local agent can set up tours, give advice and negotiate with sellers.
A local lender can help you make sure your offer is ready when you are.
Similar homes
- $315,0004 bd2 ba2.1k sqft12014 Rainforest Ln, Montgomery, TX 77356For Sale
 MLS ID #59348555, Carolina Pena, CB&A, Realtors. HAR
 - $329,0003 bd2 ba1.9k sqft3319 Hemingway Dr, Montgomery, TX 77356For Sale
 MLS ID #73116143, Kelly Andel, Pinnacle Realty Advisors. HAR
 - $337,0003 bd2 ba2k sqft3126 Hemingway Dr, Montgomery, TX 77356For Sale
 MLS ID #3266850, Camilla Trapolino, Southern Luxury Realty. HAR
 - $399,9004 bd3 ba2.4k sqft13430 Greenbrier Dr, Montgomery, TX 77356For Sale
 MLS ID #79881978, Denise Zepeda, RE/MAX The Woodlands & Spring. HAR
 - $360,0003 bd2 ba2.3k sqft3138 Pine Chase Dr, Montgomery, TX 77356For SaleMLS ID #83492931, Denise Ostner, Corcoran Prestige Realty. HAR
- $355,0004 bd4 ba2.7k sqft245 Lake Estates Dr, Montgomery, TX 77356For SaleMLS ID #74301435, Kathy Schilling, eXp Realty LLC. HAR
- $350,0003 bd2 ba1.9k sqft3102 Woodwind Cir, Montgomery, TX 77356For SaleMLS ID #73965745, Lee Harughty, Clearview Real Estate, LLC. HAR
- $430,0004 bd4 ba2.9k sqft12103 Hawthorne Dr, Montgomery, TX 77356For SaleMLS ID #35202480, Adam Olsen, eXp Realty, LLC. HAR
- $405,0003 bd3 ba2.2k sqft3726 Whisper Walk, Montgomery, TX 77356For SaleMLS ID #17302435, Kimberly Morris, Sold-it Realty. HAR
- $385,0004 bd3 ba2.7k sqft11830 Thoreau Dr, Montgomery, TX 77356For SaleMLS ID #27548031, Evan Ballew, Top Guns Realty on Lake Conroe. HAR
- $320,0003 bd3 ba1.9k sqft3302 Dunes Cir, Montgomery, TX 77356For SaleMLS ID #45607672, Jeff West, Platinum Key Realty. HAR
- $399,0004 bd4 ba2.5k sqft3411 Ripplewind Ct, Montgomery, TX 77356For SaleMLS ID #38461312, Macy Smith, JLA Realty. HAR
- $349,9993 bd2 ba1.6k sqft11830 Cranberry Ln, Montgomery, TX 77356For SaleMLS ID #66949986, Ruth Stultz, Berkshire Hathaway HomeServices Premier Properties. HAR
- $385,0004 bd4 ba2.9k sqft244 Lake Estates Dr, Montgomery, TX 77356For SaleMLS ID #18701182, Tanna Villarreal, Martha Turner Sotheby's International Realty - The Woodlands. HAR
- $330,0003 bd2 ba1.8k sqft3307 Woodchuck Rd, Montgomery, TX 77356For SaleMLS ID #38083565, Jacque Swanner, Inc Realty. HAR
- $270,0003 bd2 ba1.6k sqft12127 Browning Dr, Montgomery, TX 77356For SaleMLS ID #10766513, Sherry Polk, Myers & Lindsey Real Estate. HAR
- $358,0004 bd3 ba2.4k sqft3810 Inverness Way, Montgomery, TX 77356For SaleMLS ID #68276832, Kimberly Houston, Myers & Lindsey Real Estate. HAR
- $319,9904 bd3 ba2.1k sqft3503 Woodland Ln, Montgomery, TX 77356New ConstructionMLS ID #75854329, Bradley Tiffan, Legend Home Corporation. HAR
- $349,9003 bd3 ba2.2k sqft3833 Windswept Dr, Montgomery, TX 77356For SaleMLS ID #39528363, Melissa Carnine, Berkshire Hathaway HomeServices Premier Properties. HAR
- $374,9003 bd3 ba2.1k sqft13602 Leafy Arbor Dr, Montgomery, TX 77356For SaleMLS ID #85405549, Lynette Thomas, Entera Realty LLC. HAR
