Investor Opportunity or Perfect Family Starter Home!
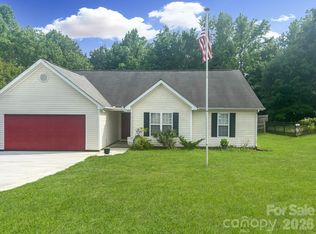
Welcome to 12209 Woodbend Drive in Matthews, NC—a property offering outstanding potential, solid features, and the opportunity to make it your own.
Inside, you’ll find durable wood and laminate flooring, a comfortable layout, and plenty of living space for everyday enjoyment. The home features a cozy gas fireplace, creating a warm focal point for gatherings and relaxing evenings.
Step outside to enjoy the spacious deck overlooking a large fenced backyard—perfect for entertaining, pets, gardening, outdoor games, or simply enjoying your own private retreat. A whole-home generator provides added convenience and peace of mind.
The HVAC system has been well maintained and is a valuable feature of the home. While the property could benefit from fresh interior paint, it presents an excellent opportunity for buyers to personalize the space to their tastes. To help with those updates, the seller is offering a $5,500 paint allowance with an acceptable offer.
Whether you’re an investor searching for value-add potential or a family looking for a home with great fundamentals and room to make it your own, this Matthews property deserves a look.
Schedule your showing today and discover the possibilities at 12209 Woodbend Drive!
This version is buyer-friendly, highlights the major strengths, and positions the paint allowance as a benefit rather than a drawback.
Under contract-show
$430,000
12209 Woodbend Dr, Matthews, NC 28105
3beds
1,642sqft
:
Get pre-qualified$2,562/mo
Single Family Residence
Built in 1991
0.3 Acres Lot
$421,800 Zestimate®
$262/sqft
$5/mo HOA
What's special
Cozy gas fireplaceSpacious deckLarge fenced backyardPlenty of living spaceComfortable layout
- 54 days |
- 105 |
- 4 |
Likely to sell faster than
Zillow last checked:
Listing updated:
Listed by:
Willie T Torain torain124@gmail.com,
Keller Williams Connected
Source: Canopy MLS as distributed by MLS GRID,MLS#: 4386344
Facts & features
Interior
Bedrooms & bathrooms
- Bedrooms: 3
- Bathrooms: 2
- Full bathrooms: 2
- Main level bedrooms: 3
Primary bedroom
- Level: Main
Bedroom s
- Level: Main
Bathroom full
- Level: Main
Kitchen
- Level: Main
Heating
- Electric
Cooling
- Ceiling Fan(s), Central Air, Electric
Appliances
- Included: Microwave, Dishwasher, Electric Range, Refrigerator
- Laundry: Laundry Closet
Features
- Flooring: Laminate, Vinyl
- Has basement: No
- Fireplace features: Family Room, Gas
Interior area
- Total structure area: 1,642
- Total interior livable area: 1,642 sqft
- Finished area above ground: 1,642
- Finished area below ground: 0
Property
Parking
- Total spaces: 2
- Parking features: Attached Garage, Garage Door Opener, Garage on Main Level
- Attached garage spaces: 2
Features
- Levels: One
- Stories: 1
- Entry location: Main
- Patio & porch: Deck, Patio, Screened
- Fencing: Back Yard,Fenced,Wood
Lot
- Size: 0.3 Acres
Details
- Parcel number: 19340137
- Zoning: R-12
- Special conditions: Standard
- Other equipment: Generator
Construction
Type & style
- Home type: SingleFamily
- Architectural style: Traditional
- Property subtype: Single Family Residence
Materials
- Vinyl
- Foundation: Slab
Condition
- New construction: No
- Year built: 1991
Utilities & green energy
- Sewer: Public Sewer
- Water: City
- Utilities for property: Cable Available, Cable Connected, Electricity Connected, Phone Connected, Other - See Remarks
Community & HOA
Community
- Security: Smoke Detector(s)
- Subdivision: Southwoods
HOA
- Has HOA: Yes
- HOA fee: $60 annually
Location
- Region: Matthews
Financial & listing details
- Price per square foot: $262/sqft
- Tax assessed value: $363,500
- Annual tax amount: $2,861
- Date on market: 6/5/2026
- Cumulative days on market: 53 days
- Listing terms: Cash,Conventional,FHA,USDA Loan,VA Loan
- Electric utility on property: Yes
- Road surface type: Concrete
Estimated market value
$421,800
$401,000 - $443,000
$2,344/mo
Price history
| Date | Event | Price |
|---|---|---|
| 6/6/2026 | Listed for sale | $430,000+65.4%$262/sqft |
Source:  Canopy MLS as distributed by MLS GRID #4386344 Report a problem Canopy MLS as distributed by MLS GRID #4386344 Report a problem | ||
| 6/24/2020 | Sold | $260,000+2%$158/sqft |
Source: Canopy MLS as distributed by MLS GRID #3617167 Report a problem | ||
| 5/18/2020 | Pending sale | $255,000$155/sqft |
Source: EXP Realty LLC #3617167 Report a problem | ||
| 5/14/2020 | Listed for sale | $255,000$155/sqft |
Source: EXP Realty LLC #3617167 Report a problem | ||
Public tax history
| Year | Property taxes | Tax assessment |
|---|---|---|
| 2025 | $2,861 +3.1% | $363,500 |
| 2024 | $2,774 +1.5% | $363,500 |
| 2023 | $2,733 +24.4% | $363,500 +53.6% |
| 2022 | $2,197 | $236,600 |
| 2021 | $2,197 | $236,600 +3.5% |
| 2020 | -- | $228,600 |
| 2019 | $2,084 +14.3% | $228,600 +50% |
| 2018 | $1,823 +2.3% | $152,400 |
| 2017 | $1,782 | $152,400 |
| 2016 | $1,782 | $152,400 |
| 2015 | $1,782 +2.3% | $152,400 |
| 2014 | $1,742 | $152,400 |
| 2013 | -- | $152,400 -0.2% |
| 2012 | -- | $152,700 |
| 2011 | -- | $152,700 +16.3% |
| 2010 | -- | $131,300 |
| 2009 | -- | $131,300 |
| 2008 | -- | $131,300 |
| 2007 | -- | $131,300 |
| 2006 | -- | $131,300 |
| 2005 | -- | $131,300 |
| 2004 | -- | $131,300 |
| 2003 | -- | $131,300 +4.3% |
| 2002 | -- | $125,910 |
| 2001 | -- | $125,910 |
| 2000 | -- | $125,910 |
Find assessor info on the county website
Monthly payment
Est. payment
Payment breakdown
Explore the cost of this home by adjusting the details. Changes won't be saved.Climate risks
Neighborhood: 28105
Nearby schools
GreatSchools rating
- 4/10Mint Hill Elementary SchoolGrades: PK-5Distance: 0.7 mi
- 5/10Mint Hill Middle SchoolGrades: 6-8Distance: 0.8 mi
- 6/10David W Butler HighGrades: 9-12Distance: 1.5 mi
Schools provided by the listing agent
- Elementary: Mint Hill
- Middle: Mint Hill
- High: Butler
Source: Canopy MLS as distributed by MLS GRID. This data may not be complete. We recommend contacting the local school district to confirm school assignments for this home.
- $453,1004 bd2 ba1.8k sqft12217 Woodbend Dr, Matthews, NC 28105Off Market
- $515,9004 bd2 ba3k sqft2900 Laurelwood Dr, Matthews, NC 28105Off Market
- $501,9003 bd3 ba2.3k sqft12214 Oakshade Ln, Matthews, NC 28105Off Market

- $508,9004 bd3 ba2.5k sqft2906 Laurelwood Dr, Matthews, NC 28105Off Market

- $499,0004 bd2 ba2.3k sqft12216 Oakshade Ln, Matthews, NC 28105Off Market
- $529,1004 bd2 ba2.6k sqft12225 Woodbend Dr, Matthews, NC 28105Off Market
- $489,5004 bd2 ba2.3k sqft12210 Oakshade Ln, Matthews, NC 28105Off Market
- $450,0003 bd3 ba1.9k sqft12208 Woodbend Dr, Matthews, NC 28105Sold
A local agent can set up tours, give advice and negotiate with sellers.
Similar homes
- $545,0004 bd3 ba2k sqft9301 Hinson Dr, Charlotte, NC 28105For Sale

 MLS ID #4405701, Liz Young, RE/MAX Executive. Canopy MLS as distributed by MLS GRID
 - $434,9004 bd3 ba2.2k sqft611 Mattingwood Dr, Charlotte, NC 28270For Sale
 MLS ID #4390853, John DiCristo, Ivester Jackson Christie's. Canopy MLS as distributed by MLS GRID
 - $396,0003 bd2 ba1.4k sqft1118 Slate Ridge Rd, Matthews, NC 28104For Sale
 MLS ID #4378658, Don Gomez, C-A-RE Realty. Canopy MLS as distributed by MLS GRID
 - $474,9004 bd3 ba2.1k sqft628 Bellows Ln, Charlotte, NC 28270For Sale
 MLS ID #4397213, Guy Santiago, Better Homes and Garden Real Estate Paracle. Canopy MLS as distributed by MLS GRID
 - $499,0004 bd3 ba2.3k sqft8048 Hunley Ridge Rd, Matthews, NC 28104For SaleMLS ID #4395882, Gillian Boatright, RE/MAX Executive. Canopy MLS as distributed by MLS GRID
- $437,9003 bd4 ba2.2k sqft3005 Weddington Rd, Monroe, NC 28110For SaleMLS ID #4402031, Angala Macy, The Macy Group. Canopy MLS as distributed by MLS GRID
- $385,0003 bd2 ba1.4k sqft308 Braxton Dr, Indian Trail, NC 28079For SaleMLS ID #4396593, Carmela Hidalgo, NorthGroup Real Estate LLC. Canopy MLS as distributed by MLS GRID
- $308,9003 bd4 ba1.8k sqft9866 Treeside Ln, Matthews, NC 28105For SaleMLS ID #4400724, Gary Carter, Keller Williams South Park. Canopy MLS as distributed by MLS GRID
- $499,0003 bd3 ba2.1k sqft6306 Trevor Simpson Dr, Indian Trail, NC 28079For SaleMLS ID #4405215, Gina Maraio, Redfin Corporation. Canopy MLS as distributed by MLS GRID
- $425,0004 bd3 ba2.3k sqft3310 Brickwood Cir, Midland, NC 28107For SaleMLS ID #4395529, Taj Robinson, Jason Mitchell Real Estate. Canopy MLS as distributed by MLS GRID
- $575,0003 bd3 ba1.8k sqft3402 Darlington Rd, Matthews, NC 28105For SaleMLS ID #4389416, Rob Wachter, Helen Adams Realty. Canopy MLS as distributed by MLS GRID
- $460,0003 bd2 ba1.5k sqft11715 Timber Ridge Rd, Charlotte, NC 28213For SaleMLS ID #4363078, Sherri Green, Coldwell Banker Realty. Canopy MLS as distributed by MLS GRID
- $399,0004 bd3 ba1.5k sqft7329 Starvalley Dr, Charlotte, NC 28210For SaleMLS ID #4402424, Naomi Brown-Rasmussen, Housewell.Com Realty of North Carolina LLC. Canopy MLS as distributed by MLS GRID
- $525,0004 bd2 ba1.8k sqft6108 Mallard Dr, Charlotte, NC 28227For SaleMLS ID #4396420, Joe Nguyen, Keller Williams South Park. Canopy MLS as distributed by MLS GRID
- $407,0004 bd2 ba1.8k sqft1709 Andover St NW, Concord, NC 28027For SaleMLS ID #4385139, Brandon Gray, Realty One Group Revolution. Canopy MLS as distributed by MLS GRID
- $459,9003 bd3 ba2.3k sqft3804 Secrest Short Cut Rd, Monroe, NC 28110For SaleMLS ID #4390546, Sommer Belk, Howard Hanna Allen Tate Southland Homes + Realty LLC. Canopy MLS as distributed by MLS GRID
- $479,9003 bd3 ba1.8k sqft11421 Winners Cir, Charlotte, NC 28215For SaleMLS ID #4344294, Dennis Marsoun, Church Street Realty. Canopy MLS as distributed by MLS GRID
- $354,9903 bd2 ba1.3k sqft1010 Ridgefield Cir, Indian Trail, NC 28079For SaleMLS ID #4385129, Loretta Lucas, LPT Realty, LLC. Canopy MLS as distributed by MLS GRID
- $399,9993 bd2 ba1.9k sqft12408 Sandringham Pl, Charlotte, NC 28262For SaleMLS ID #4335846, Lauren Fox, Howard Hanna Allen Tate Charlotte South. Canopy MLS as distributed by MLS GRID
- $446,0004 bd3 ba1.8k sqft8119 Poplar Grove Cir, Waxhaw, NC 28173For SaleMLS ID #4383969, Jenny Hoang, NorthGroup Real Estate LLC. Canopy MLS as distributed by MLS GRID
