Hey, Look at this ! Are you on the hunt for your next project? Well, look no further ! Why build one house when you can build two ? This is a strategic infill play for builders and small developers. Here are the Highlights :
This property is positioned in a proven redevelopment corridor where resale demand supports new construction product.
Builder Highlights:
• 0.17 acre lot
• Zoned R6 A
• Two single family detached homes permitted
• Duplex option allowed
• Alley access for garage strategy
• City water, sewer, electric on site
• Existing structure livable but older, marketed as tear down
Development Snapshot:
Area build costs average approximately $150 per sq ft.
Nearby resale comps range from $725,000 to $1.5M depending on size and finish level.
The value is in the land and zoning flexibility. No special overlays referenced. Straightforward infill redevelopment opportunity.
Ideal for a builder, investor, or small developer seeking a buildable lot in Nashville with established infrastructure and resale support.
For zoning documentation, comparable sales, or a site walk, contact
Buyers agent to verify all information
Active
Price cut: $15K (6/19)
$615,000
1221 14th Ave S, Nashville, TN 37212
3beds
996sqft
:
Get pre-qualified$3,713/mo
Single Family Residence, Residential
Built in 1940
7,405 Square Feet Lot
$-- Zestimate®
$617/sqft
$-- HOA
What's special
Alley access
- 162 days |
- 180 |
- 2 |
Zillow last checked:
Listing updated:
Listed by:
Christina Barclay 615-636-0060,
eXp Realty 888-519-5113
Source: RealTracs MLS as distributed by MLS GRID,MLS#: 3134571
Facts & features
Interior
Bedrooms & bathrooms
- Bedrooms: 3
- Bathrooms: 1
- Full bathrooms: 1
- Main level bedrooms: 3
Heating
- Electric
Cooling
- Dual
Appliances
- Included: Electric Oven
Features
- Flooring: Carpet
- Basement: Crawl Space
Interior area
- Total structure area: 996
- Total interior livable area: 996 sqft
- Finished area above ground: 996
Property
Parking
- Total spaces: 1
- Parking features: Attached
- Carport spaces: 1
Features
- Levels: One
- Stories: 1
- Fencing: Back Yard
Lot
- Size: 7,405 Square Feet
- Dimensions: 50 x 150
- Features: Level
- Topography: Level
Details
- Parcel number: 10505004200
- Special conditions: Standard
Construction
Type & style
- Home type: SingleFamily
- Property subtype: Single Family Residence, Residential
Materials
- Vinyl Siding
Condition
- New construction: No
- Year built: 1940
Utilities & green energy
- Sewer: Public Sewer
- Water: Public
- Utilities for property: Electricity Available, Water Available
Community & HOA
Community
- Subdivision: Shields/Hayes Rokeby
HOA
- Has HOA: No
Location
- Region: Nashville
Financial & listing details
- Price per square foot: $617/sqft
- Tax assessed value: $485,300
- Annual tax amount: $3,764
- Date on market: 2/23/2026
- Electric utility on property: Yes
Estimated market value
Not available
Estimated sales range
Not available
Not available
Price history
| Date | Event | Price |
|---|---|---|
| 6/19/2026 | Price change | $615,000-2.4%$617/sqft |
Source:  RealTracs MLS as distributed by MLS GRID #3134571 Report a problem RealTracs MLS as distributed by MLS GRID #3134571 Report a problem | ||
| 4/13/2026 | Listed for sale | $630,000$633/sqft |
Source: RealTracs MLS as distributed by MLS GRID #3134571 Report a problem | ||
| 3/23/2026 | Contingent | $630,000$633/sqft |
Source: RealTracs MLS as distributed by MLS GRID #3134571 Report a problem | ||
| 2/24/2026 | Listed for sale | $630,000+114.3%$633/sqft |
Source: RealTracs MLS as distributed by MLS GRID #3134571 Report a problem | ||
| 5/29/2018 | Sold | $294,000$295/sqft |
Source: Public Record Report a problem | ||
Public tax history
| Year | Property taxes | Tax assessment |
|---|---|---|
| 2025 | $3,414 +27.7% | $121,325 +47.7% |
| 2024 | $2,673 | $82,150 |
| 2023 | $2,673 | $82,150 |
| 2022 | $2,673 -1% | $82,150 |
| 2021 | $2,701 -6.1% | $82,150 +20.5% |
| 2020 | $2,878 +33.8% | $68,175 |
| 2019 | $2,151 | $68,175 |
| 2018 | $2,151 +112.8% | $68,175 |
| 2017 | $1,011 | $68,175 +101.4% |
| 2016 | -- | $33,850 |
| 2015 | $1,011 -33.9% | $33,850 |
| 2014 | $1,529 | $33,850 |
| 2013 | -- | $33,850 -1.2% |
| 2012 | -- | $34,250 |
| 2011 | -- | $34,250 |
| 2010 | -- | $34,250 |
| 2009 | -- | $34,250 +58.9% |
| 2008 | -- | $21,550 |
| 2007 | -- | $21,550 |
| 2006 | -- | -- |
| 2005 | -- | -- |
| 2004 | -- | -- |
| 2003 | -- | -- |
| 2002 | -- | -- |
| 2001 | -- | -- |
| 2000 | -- | -- |
Find assessor info on the county website
Monthly payment
Est. payment
Payment breakdown
Explore the cost of this home by adjusting the details. Changes won't be saved.Climate risks
Neighborhood: Edgehill
Nearby schools
GreatSchools rating
- 7/10Waverly-Belmont Elementary SchoolGrades: K-5Distance: 1 mi
- 8/10John T. Moore Middle SchoolGrades: 6-8Distance: 3.2 mi
- 6/10Hillsboro High SchoolGrades: 9-12Distance: 2.7 mi
Schools provided by the listing agent
- Elementary: Waverly-Belmont Elementary School
- Middle: John Trotwood Moore Middle
- High: Hillsboro Comp High School
Source: RealTracs MLS as distributed by MLS GRID. This data may not be complete. We recommend contacting the local school district to confirm school assignments for this home.
- $960,4004 bd4 ba2.7k sqft1219B 14th Ave S, Nashville, TN 37212Off Market
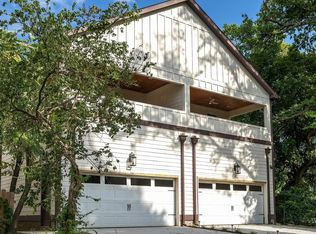
- $630,0003 bd3 ba2.3k sqft1217 14th Ave S #A, Nashville, TN 37212For Sale

- $670,3003 bd3 ba1.9k sqft1215B 14th Ave S, Nashville, TN 37212Off Market

- $642,8003 bd3 ba2.3k sqft1217 14th Ave S, Nashville, TN 37212Off Market
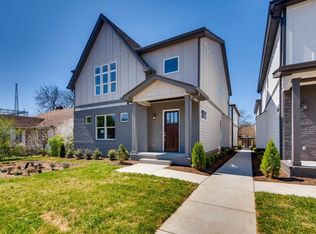
- $674,2003 bd3 ba1.9k sqft1217B 14th Ave S, Nashville, TN 37212Off Market
- $544,4003 bd2 ba1.5k sqft1220 15th Ave S, Nashville, TN 37212Off Market
- $406,4002 bd1 ba1.1k sqft1222 15th Ave S, Nashville, TN 37212Off Market
- $2,8003 bd2 ba1.1k sqft1211 14th Ave S, Nashville, TN 37212For Rent
A local agent can set up tours, give advice and negotiate with sellers.
Similar homes
- $699,9002 bd3 ba1.4k sqft1209 Hawkins St APT 2, Nashville, TN 37203For Sale
 MLS ID #3319827, Karen Wanamarta. RealTracs MLS as distributed by MLS GRID
 - $469,9002 bd2 ba1.1k sqft1939 Capers Ave, Nashville, TN 37212For Sale
 MLS ID #3245563, Catherine Hawkins. RealTracs MLS as distributed by MLS GRID
 - $800,0002 bd2 ba1.1k sqft1003 Villa Pl, Nashville, TN 37212For Sale
 MLS ID #3158550, Linda Singletary. RealTracs MLS as distributed by MLS GRID
 - $729,0003 bd2 ba1.4k sqft1903 Hillside Ave, Nashville, TN 37203For Sale
 MLS ID #3303449, Catherine Languido. RealTracs MLS as distributed by MLS GRID
 - $799,9002 bd2 ba1.1k sqft2105 18th Ave S, Nashville, TN 37212For SaleMLS ID #3245320, Cindy Denson. RealTracs MLS as distributed by MLS GRID
- $699,9002 bd2 ba1.2k sqft920 South St #216, Nashville, TN 37203For SaleMLS ID #3320972, Sydney McCullough. RealTracs MLS as distributed by MLS GRID
- $625,0001 bd1 ba1k sqft900 20th Ave S APT 1006, Nashville, TN 37212For SaleMLS ID #3216840, Michelle Maldonado. RealTracs MLS as distributed by MLS GRID
- $525,0002 bd2 ba1.1k sqft1706 18th Ave S Unit 304, Nashville, TN 37212For SaleMLS ID #3191870, Drew Owens. RealTracs MLS as distributed by MLS GRID
- $699,9002 bd2 ba1.1k sqft920 South St APT 214, Nashville, TN 37203For SaleMLS ID #3320955, Sydney McCullough. RealTracs MLS as distributed by MLS GRID
- $629,9002 bd2 ba747 sqft50 Music Sq W #415, Nashville, TN 37203For SaleMLS ID #3223110, Alexis McNellie. RealTracs MLS as distributed by MLS GRID
- $629,9002 bd2 ba747 sqft50 Music Sq W #315, Nashville, TN 37203For SaleMLS ID #3223108, Alexis McNellie. RealTracs MLS as distributed by MLS GRID
- $629,9002 bd2 ba747 sqft50 Music Sq W #515, Nashville, TN 37203For SaleMLS ID #3223111, Alexis McNellie. RealTracs MLS as distributed by MLS GRID
- $669,9002 bd2 ba882 sqft1014 16th Ave S #107, Nashville, TN 37212For SaleMLS ID #3299405, Jeff Pate, CCIM. RealTracs MLS as distributed by MLS GRID
- $639,9002 bd2 ba766 sqft50 Music Sq W #306, Nashville, TN 37203For SaleMLS ID #3223089, Alexis McNellie. RealTracs MLS as distributed by MLS GRID
- $489,5002 bd2 ba1k sqft1700 Belcourt Ave #301, Nashville, TN 37212For SaleMLS ID #3171345, Fulong (Kintar) Qiao. RealTracs MLS as distributed by MLS GRID
- $575,0001 bd1 ba1k sqft900 20th Ave S APT 709, Nashville, TN 37212For SaleMLS ID #3211777, Michelle Maldonado. RealTracs MLS as distributed by MLS GRID
- $415,0002 bd3 ba1k sqft2115 Acklen Ave APT 5, Nashville, TN 37212For SaleMLS ID #3231683, Steve Koleno. RealTracs MLS as distributed by MLS GRID
- $444,0002 bd2 ba1.3k sqft900 19th Ave S APT 608, Nashville, TN 37212For SaleMLS ID #3099137, Neal Clayton. RealTracs MLS as distributed by MLS GRID
- $725,0002 bd3 ba1.4k sqft1209 Hawkins St #4, Nashville, TN 37203For Sale By Owner
- $615,0001 bd1 ba893 sqft600 12th Ave S APT 902, Nashville, TN 37203For SaleMLS ID #3260370, Lisa Landyn. RealTracs MLS as distributed by MLS GRID
