Charming 1,848 sq ft brick home on 15 acres with finished basement ideal blend of space and country living. Main floor features formal living and dining rooms, den, large eat-in kitchen, hardwood floors and 3 bedrooms. Finished lower level offers 3 more bedrooms, laundry, bonus living space and ample storage. Outside: large wrap-around deck, multiple outbuildings for equipment/storage and a 4-car carport. Perfect for multigenerational living, hobbies or small farming. Call for details or to schedule a showing
For sale
$694,900
1221 Beales Ln, Nathalie, VA 24577
--beds
3,248sqft
:
Get pre-qualified$4,128/mo
Single Family Residence
Built in 1998
15.01 Acres Lot
$-- Zestimate®
$214/sqft
$-- HOA
What's special
Finished basementBonus living spaceLarge eat-in kitchenAmple storageHardwood floorsLarge wrap-around deck
- 71 days |
- 100 |
- 1 |
Zillow last checked:
Listing updated:
Listed by:
Angie G Holt 434-841-0506 agholt4@gmail.com,
Key to Your Heart Realty 434-333-7723
Source: LMLS,MLS#: 366797 Originating MLS: Lynchburg Board of Realtors
Originating MLS: Lynchburg Board of RealtorsFacts & features
Interior
Bedrooms & bathrooms
- Bathrooms: 3
- Full bathrooms: 3
Primary bedroom
- Level: First
- Area: 210
- Dimensions: 15 x 14
Bedroom
- Level: Below Grade
- Dimensions: 12 x 12
Bedroom 2
- Level: First
- Area: 182
- Dimensions: 14 x 13
Bedroom 3
- Level: First
- Area: 144
- Dimensions: 12 x 12
Bedroom 4
- Level: Below Grade
- Area: 288
- Dimensions: 18 x 16
Bedroom 5
- Level: Below Grade
- Area: 168
- Dimensions: 14 x 12
Dining room
- Level: First
- Area: 224
- Dimensions: 16 x 14
Family room
- Area: 0
- Dimensions: 0 x 0
Great room
- Area: 0
- Dimensions: 0 x 0
Kitchen
- Level: First
- Area: 224
- Dimensions: 16 x 14
Living room
- Level: First
- Area: 224
- Dimensions: 16 x 14
Office
- Area: 0
- Dimensions: 0 x 0
Heating
- Forced Warm Air-Oil, Wood Stove
Cooling
- Central Air
Appliances
- Included: Electric Range, Refrigerator, Electric Water Heater
- Laundry: In Basement, Dryer Hookup, Laundry Room, Separate Laundry Rm., Washer Hookup
Features
- Ceiling Fan(s), Drywall, Main Level Bedroom, Main Level Den, Primary Bed w/Bath, Separate Dining Room, Other
- Flooring: Carpet, Ceramic Tile, Hardwood, Vinyl
- Windows: Storm Window(s)
- Basement: Exterior Entry,Finished,Full,Game Room,Heated,Interior Entry,Walk-Out Access,Other
- Attic: Other
Interior area
- Total structure area: 3,248
- Total interior livable area: 3,248 sqft
- Finished area above ground: 1,848
- Finished area below ground: 1,400
Property
Parking
- Total spaces: 3
- Parking features: Circular Driveway, Carport Parking (3 or More)
- Has carport: Yes
- Covered spaces: 3
- Has uncovered spaces: Yes
Features
- Levels: One
- Patio & porch: Porch, Front Porch
- Exterior features: Garden
Lot
- Size: 15.01 Acres
- Features: Landscaped
Details
- Additional structures: Storage, Other
- Parcel number: 16577
- Zoning: A-1
- Special conditions: Farm (Possible)
Construction
Type & style
- Home type: SingleFamily
- Architectural style: Ranch
- Property subtype: Single Family Residence
Materials
- Brick
- Roof: Shingle
Condition
- Year built: 1998
Utilities & green energy
- Electric: Other
- Sewer: Septic Tank
- Water: Well
Community & HOA
Location
- Region: Nathalie
Financial & listing details
- Price per square foot: $214/sqft
- Tax assessed value: $207,034
- Annual tax amount: $1,500
- Date on market: 5/24/2026
- Cumulative days on market: 74 days
Estimated market value
Not available
Estimated sales range
Not available
Not available
Price history
| Date | Event | Price |
|---|---|---|
| 5/24/2026 | Listed for sale | $694,900$214/sqft |
Source:  LMLS #366797 Report a problem LMLS #366797 Report a problem | ||
Public tax history
| Year | Property taxes | Tax assessment |
|---|---|---|
| 2025 | $1,035 | $207,034 |
| 2024 | $1,035 +4.2% | $207,034 +4.2% |
| 2023 | $993 | $198,608 |
| 2022 | $993 | $198,608 |
| 2021 | $993 | $198,608 |
| 2020 | $993 0% | $198,608 0% |
| 2019 | $993 +4.2% | $198,610 |
| 2018 | $953 -0.8% | $198,610 -0.8% |
| 2016 | $961 +4.3% | $200,122 |
| 2015 | $921 | $200,122 |
| 2014 | $921 +1.3% | $200,122 -0.9% |
| 2013 | $909 | $201,997 |
| 2012 | $909 -0.4% | $201,997 -4.8% |
| 2010 | $913 | $212,222 |
Find assessor info on the county website
Monthly payment
Est. payment
Payment breakdown
Explore the cost of this home by adjusting the details. Changes won't be saved.Climate risks
Neighborhood: 24577
Nearby schools
GreatSchools rating
- 3/10Sydnor Jennings Elementary SchoolGrades: PK-5Distance: 3 mi
- 5/10Halifax County Middle SchoolGrades: 6-8Distance: 17 mi
- 3/10Halifax County High SchoolGrades: 9-12Distance: 16.8 mi
- $14,673-- bd-- ba-- sqft1241 Beales Ln, Nathalie, VA 24577Off Market
- $122,24855.34 Acres1249 Beales Ln, Nathalie, VA 24577Off Market
- $369-- bd-- ba-- sqftBeales Ln, Nathalie, VA 24577Off Market
- $4,121-- bd-- ba-- sqft2057 Beales Ln, Nathalie, VA 24577Off Market
- $399,90040.43 Acres1190 Beales Ln, Nathalie, VA 24577Lot/Land
- $135,8003 bd2 ba1k sqft1147 Beales Ln, Nathalie, VA 24577Off Market
- $--41.57 Acres2020 Beales Ln, Nathalie, VA 24577Off Market
- $65,9783 bd1 ba1k sqft1123 Beales Ln, Nathalie, VA 24577Off Market
A local agent can set up tours, give advice and negotiate with sellers.
Similar homes
- $750,0004 bd3 ba2.4k sqft2125 Beaver Pond Rd, Nathalie, VA 24577For Sale
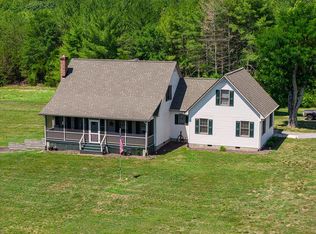 MLS ID #73209, Lisa Lindsey. Southern Piedmont Land & Lake AOR
 - $599,9004 bd4 ba4.7k sqft3095 State Shed Rd, Nathalie, VA 24577For Sale
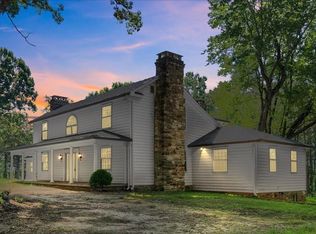 MLS ID #73263, Kenneth Buckley. Southern Piedmont Land & Lake AOR
 - $709,9008 bd4 ba1.8k sqft6305 Marysville Rd, Gladys, VA 24554For Sale

 MLS ID #929977, SKY N PACOT. RVAR
 - $450,0003 bd2 ba2.1k sqft1074 Fawn Ln, Nathalie, VA 24577For Sale
 MLS ID #73228, Timothy VanAernem. Southern Piedmont Land & Lake AOR
 - $709,9004 bd2 ba1.8k sqft6385 Marysville Rd, Gladys, VA 24554For SaleMLS ID #368105, Sky N. Pacot, LPT Realty, Inc. LMLS
- $360,0003 bd3 ba2.6k sqft111 Oaklawn Ter, Gretna, VA 24557For SaleMLS ID #368377, Zachary A Willis, Keller Williams. LMLS
- $734,9004 bd3 ba2.3k sqft1893 Stone Mill Rd, Hurt, VA 24563For SaleMLS ID #367004, Jenny Mather, NextHome TwoFourFive. LMLS
- $635,0004 bd4 ba4.4k sqft1092 Brook Run, Halifax, VA 24558For SaleMLS ID #73254, Rebecca Vest. Southern Piedmont Land & Lake AOR
- $499,9004 bd4 ba3.8k sqft1021 Ball Park Loop, Halifax, VA 24558For SaleMLS ID #73117, Lezlie Bryant. Southern Piedmont Land & Lake AOR
- $565,0004 bd5 ba4.8k sqft2929 Halifax Rd, South Boston, VA 24592For SaleMLS ID #72807, Scotty Felton. Southern Piedmont Land & Lake AOR
- $945,0004 bd4 ba4.5k sqft1086 Lakeshore Dr, Halifax, VA 24558For SaleMLS ID #73043, Scotty Felton. Southern Piedmont Land & Lake AOR
- $499,0003 bd1 ba2.8k sqft6150 L P Bailey Memorial Hwy, Halifax, VA 24558For SaleMLS ID #71546, Jeff Francisco. Southern Piedmont Land & Lake AOR
- $425,0004 bd2 ba2.7k sqft412 N Main St, Gretna, VA 24557For SaleMLS ID #365384, Stacey Angel, Stacey Angel Real Estate LLC. LMLS
- $405,5003 bd2 ba2.1k sqft121 Ridgeview Rd, Hurt, VA 24563For SaleMLS ID #367481, Robert Dawson, BHHS Dawson Ford Garbee. LMLS
- $415,0003 bd2 ba2.7k sqft2174 Grubby Rd, Halifax, VA 24558For Sale By Owner
- $359,9994 bd3 ba2.3k sqft4480 Pigeon Run Rd, Gladys, VA 24554For SaleMLS ID #366263, Rikki Cheatham, Elite Realty. LMLS
- $449,9003 bd3 ba2k sqft2149 Cowford Rd, Halifax, VA 24558For SaleMLS ID #69346, Samuel Watts. Dan River Region AOR
- $350,0004 bd2 ba2.1k sqft3197 Alexander Ave, South Boston, VA 24592For SaleMLS ID #73296, Rebecca Vest. Southern Piedmont Land & Lake AOR
- $379,9005 bd4 ba3.7k sqft109 Juniper Cliff Rd, Brookneal, VA 24528For Sale By Owner
- $948,8884 bd2 ba2.8k sqft1436 Farmers Rd, Gretna, VA 24557For SaleMLS ID #74814, Jeffery Davis. Dan River Region AOR
