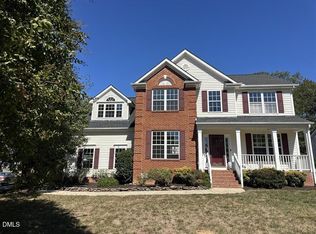
Welcome to Kitts Creek! This inviting four-bedroom, three-bath home offers the space and flexibility you need for the way you live today. The thoughtful floor plan includes a first-floor bedroom and full bath, perfect for guests, extended family, or a quiet home office. At the heart of the home, the open kitchen, dining area, and family room create a comfortable gathering space for everyday living and entertaining. Need a little extra room? You'll appreciate both the versatile flex space on the main level and the spacious bonus room upstairs, giving you plenty of options for a playroom, media room, workout space, or additional workspace. The screened porch is a favorite spot to relax, whether you're enjoying a morning cup of coffee or unwinding at the end of the day. Life in Kitts Creek is about more than just the home. Residents enjoy an exceptional array of amenities, including a clubhouse, fitness center, pool, tennis and pickleball courts, playground, dog park, scenic green spaces, walking trails, and a full calendar of neighborhood events that help foster a true sense of community. Ideally located in Morrisville, you'll be just minutes from RDU International Airport, top schools, shopping, dining, and the Triangle's major employment hubs, making it easy to enjoy everything the area has to offer.
Pending
Price cut: $10K (10/7)
$680,000
1221 Elliott Ridge Ln, Morrisville, NC 27560
4beds
2,911sqft
Single Family Residence
Built in 2017
6,534 Square Feet Lot
$668,000 Zestimate®
$234/sqft
$87/mo HOA
What's special
Spacious bonus room upstairsScreened porchFour-bedroom three-bath home
- 39 days
- 546
- 26
Zillow last checked:
Listing updated:
Listed by:
Maya Galletta 561-376-9838,
RE/MAX United
Source: Doorify MLS,MLS#: 10194426
Facts & features
Interior
Bedrooms & bathrooms
- Bedrooms: 4
- Bathrooms: 3
- Full bathrooms: 3
- Main level bedrooms: 1
Primary bedroom
- Level: Second
- Area: 232.26 Square Feet
- Dimensions: 15.8 x 14.7
Bedroom 2
- Level: Second
- Area: 136.96 Square Feet
- Dimensions: 12.8 x 10.7
Bedroom 3
- Level: Second
- Area: 127.2 Square Feet
- Dimensions: 12.0 x 10.6
Bedroom 4
- Level: Main
- Area: 148.8 Square Feet
- Dimensions: 12.4 x 12.0
Bonus room
- Level: Second
- Area: 342.78 Square Feet
- Dimensions: 19.7 x 17.4
Dining room
- Level: Main
- Area: 80 Square Feet
- Dimensions: 10.0 x 8.0
Other
- Level: Main
- Area: 12 Square Feet
- Dimensions: 4.0 x 3.0
Family room
- Level: Main
- Area: 283.14 Square Feet
- Dimensions: 19.8 x 14.3
Kitchen
- Level: Main
- Area: 168 Square Feet
- Dimensions: 14.0 x 12.0
Laundry
- Level: Second
- Area: 43.99 Square Feet
- Dimensions: 8.3 x 5.3
Other
- Description: Pantry
- Level: Main
- Area: 80 Square Feet
- Dimensions: 10.0 x 8.0
Other
- Description: Flex Room
- Level: Main
- Area: 231.84 Square Feet
- Dimensions: 16.8 x 13.8
Other
- Description: Garage
- Level: Main
- Area: 394 Square Feet
- Dimensions: 20.0 x 19.7
Heating
- Forced Air
Cooling
- Central Air
Appliances
- Included: Dishwasher, Gas Range, Microwave, Tankless Water Heater
Features
- Flooring: Carpet, Ceramic Tile, Hardwood
Interior area
- Total structure area: 2,911
- Total interior livable area: 2,911 sqft
- Finished area above ground: 2,911
- Finished area below ground: 0
Property
Parking
- Total spaces: 4
- Parking features: Driveway, Garage
- Garage spaces: 2
- Uncovered spaces: 2
Features
- Levels: Two
- Stories: 2
- Patio & porch: Porch, Screened
Lot
- Size: 6,534 Square Feet
Details
- Parcel number: 074703106034000 0442843
- Zoning: MDR
- Special conditions: Standard
Construction
Type & style
- Home type: SingleFamily
- Architectural style: Traditional
- Property subtype: Single Family Residence
Materials
- Fiber Cement
- Foundation: Slab
- Roof: Shingle
Condition
- New construction: No
- Year built: 2017
Utilities & green energy
- Sewer: Public Sewer
- Water: Public
Community & HOA
Community
- Features: Clubhouse, Fitness Center, Playground, Pool, Tennis Court(s)
- Subdivision: Kitts Creek
HOA
- Has HOA: Yes
- Amenities included: Clubhouse, Dog Park, Fitness Center, Picnic Area, Playground, Pool
- Services included: Maintenance Grounds
- HOA fee: $261 quarterly
- HOA name: KITTS CREEK HOA
- HOA phone: 919-659-1214
Location
- Region: Morrisville
Financial & listing details
- Price per square foot: $234/sqft
- Tax assessed value: $688,399
- Annual tax amount: $6,126
- Date on market: 9/23/2026
- Listing agreement: Exclusive Right To Sell
- Listing terms: Cash,Conventional,FHA,VA Loan
Estimated market value
$668,000
$635,000 - $701,000
$2,932/mo
Price history
| Date | Event | Price |
|---|---|---|
| 10/15/2026 | Pending sale | $680,000$234/sqft |
Source:  Doorify MLS #10194426 Report a problem | ||
| 10/7/2026 | Price change | $680,000-1.4%$234/sqft |
Source: Doorify MLS #10194426 Report a problem | ||
| 10/2/2026 | Price change | $690,000-1.4%$237/sqft |
Source: Doorify MLS #10194426 Report a problem | ||
| 9/23/2026 | Listed for sale | $700,000+73.5%$240/sqft |
Source: Doorify MLS #10194426 Report a problem | ||
| 6/20/2017 | Sold | $403,500-55.2%$139/sqft |
Source: Public Record Report a problem | ||
| 2/1/2017 | Sold | $900,000$309/sqft |
Source: Public Record Report a problem | ||
Public tax history
| Year | Property taxes | Tax assessment |
|---|---|---|
| 2025 | $5,989 +0.4% | $688,399 |
| 2024 | $5,964 +27.4% | $688,399 +54.6% |
| 2023 | $4,681 +3.7% | $445,224 |
| 2022 | $4,515 +4.5% | $445,224 |
| 2021 | $4,319 | $445,224 |
| 2020 | $4,319 +10.8% | $445,224 +28.4% |
| 2019 | $3,897 | $346,803 |
| 2018 | $3,897 | $346,803 +277% |
| 2017 | -- | $92,000 |
Find assessor info on the county website
Monthly payment
Est. payment
Payment breakdown
Explore the cost of this home by adjusting the details. Changes won't be saved.Climate risks
Neighborhood: Shiloh
Nearby schools
Schools provided by the listing agent
- Elementary: Wake - Alston Ridge Elementary School
- Middle: Wake - Alston Ridge Middle
- High: Wake - Panther Creek High
Source: Doorify MLS. This data may not be complete. We recommend contacting the local school district to confirm school assignments for this home.
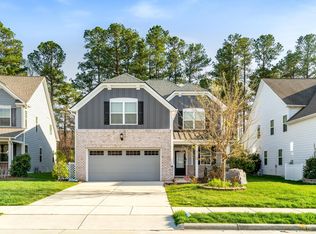
- $707,0004 bd3 ba2.8k sqft1301 Elliott Ridge Ln, Morrisville, NC 27560Sold
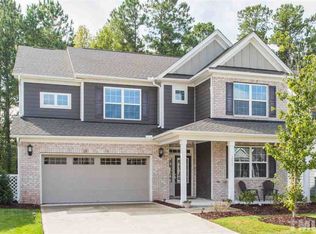
- $658,9004 bd3 ba2.9k sqft1217 Elliott Ridge Ln, Morrisville, NC 27560Off Market
- $680,400-- bd3 ba2.8k sqft1305 Elliott Ridge Ln, Morrisville, NC 27560Off Market
- $644,200-- bd3 ba2.5k sqft1213 Elliott Ridge Ln, Morrisville, NC 27560Off Market
Similar homes
- $564,9004 bd3 ba2.4k sqft1113 Circandian Ct, Morrisville, NC 27560For Sale
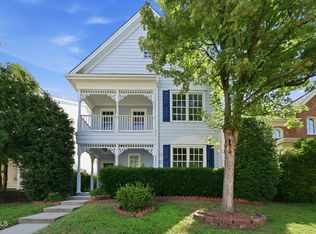
 MLS ID #10188651, Shreyans Kochar. Doorify MLS
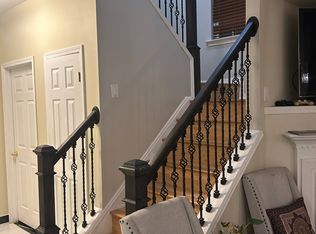
- $630,0004 bd4 ba2.6k sqft405 Treybrooke Dr, Morrisville, NC 27560For Sale By Owner
- $564,9004 bd3 ba2.7k sqft1709 Legendary Ln, Morrisville, NC 27560For Sale
 MLS ID #10186844, Kathy Pitney. Doorify MLS
- $624,9004 bd3 ba2.7k sqft101 Hewitt Ct, Morrisville, NC 27560For Sale
 MLS ID #10199322, Tracy Dowling. Doorify MLS
- $719,9004 bd4 ba3.7k sqft107 Bigbee Trl, Morrisville, NC 27560For SaleMLS ID #10189009, Tricia Greene. Doorify MLS
- $529,9004 bd3 ba2.4k sqft1009 Dawson Creek Rd, Morrisville, NC 27560For SaleMLS ID #10200627, Vishu Patil. Doorify MLS
- $670,0005 bd3 ba3.2k sqft202 Michelangelo Pl, Durham, NC 27560For SaleMLS ID #10172480, Matt Kerekes. Doorify MLS
- $599,9994 bd3 ba2.5k sqft110 Shadow Mountain Ln, Morrisville, NC 27560For SaleMLS ID #10193532, Nimisha Patel. Doorify MLS
- $619,0004 bd3 ba2.4k sqft205 Shakespeare St, Morrisville, NC 27560For SaleMLS ID #10172301, Narsa Gaddam. Doorify MLS
- $499,9003 bd3 ba1.9k sqft1301 Oatney Ridge Ln, Morrisville, NC 27560For SaleMLS ID #10197929, Kathy Pitney. Doorify MLS
- $480,0003 bd3 ba1.8k sqft1700 Legendary Ln, Morrisville, NC 27560For SaleMLS ID #10199466, Debbie Van Horn. Doorify MLS
- $614,0004 bd4 ba2.8k sqft248 Star Magnolia Dr, Morrisville, NC 27560For SaleMLS ID #10185210, Ty Vargas. Doorify MLS
- $859,9005 bd3 ba3.7k sqft105 Joycliff Dr, Morrisville, NC 27560For SaleMLS ID #10194478, Laura Botros Saleh. Doorify MLS
- $749,0005 bd4 ba3.2k sqft2016 Addenbrock Dr, Morrisville, NC 27560For SaleMLS ID #10189519, Nina Gervase. Doorify MLS
- $499,9004 bd4 ba2.3k sqft125 Station Dr, Morrisville, NC 27560For SaleMLS ID #10173256, Theresa Olson. Doorify MLS
- $489,0003 bd3 ba1.9k sqft2608 Historic Cir, Morrisville, NC 27560For SaleMLS ID #10193044, Jennifer Coleman. Doorify MLS
- $525,0004 bd3 ba1.9k sqft324 Willingham Rd, Morrisville, NC 27560For SaleMLS ID #10198563, Colleen Blondell. Doorify MLS
- $799,9005 bd4 ba3.5k sqft100 Drakeshire Ct, Morrisville, NC 27560For SaleMLS ID #10193139, Oliver Evans. Doorify MLS
- $799,0004 bd3 ba3.3k sqft216 Cotten Dr, Morrisville, NC 27560For SaleMLS ID #10197826, Kristen Jacoby. Doorify MLS
- $368,9993 bd3 ba1.8k sqft204 Traphill Dr, Morrisville, NC 27560For SaleMLS ID #10200981, Sabitra Gyanwali khanal. Doorify MLS
