Welcome to 202 Michelangelo Pl. A spacious and beautifully maintained 5 bedroom, 3 bath home offering over 3,200 sf of comfortable living space in the heart of the Triangle. This home is within minutes to RTP, RDU Airport, major highways, shopping, dinning and so much more. The home features an open and inviting floor plan filled with natural light and generous living spaces ideal for everyday life. The kitchen offers abundant cabinetry and expansive counter space while flowing seamlessly into the main living and dining areas. With 5 spacious bedrooms including a main floor bedroom and three full bathrooms plus a bonus room, there is plenty of room for family, guest, home offices or multi generational living. The expansive primary suite provides 2 walk-in-closets with custom shelving. Additional 4 Bedrooms also offer custom closets designed for easy organization and storage. Enjoy the privacy of your fenced in backyard. The community features a club house, swimming pool, and tennis courts. Book your tour today!
For sale
Price cut: $5K (7/29)
$670,000
202 Michelangelo Pl, Durham, NC 27560
5beds
3,219sqft
Single Family Residence
Built in 2019
5,662 Square Feet Lot
$656,300 Zestimate®
$208/sqft
$65/mo HOA
What's special
Bonus roomFilled with natural lightExpansive counter spaceGenerous living spacesKitchen offers abundant cabinetryExpansive primary suite
- 115 days
- 375
- 6
Zillow last checked:
Listing updated:
Listed by:
Matt Kerekes 919-279-3260,
LPT Realty, LLC,
Keith Bliss 919-467-0707,
LPT Realty, LLC
Source: Doorify MLS,MLS#: 10172480
Facts & features
Interior
Bedrooms & bathrooms
- Bedrooms: 5
- Bathrooms: 3
- Full bathrooms: 3
- Main level bedrooms: 1
Primary bedroom
- Level: Second
- Area: 27648 Square Feet
- Dimensions: 192.0 x 144.0
Bedroom 2
- Level: Main
- Area: 15876 Square Feet
- Dimensions: 108.0 x 147.0
Bedroom 3
- Level: Second
- Area: 148470 Square Feet
- Dimensions: 1010.0 x 147.0
Bedroom 4
- Level: Second
- Area: 15876 Square Feet
- Dimensions: 108.0 x 147.0
Bedroom 5
- Level: Second
- Area: 13447 Square Feet
- Dimensions: 119.0 x 113.0
Primary bathroom
- Level: Second
- Area: 102830 Square Feet
- Dimensions: 910.0 x 113.0
Bonus room
- Level: Second
- Area: 32178 Square Feet
- Dimensions: 173.0 x 186.0
Breakfast room
- Level: Main
- Area: 84924 Square Feet
- Dimensions: 1011.0 x 84.0
Dining room
- Level: Main
- Area: 1122110 Square Feet
- Dimensions: 1010.0 x 1111.0
Other
- Level: Main
- Area: 7744 Square Feet
- Dimensions: 88.0 x 88.0
Family room
- Level: Main
- Area: 32178 Square Feet
- Dimensions: 173.0 x 186.0
Kitchen
- Level: Main
- Area: 167826 Square Feet
- Dimensions: 1011.0 x 166.0
Laundry
- Level: Second
- Area: 4960 Square Feet
- Dimensions: 62.0 x 80.0
Heating
- Forced Air
Cooling
- Central Air
Features
- Flooring: Carpet, Ceramic Tile, Laminate
Interior area
- Total structure area: 3,219
- Total interior livable area: 3,219 sqft
- Finished area above ground: 3,219
- Finished area below ground: 0
Video & virtual tour
Property
Parking
- Total spaces: 2
- Parking features: Garage
- Garage spaces: 2
Features
- Levels: Two
- Stories: 2
Lot
- Size: 5,662 Square Feet
Details
- Parcel number: 219877
- Zoning: I-2
- Special conditions: Standard
Construction
Type & style
- Home type: SingleFamily
- Architectural style: Traditional
- Property subtype: Single Family Residence
Materials
- Vinyl Siding
- Foundation: Slab
- Roof: Shingle
Condition
- New construction: No
- Year built: 2019
Utilities & green energy
- Sewer: Public Sewer
- Water: Public
Community & HOA
Community
- Subdivision: Sterling
HOA
- Has HOA: Yes
- Services included: Maintenance Grounds
- HOA fee: $65 monthly
- HOA name: Real manage
- HOA phone: 866-473-2573
Location
- Region: Durham
Financial & listing details
- Price per square foot: $208/sqft
- Tax assessed value: $598,957
- Annual tax amount: $5,937
- Date on market: 6/7/2026
- Listing agreement: Exclusive Right To Sell
- Listing terms: Cash,Conventional,FHA,VA Loan
Estimated market value
$656,300
$623,000 - $689,000
$2,959/mo
Price history
| Date | Event | Price |
|---|---|---|
| 9/4/2026 | Listing removed | $3,000$1/sqft |
Source: Zillow Rentals Report a problem | ||
| 8/14/2026 | Listed for rent | $3,000$1/sqft |
Source: Zillow Rentals Report a problem | ||
| 7/29/2026 | Price change | $670,000-0.7%$208/sqft |
Source:  Doorify MLS #10172480 Report a problem Doorify MLS #10172480 Report a problem | ||
| 6/30/2026 | Price change | $675,000-2.2%$210/sqft |
Source: Doorify MLS #10172480 Report a problem | ||
| 6/7/2026 | Listed for sale | $690,000+34%$214/sqft |
Source: Doorify MLS #10172480 Report a problem | ||
| 11/21/2025 | Listing removed | $3,000$1/sqft |
Source: Zillow Rentals Report a problem | ||
| 10/2/2025 | Price change | $3,000-3.2%$1/sqft |
Source: Zillow Rentals Report a problem | ||
| 8/27/2025 | Price change | $3,100-3%$1/sqft |
Source: Zillow Rentals Report a problem | ||
| 8/15/2025 | Price change | $3,195-3%$1/sqft |
Source: Zillow Rentals Report a problem | ||
| 7/29/2025 | Price change | $3,295-1.6%$1/sqft |
Source: Zillow Rentals Report a problem | ||
| 6/23/2025 | Price change | $3,350-3.6%$1/sqft |
Source: Zillow Rentals Report a problem | ||
| 5/12/2025 | Listed for rent | $3,475$1/sqft |
Source: Zillow Rentals Report a problem | ||
| 2/6/2023 | Sold | $515,000-3.9%$160/sqft |
Source: Public Record Report a problem | ||
| 12/13/2022 | Pending sale | $536,000$167/sqft |
Source: Doorify MLS #2458265 Report a problem | ||
| 12/8/2022 | Price change | $536,000-1.5%$167/sqft |
Source: Doorify MLS #2458265 Report a problem | ||
| 11/17/2022 | Price change | $544,000-3%$169/sqft |
Source: Doorify MLS #2458265 Report a problem | ||
| 10/13/2022 | Price change | $561,000-3.1%$174/sqft |
Source: Doorify MLS #2458265 Report a problem | ||
| 9/29/2022 | Price change | $579,000-2.2%$180/sqft |
Source: Doorify MLS #2458265 Report a problem | ||
| 9/15/2022 | Price change | $592,000-2.5%$184/sqft |
Source: Doorify MLS #2458265 Report a problem | ||
| 9/2/2022 | Listed for sale | $607,000$189/sqft |
Source: Doorify MLS #2458265 Report a problem | ||
| 8/30/2022 | Pending sale | $607,000$189/sqft |
Source: Doorify MLS #2458265 Report a problem | ||
| 8/18/2022 | Price change | $607,000-2.7%$189/sqft |
Source: Doorify MLS #2458265 Report a problem | ||
| 8/4/2022 | Price change | $624,000-1.3%$194/sqft |
Source: Doorify MLS #2458265 Report a problem | ||
| 7/21/2022 | Price change | $632,000-2.2%$196/sqft |
Source: Doorify MLS #2458265 Report a problem | ||
| 7/7/2022 | Price change | $646,000-2.9%$201/sqft |
Source: Doorify MLS #2458265 Report a problem | ||
| 6/24/2022 | Listed for sale | $665,000+8%$207/sqft |
Source: Doorify MLS #2458265 Report a problem | ||
| 5/16/2022 | Sold | $615,500+105.2%$191/sqft |
Source: Public Record Report a problem | ||
| 7/9/2019 | Sold | $300,000$93/sqft |
Source: Public Record Report a problem | ||
Public tax history
| Year | Property taxes | Tax assessment |
|---|---|---|
| 2025 | $5,937 +13.4% | $598,957 +59.5% |
| 2024 | $5,237 +6.5% | $375,417 |
| 2023 | $4,918 +2.3% | $375,417 |
| 2022 | $4,805 +0.5% | $375,417 |
| 2021 | $4,782 +2.4% | $375,417 |
| 2020 | $4,670 +281% | $375,417 +281% |
| 2019 | $1,226 | $98,525 +191.7% |
| 2018 | $1,226 +169.4% | $33,780 -50% |
| 2017 | $455 | $67,560 |
Find assessor info on the county website
Monthly payment
Est. payment
Payment breakdown
Explore the cost of this home by adjusting the details. Changes won't be saved.Climate risks
Neighborhood: 27560
Nearby schools
Schools provided by the listing agent
- Elementary: Durham - Parkwood Elementary
- Middle: Durham - Lowes Grove Middle
- High: Durham - Hillside High
Source: Doorify MLS. This data may not be complete. We recommend contacting the local school district to confirm school assignments for this home.

Similar homes
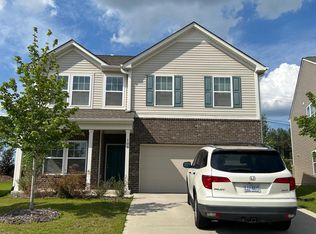
- $569,9004 bd3 ba2.7k sqft1709 Legendary Ln, Morrisville, NC 27560For Sale
 MLS ID #10186844, Kathy Pitney. Doorify MLS
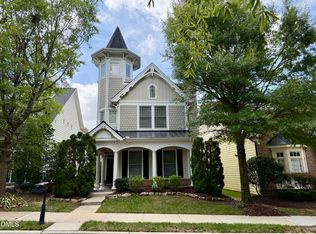
 - $619,0004 bd3 ba2.4k sqft205 Shakespeare St, Morrisville, NC 27560For Sale
 MLS ID #10172301, Narsa Gaddam. Doorify MLS
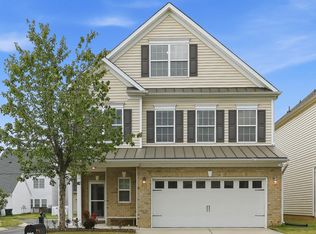
 - $514,9004 bd4 ba2.3k sqft125 Station Dr, Morrisville, NC 27560For Sale
 MLS ID #10173256, Theresa Olson. Doorify MLS
 - $499,9904 bd4 ba2.9k sqft119 Station Dr, Morrisville, NC 27560For Sale
 MLS ID #10165739, Daxay Malkan. Doorify MLS
 - $615,0005 bd3 ba2.5k sqft1806 Medfield Rd, Raleigh, NC 27607For SaleMLS ID #10173490, Michele Henderson. Doorify MLS
- $630,0004 bd3 ba2.3k sqft1003 Inglenook Pl, Apex, NC 27502For SaleMLS ID #10170306, Emma Greijn. Doorify MLS
- $680,0005 bd4 ba2.7k sqft910 Branch Line Ln, Apex, NC 27502For SaleMLS ID #10183807, Robyn Roberts. Doorify MLS
- $560,0004 bd4 ba2.7k sqft3317 Prospect Pkwy, Durham, NC 27703For SaleMLS ID #10188047, Michelle Milton. Doorify MLS
- $795,5004 bd4 ba2.9k sqft8417 Dunnington Cir, Raleigh, NC 27613For SaleMLS ID #10180371, Rhonda Reaves Coe. Doorify MLS
- $575,0004 bd3 ba2.2k sqft7929 Clover Creek Ct, Raleigh, NC 27613For SaleMLS ID #10187170, Liza Seymour. Doorify MLS
- $519,9004 bd3 ba2.7k sqft2909 Long Meadow Ln, Durham, NC 27703For SaleMLS ID #10160951, Art Pfefferle. Doorify MLS
- $767,5004 bd3 ba3.2k sqft211 Crisp Rd, Durham, NC 27713For SaleMLS ID #10189446, Linda Trevor. Doorify MLS
- $499,0004 bd4 ba3.3k sqft1607 Willowcrest Rd, Durham, NC 27703For SaleMLS ID #10193833, Jane Cao. Doorify MLS
- $699,9004 bd3 ba3.1k sqft317 Springhurst Ln, Cary, NC 27511For SaleMLS ID #10184624, Kudiyar Orazymbetov. Doorify MLS
- $650,0004 bd3 ba2.8k sqft5025 Quail Hollow Dr, Raleigh, NC 27609For SaleMLS ID #10173498, Lee Goldstein. Doorify MLS
- $649,0005 bd3 ba2.7k sqft1316 Pendula Path, Apex, NC 27502For SaleMLS ID #10181074, Yoana Nin. Doorify MLS
- $749,9004 bd3 ba2.6k sqft4065 Cool Oaks Dr, Apex, NC 27523For SaleMLS ID #10188864, Michele Henderson. Doorify MLS
- $739,9004 bd3 ba3.6k sqft91 Dover Grant Ct, Chapel Hill, NC 27517For SaleMLS ID #10183964, Chad Lloyd. Doorify MLS
- $715,0004 bd3 ba2.5k sqft1901 Hillock Dr, Raleigh, NC 27612For SaleMLS ID #10178344, Jordan Leigh Ramsey. Doorify MLS
- $785,0004 bd3 ba3.1k sqft504 Simbury Glen Ct, Cary, NC 27519For SaleMLS ID #10181806, Jenn Cole. Doorify MLS
