Welcome home to this beautiful new construction property built by Hovey Construction Inc. in Hinton, Iowa! Designed with both style and functionality in mind, this spacious ranch-style home features an open-concept floor plan with vaulted ceilings, creating a bright and inviting atmosphere throughout. The stunning kitchen is the heart of the home, showcasing quartz countertops, a large center island with sink, and seamless flow into the dining and living areas. Sliding glass doors off the kitchen lead to a beautiful, covered deck, creating the perfect space for outdoor dining, entertaining, or simply enjoying peaceful Iowa evenings. Relax by the cozy fireplace in the family room, while the thoughtfully designed layout offers generous bedroom suites, ample storage, and everyday convenience. The exterior boasts attractive stone veneer accents, and the oversized 3-stall garage provides plenty of room for vehicles, tools, and recreational equipment. To top it off, sod and a sprinkler system are included, giving you a beautiful, low-maintenance yard from day one. Don’t miss the opportunity to own this quality-built new construction home in the desirable community of Hinton!
Pending
$549,000
1221 Tucker Hill Dr, Hinton, IA 51024
2beds
2baths
1,774sqft
Single Family Residence, Residential
Built in 2026
0.56 Acres Lot
$541,900 Zestimate®
$309/sqft
$-- HOA
What's special
Ample storageAttractive stone veneer accentsOpen-concept floor planVaulted ceilingsStunning kitchenQuartz countertopsBright and inviting atmosphere
- 68 days |
- 60 |
- 0 |
Zillow last checked:
Listing updated:
Listed by:
Scott Delperdang 712-898-3869,
Berkshire Hathaway HomeServices Midwest Realty
Source: Northwest Iowa Regional BOR,MLS#: 833331
Facts & features
Interior
Bedrooms & bathrooms
- Bedrooms: 2
- Bathrooms: 2
- Main level bathrooms: 2
- Main level bedrooms: 2
Rooms
- Room types: Kitchen, Dining, Family, Master, Full Bath, Laundry
Heating
- Forced Air
Cooling
- Central Air
Appliances
- Included: Water Softener: Not Included
- Laundry: Main Level
Features
- Master Bath, Master WI Closet, Granite/Quartz, Kitchen Island, Pantry, Vaulted/Tray Ceilings
- Flooring: Luxury Vinyl
- Basement: Full,Unfinished
- Number of fireplaces: 1
- Fireplace features: Electric
Interior area
- Total structure area: 1,774
- Total interior livable area: 1,774 sqft
- Finished area above ground: 1,774
- Finished area below ground: 0
Property
Parking
- Total spaces: 3
- Parking features: Attached, Triple, Garage Door Opener, Concrete
- Attached garage spaces: 3
Features
- Patio & porch: Porch, Deck
Lot
- Size: 0.56 Acres
- Features: Landscaped, Lawn Sprinkler System, Retaining Wall
Details
- Parcel number: 2417102019
- Zoning: RES
- Zoning description: RES
Construction
Type & style
- Home type: SingleFamily
- Architectural style: Ranch
- Property subtype: Single Family Residence, Residential
Materials
- Stone
- Roof: Shingle
Condition
- To Be Built
- New construction: Yes
- Year built: 2026
Utilities & green energy
- Sewer: Public Sewer
- Water: City
Community & HOA
Location
- Region: Hinton
Financial & listing details
- Price per square foot: $309/sqft
- Annual tax amount: $14
- Price range: $549K - $549K
- Date on market: 6/10/2026
- Inclusions: Sod, Sprinkler, Glass Shower Door (Master Bath)
- Exclusions: Kitchen appliances, washer, dryer
Estimated market value
$541,900
$515,000 - $569,000
$1,854/mo
Price history
| Date | Event | Price |
|---|---|---|
| 7/22/2026 | Pending sale | $549,000$309/sqft |
Source:  Northwest Iowa Regional BOR #833331 Report a problem Northwest Iowa Regional BOR #833331 Report a problem | ||
| 6/10/2026 | Listed for sale | $549,000$309/sqft |
Source: Northwest Iowa Regional BOR #833331 Report a problem | ||
Public tax history
Tax history is unavailable.
Monthly payment
Est. payment
Payment breakdown
Explore the cost of this home by adjusting the details. Changes won't be saved.Climate risks
Neighborhood: 51024
Nearby schools
GreatSchools rating
- 10/10Hinton Elementary SchoolGrades: PK-3Distance: 0.9 mi
- 7/10Hinton High SchoolGrades: 7-12Distance: 0.9 mi
- 6/10Hinton Middle SchoolGrades: 4-6Distance: 0.9 mi
Schools provided by the listing agent
- Elementary: Hinton
- Middle: Hinton
- High: Hinton
Source: Northwest Iowa Regional BOR. This data may not be complete. We recommend contacting the local school district to confirm school assignments for this home.
- $69,9951.09 acres35 Blackhawk Dr, Hinton, IA 51024Lot/Land
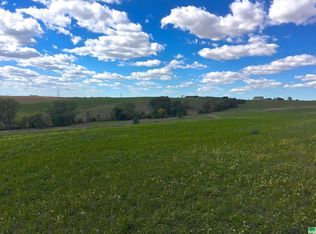
- $73,0004 bd4 ba3.5k sqft1230 Tucker Hill Dr, Hinton, IA 51024Sold
- $425,7002 bd2 ba1.4k sqft1228 Tucker Hill Dr, Hinton, IA 51024Off Market
- $490,0003 bd2 ba1.7k sqft1258 Tucker Hill Dr, Hinton, IA 51024Sold

- $446,0003 bd3 ba1.4k sqft1226 Tucker Hill Dr, Hinton, IA 51024Off Market
- $490,0003 bd2 ba1.5k sqft1266 Tucker Hill Dr, Hinton, IA 51024Sold
- $59,9950.42 acresLOT 13 Blackhawk Rdg LOT 13, Hinton, IA 51024Lot/Land
- $687,1006 bd4 ba2.3k sqft1250 Tucker Hill Dr, Hinton, IA 51024Off Market
A local agent can set up tours, give advice and negotiate with sellers.
Similar homes
- $399,7502 bd2 ba1.4k sqft1217 Blackhawk Ct, Hinton, IA 51024New Construction

 MLS ID #832702, Pamela Kavanaugh Edwards, Dunes Realty, LLC. Northwest Iowa Regional BOR
 - $--4 bd2 ba2.6k sqft2811 Jennings St, Sioux City, IA 51104AuctionXome
- $475,0004 bd2 ba1.7k sqft1987 Glen Ellen Rd, Sergeant Bluff, IA 51054For Sale
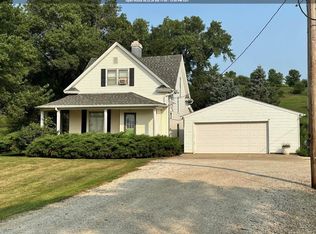 MLS ID #834018, Nick Tramp, United Real Estate Solutions. Northwest Iowa Regional BOR
 - $440,0005 bd3 ba2.6k sqft1912 2nd Ave SE, Lemars, IA 51031New Construction
 MLS ID #834245, Julie Hurt, Century 21 ProLink - Le Mars. Northwest Iowa Regional BOR
 - $365,0003 bd3 ba2.1k sqft6712 Timberline Cir, Sioux City, IA 51106For Sale By Owner
- $375,0004 bd3 ba1.7k sqft20168 250th St, Westfield, IA 51062For SaleMLS ID #833928, Kyle Kovarna, Riverstone Realty. Northwest Iowa Regional BOR
- $409,9504 bd4 ba2.5k sqft4600 Fieldstone Ct, Sioux City, IA 51106For SaleMLS ID #834148, Rick Arnold, United Real Estate Solutions. Northwest Iowa Regional BOR
- $499,9003 bd2 ba1.6k sqft902 S Cattail Ct, North Sioux City, SD 57049New ConstructionMLS ID #832186, Pamela Kavanaugh Edwards, Dunes Realty, LLC. Northwest Iowa Regional BOR
- $459,9504 bd3 ba2.3k sqft697 Prairie Blvd, Dakota Dunes, SD 57049For SaleMLS ID #832446, Kathie Pfaffle, Haus of Home. Northwest Iowa Regional BOR
- $391,0003 bd1 ba1.3k sqft26472 Lynx Ave, Le Mars, IA 51031For SaleMLS ID #830708, Carl F Nelson, Northwest Realty Inc. Northwest Iowa Regional BOR
- $449,0005 bd3 ba1.1k sqft1711 6th Ave SW, Le Mars, IA 51031For Sale By Owner
- $425,0003 bd3 ba1.4k sqft10 Evergreen Ln, North Sioux City, SD 57049For SaleMLS ID #833903, Mark Vos, Keller Williams Siouxland. Northwest Iowa Regional BOR
- $294,0004 bd3 ba1.8k sqft3232 Viking Dr, Sioux City, IA 51104For SaleMLS ID #833816, Dixie Cripe, United Real Estate Solutions. Northwest Iowa Regional BOR
- $370,0004 bd2 ba2.3k sqft1611 Sunset Dr SW, Le Mars, IA 51031For SaleMLS ID #833336, Dawn L Conover, NextHome Tri State Realty. Northwest Iowa Regional BOR
- $385,0004 bd3 ba2.2k sqft681 Meadowlark Cir, Dakota Dunes, SD 57049For SaleMLS ID #833948, Kathie Pfaffle, Haus of Home. Northwest Iowa Regional BOR
- $279,9504 bd2 ba2.4k sqft3231 Jackson St, Sioux City, IA 51104For SaleMLS ID #834122, Kristi Armstrong, Century 21 ProLink. Northwest Iowa Regional BOR
- $309,9004 bd2 ba1.9k sqft2915 S Olive St, Sioux City, IA 51106For SaleMLS ID #833529, Tammy Bertrand, Keller Williams Siouxland. Northwest Iowa Regional BOR
- $390,0004 bd3 ba2.5k sqft4832 Singing Hills Blvd, Sioux City, IA 51106For SaleMLS ID #833214, Scott Delperdang, Berkshire Hathaway HomeServices Midwest Realty. Northwest Iowa Regional BOR
- $410,0005 bd3 ba2.5k sqft618 Prairie Blvd, Dakota Dunes, SD 57049For SaleMLS ID #833780, Pamela Kavanaugh Edwards, Dunes Realty, LLC. Northwest Iowa Regional BOR
- $358,0002 bd2 ba2.6k sqft15 11th Ave SE, Le Mars, IA 51031For SaleMLS ID #833991, Jim Klein, Century 21 ProLink - Le Mars. Northwest Iowa Regional BOR
