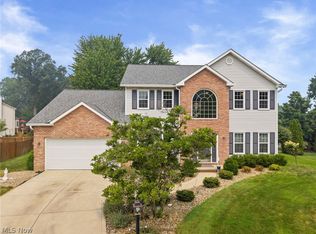
Rare opportunity! Premier location within the community. Privacy, a large backyard with a pond view, and a condo that feels more like a house inside, this home truly stands out. Custom designed by the original owners, the floor plan was thoughtfully modified to create larger rooms and a spacious, open feel. Through the front door, you’ll first note the distinctive curved foyer wall as you turn past the oversized kitchen and into the large great room with vaulted ceiling. Windows across the back of the home overlook beautiful green space and trees with total privacy. From the back patio and primary suite, you can also enjoy views of the pond. All three bedrooms have large walk-in closets, and both full baths are generously sized. The oversized kitchen features Kraft Maid soft-close cabinetry, generous counter space and a cozy bay window bringing in plenty of natural light. The primary suite is a private retreat with a slider leading directly to the enclosed back porch. The attached bath features a large walk-in shower, garden tub and walk-in closet with its own vanity. Step outside and you’ll understand what makes this home so special. The enclosed back porch and outdoor patio overlook a large, exceptionally private backyard with a beautiful pond view. Start your mornings watching the sunrise over the backyard and end your day watching the sparkling water as the sun sets over the pond. In a peaceful setting that feels tucked away from it all, yet close to all conveniences, the previous owners called it "their own little slice of paradise."
Active
$495,000
12225 Pheasant Run Cir, North Royalton, OH 44133
3beds
--sqft
Condominium
Built in 1999
-- sqft lot
$474,600 Zestimate®
$--/sqft
$280/mo HOA
What's special
Distinctive curved foyer wallGarden tubGenerous counter spaceKraft maid soft-close cabinetryOversized kitchen
- 16 days
- 247
- 8
Zillow last checked:
Listing updated:
Listed by:
Jennifer Ham 440-655-5380 jenniferham@stoufferrealty.com,
Berkshire Hathaway HomeServices Stouffer Realty
Source: MLS Now,MLS#: 5241994 Originating MLS: Medina County Board of REALTORS
Originating MLS: Medina County Board of REALTORSFacts & features
Interior
Bedrooms & bathrooms
- Bedrooms: 3
- Bathrooms: 2
- Full bathrooms: 2
- Main level bathrooms: 2
- Main level bedrooms: 2
Primary bedroom
- Level: First
- Dimensions: 14 x 19
Bedroom
- Level: First
- Dimensions: 15 x 10
Bedroom
- Level: Second
- Dimensions: 22 x 14
Dining room
- Level: First
- Dimensions: 10 x 11
Kitchen
- Level: First
- Dimensions: 13 x 11
Living room
- Level: First
- Dimensions: 23 x 21
Heating
- Forced Air, Fireplace(s), Gas
Cooling
- Central Air
Appliances
- Included: Dishwasher, Range, Refrigerator
- Laundry: Main Level, Laundry Room
Features
- Open Floorplan, Pantry, Recessed Lighting, Soaking Tub, Vaulted Ceiling(s), Walk-In Closet(s)
- Windows: Window Treatments
- Basement: None
- Number of fireplaces: 1
- Fireplace features: Living Room, Gas
Video & virtual tour
Property
Parking
- Total spaces: 2
- Parking features: Driveway, Garage, Heated Garage, Water Available
- Garage spaces: 2
Features
- Levels: One and One Half
- Patio & porch: Enclosed, Patio, Porch
- Has view: Yes
- View description: Pond, Trees/Woods
- Has water view: Yes
- Water view: Pond
Lot
- Features: Private, Pond on Lot
Details
- Parcel number: 48319827C
Construction
Type & style
- Home type: Condo
- Architectural style: Cape Cod
- Property subtype: Condominium
- Attached to another structure: Yes
Materials
- Vinyl Siding
- Roof: Asphalt
Condition
- Year built: 1999
Details
- Warranty included: Yes
Utilities & green energy
- Sewer: Public Sewer
- Water: Public
Community & HOA
Community
- Features: Fitness Center, Medical Service, Park, Restaurant, Shopping
- Subdivision: Quail Rdg Condo
HOA
- Has HOA: No
- Services included: Insurance, Maintenance Grounds, Maintenance Structure, Reserve Fund, Snow Removal, Trash
- HOA fee: $280 monthly
Location
- Region: North Royalton
Financial & listing details
- Annual tax amount: $6,477
- Date on market: 9/11/2026
- Cumulative days on market: 24 days
Estimated market value
$474,600
$451,000 - $498,000
$2,004/mo
Price history
| Date | Event | Price |
|---|---|---|
| 9/11/2026 | Listed for sale | $495,000 |
Source:  MLS Now #5241994 Report a problem MLS Now #5241994 Report a problem | ||
Public tax history
Tax history is unavailable.
Monthly payment
Est. payment
Payment breakdown
Explore the cost of this home by adjusting the details. Changes won't be saved.Climate risks
Neighborhood: 44133
Nearby schools
Schools provided by the listing agent
- District: North Royalton CSD - 1821
Source: MLS Now. This data may not be complete. We recommend contacting the local school district to confirm school assignments for this home.
- $360,1003 bd2 ba2.1k sqft12225 Pheasant Run Cir #7, North Royalton, OH 44133Off Market
- $396,2002 bd3 ba2k sqft12235 Pheasant Run Cir #6, North Royalton, OH 44133Off Market
- $---- bd-- ba-- sqft12235 Pheasant Run Cir, North Royalton, OH 44133Off Market
- $365,3002 bd2 ba2k sqft12205 Pheasant Run Cir #8, North Royalton, OH 44133Off Market
Similar homes
- $485,0004 bd3 ba3.2k sqft11952 Greyfriars Cir, North Royalton, OH 44133For Sale
 MLS ID #5243775, Mark E Vittardi, CENTURY 21 DePiero & Associates, Inc.. MLS Now
 - $499,9004 bd3 ba2.3k sqft6656 Willow Lake Dr, North Royalton, OH 44133For Sale
 MLS ID #5240533, Thomas N DiDonato, RE/MAX Above & Beyond. MLS Now
 - $485,0004 bd4 ba3.7k sqft17118 Woodlawn Ct, Strongsville, OH 44149For Sale
 MLS ID #5246148, Pamela Holley, Keller Williams Elevate. MLS Now
 - $470,0004 bd3 ba3.4k sqft14042 Crystal Creek Dr, Strongsville, OH 44136For Sale
 MLS ID #5243912, Leanne Saffer, Keller Williams Citywide. MLS Now
