Welcome to 1223 West Chew Street, a freshly renovated, move-in-ready home in the heart of Allentown! This 5-bedroom, 2- full bathroom home offers 2,220 square feet of living space with updates from top to bottom, so all that’s left to do is unpack. The first floor features new luxury vinyl plank (LVP) flooring that combines a stylish wood look with water-resistant durability, while new carpet in the hallway and bedrooms adds warmth and comfort underfoot. The kitchen is ready for its next cook with white shaker soft close cabinets, quartz counters, and brand-new stainless steel appliances, including a refrigerator, over-the-range microwave, and dishwasher. Thoughtful finishing touches run throughout the home, including new interior doors with updated hardware and hinges, new baseboard trim and case molding, and new closet shelving and rods for organized storage. Every light fixture has been replaced, filling the home with fresh, modern lighting, and the bathroom shines with new vanity lights and accessories. This home puts you just minutes from downtown shopping, dining, and entertainment, with easy access to major routes throughout the Lehigh Valley. Schedule your showing today and see all the updates for yourself!
Pending
$269,900
1223 Chew St, Allentown, PA 18102
5beds
2,220sqft
Townhouse
Built in 1900
2,613 Square Feet Lot
$-- Zestimate®
$122/sqft
$-- HOA
What's special
- 25 days
- 17
- 0
Zillow last checked:
Listing updated:
Listed by:
Jason Reynolds 856-906-4035,
Light House Realty LV LLC 484-279-0084
Source: GLVR,MLS#: 786301 Originating MLS: Lehigh Valley MLS
Facts & features
Interior
Bedrooms & bathrooms
- Bedrooms: 5
- Bathrooms: 2
- Full bathrooms: 2
Bedroom
- Level: Second
- Dimensions: 6.00 x 13.00
Bedroom
- Level: Second
- Dimensions: 13.00 x 13.00
Bedroom
- Level: Second
- Dimensions: 13.00 x 15.00
Bedroom
- Level: Third
- Dimensions: 13.00 x 13.00
Bedroom
- Level: Third
- Dimensions: 19.00 x 16.00
Dining room
- Level: First
- Dimensions: 13.00 x 13.00
Foyer
- Level: First
- Dimensions: 4.00 x 3.00
Other
- Level: First
- Dimensions: 7.00 x 7.00
Other
- Level: Second
- Dimensions: 8.00 x 5.00
Kitchen
- Level: First
- Dimensions: 10.00 x 12.00
Living room
- Level: First
- Dimensions: 11.00 x 14.00
Other
- Level: Second
- Dimensions: 6.00 x 9.00
Heating
- Oil, Radiator(s)
Cooling
- None
Appliances
- Included: Dishwasher, Gas Oven, Gas Range, Microwave, Oil Water Heater, Refrigerator
Features
- Dining Area, Separate/Formal Dining Room
- Basement: Full
Interior area
- Total interior livable area: 2,220 sqft
- Finished area above ground: 2,220
- Finished area below ground: 0
Property
Parking
- Parking features: No Garage
Features
- Stories: 3
Lot
- Size: 2,613 Square Feet
Details
- Parcel number: 5497704833121
- Zoning: SINGLE FAMILY - ROW
- Special conditions: None
Construction
Type & style
- Home type: Townhouse
- Architectural style: Victorian
- Property subtype: Townhouse
Materials
- Brick
- Roof: Asphalt,Fiberglass
Condition
- Year built: 1900
Utilities & green energy
- Sewer: Public Sewer
- Water: Public
Community & HOA
Community
- Subdivision: Not in Development
Location
- Region: Allentown
Financial & listing details
- Price per square foot: $122/sqft
- Tax assessed value: $97,900
- Annual tax amount: $3,257
- Date on market: 10/14/2026
- Ownership type: Fee Simple
Estimated market value
Not available
Estimated sales range
Not available
$2,278/mo
Price history
| Date | Event | Price |
|---|---|---|
| 11/4/2026 | Pending sale | $269,900$122/sqft |
Source:  GLVR #786301 Report a problem | ||
| 10/14/2026 | Listed for sale | $269,900+1976.2%$122/sqft |
Source: GLVR #786301 Report a problem | ||
| 3/2/2026 | Sold | $13,000-84.4%$6/sqft |
Source: Public Record Report a problem | ||
| 6/28/2004 | Sold | $83,400+65.1%$38/sqft |
Source: Public Record Report a problem | ||
| 3/20/1998 | Sold | $50,500+62.9%$23/sqft |
Source: Public Record Report a problem | ||
| 12/11/1997 | Sold | $31,000$14/sqft |
Source: Public Record Report a problem | ||
Public tax history
| Year | Property taxes | Tax assessment |
|---|---|---|
| 2026 | $5,436 +2% | $97,900 |
| 2025 | $5,327 | $97,900 |
| 2024 | $5,327 | $97,900 |
| 2023 | $5,327 | $97,900 |
| 2022 | $5,327 +3.4% | $97,900 |
| 2021 | $5,154 +1.5% | $97,900 |
| 2020 | $5,076 +11280.3% | $97,900 |
| 2019 | $45 +1.6% | $97,900 |
| 2018 | $44 | $97,900 |
| 2017 | -- | $97,900 |
| 2016 | -- | $97,900 |
| 2015 | -- | $97,900 |
| 2014 | -- | $97,900 +197.1% |
| 2012 | -- | $32,950 |
| 2011 | -- | $32,950 |
| 2010 | -- | $32,950 |
| 2009 | -- | $32,950 |
| 2008 | -- | $32,950 |
| 2007 | -- | $32,950 |
| 2006 | -- | $32,950 |
| 2005 | -- | $32,950 |
| 2004 | -- | $32,950 |
| 2003 | -- | $32,950 |
| 2002 | -- | $32,950 |
Find assessor info on the county website
Monthly payment
Est. payment
Payment breakdown
Explore the cost of this home by adjusting the details. Changes won't be saved.Climate risks
Neighborhood: West Park Historic District
Nearby schools
Schools provided by the listing agent
- District: Allentown
Source: GLVR. This data may not be complete. We recommend contacting the local school district to confirm school assignments for this home.

Similar homes
- $289,9004 bd2 ba1.2k sqft531 N Fulton St, Allentown, PA 18102For Sale
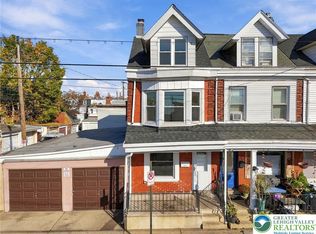 MLS ID #781135, Justin Taglioli, BHGRE Valley Partners-Allentwn. GLVR
- $265,0003 bd2 ba1.4k sqft1217 W Allen St, Allentown, PA 18102For Sale
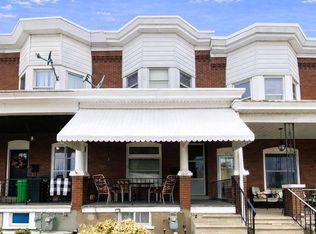 MLS ID #787500, Heather Kidd, Howard Hanna TheFrederickGroup. GLVR
- $250,0004 bd2 ba1.7k sqft135 N 12th St, Allentown, PA 18102For Sale
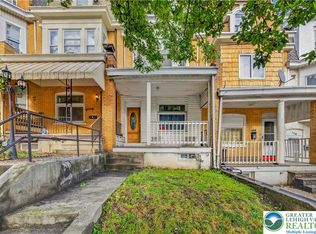 MLS ID #785494, Rey Soto, Signature Lux Realty. GLVR
- $279,9004 bd2 ba1.8k sqft456 W Washington St, Allentown, PA 18102For Sale
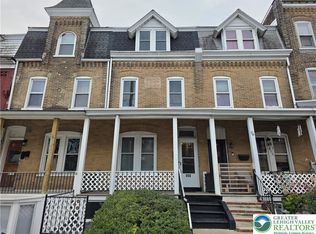 MLS ID #786505, Jesse J. Chupella, Home Team Real Estate. GLVR
