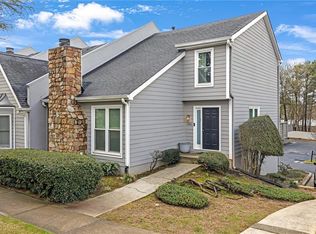
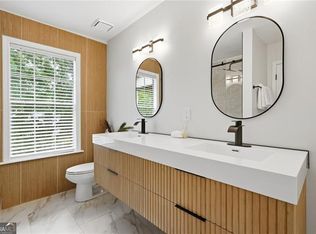
Welcome to your beautifully renovated retreat in Defoors Court, where modern style, thoughtful design, and an unbeatable Westside Atlanta location come together. This impeccably updated end-unit townhome offers a rare combination of space, privacy, and move-in-ready comfort, all tucked within a peaceful community just minutes from some of Atlanta’s most sought-after destinations. Step inside to a bright, inviting main level featuring brand-new luxury vinyl plank flooring throughout and a thoughtfully designed floor plan. The spacious living room is highlighted by soaring vaulted ceilings and a cozy fireplace, creating the perfect setting for relaxing or entertaining. Just beyond, the formal dining room features a modern light fixture and flows seamlessly into the beautifully updated kitchen. The kitchen is designed to impress with quartz countertops and backsplash, stainless steel appliances, gas range, a large center island, pantry, and abundant cabinetry and storage. Step directly from the kitchen onto your brand new large private deck, ideal for grilling, entertaining, or unwinding at the end of the day. Also on the main level is a private secondary bedroom and full bathroom, perfectly positioned for guests, family, or a home office. Upstairs, the expansive primary suite offers a peaceful escape with a large walk-in closet and spacious en-suite bath featuring dual vanities, an oversized jetted soaking tub, and separate shower. Conveniently located laundry completes the upper level. The finished basement provides even more flexibility with additional space ideal for a guest retreat, home office, fitness studio, media room, or flex space. An oversized two-car garage with separate garage doors and two large storage rooms provides exceptional storage and functionality rarely found in townhome living. Beyond the home, enjoy convenient access to the best of Atlanta’s Westside, including Westside Park, The Interlock, The Works, Round Trip Brewing Company, restaurants, shopping, entertainment, and more. With easy access to Buckhead, Midtown, West Midtown, Downtown Atlanta, and I-75/I-85, you can enjoy peaceful surroundings without sacrificing city convenience. Stylish, spacious, thoughtfully renovated, and ideally located, this Defoors Court end unit is truly move-in ready. Come experience the perfect blend of comfort, functionality, and intown Atlanta living.
Active
Price cut: $100 (10/17)
$424,900
1223 Defoor Ct NW #5A, Atlanta, GA 30318
2beds
1,715sqft
Townhouse, Residential
Built in 1982
1,716 Square Feet Lot
$422,100 Zestimate®
$248/sqft
$430/mo HOA
What's special
Finished basementModern styleCozy fireplaceModern light fixtureStylish spacious thoughtfully renovatedImpeccably updated end-unit townhomeBeautifully updated kitchen
- 58 days
- 243
- 33
Zillow last checked:
Listing updated:
Listed by:
Zahra Mendscole,
Rock River Realty, LLC. 213-321-2046
Source: FMLS GA,MLS#: 7827462
Facts & features
Interior
Bedrooms & bathrooms
- Bedrooms: 2
- Bathrooms: 2
- Full bathrooms: 2
- Main level bathrooms: 1
- Main level bedrooms: 1
Rooms
- Room types: Basement, Bonus Room, Laundry, Living Room
Primary bedroom
- Features: Roommate Floor Plan, Sitting Room
- Level: Roommate Floor Plan, Sitting Room
Bedroom
- Features: Roommate Floor Plan, Sitting Room
Primary bathroom
- Features: Double Vanity, Separate Tub/Shower, Skylights, Soaking Tub
Dining room
- Features: Separate Dining Room
Kitchen
- Features: Cabinets White, Eat-in Kitchen, Kitchen Island, Other Surface Counters, Pantry, Other
Heating
- Central
Cooling
- Central Air
Appliances
- Included: Dishwasher, Disposal, Double Oven, Dryer, Gas Cooktop, Refrigerator, Washer
- Laundry: Laundry Room, Upper Level
Features
- Entrance Foyer, High Ceilings 9 ft Upper, High Ceilings 10 ft Main, High Speed Internet
- Flooring: Luxury Vinyl, Other
- Windows: Insulated Windows
- Basement: Exterior Entry,Finished,Finished Bath,Full,Interior Entry
- Number of fireplaces: 1
- Fireplace features: Blower Fan, Factory Built, Living Room
Interior area
- Total structure area: 1,715
- Total interior livable area: 1,715 sqft
Video & virtual tour
Property
Parking
- Total spaces: 2
- Parking features: Garage
- Garage spaces: 2
Accessibility
- Accessibility features: None
Features
- Levels: Three Or More
- Patio & porch: Deck
- Exterior features: Balcony
- Pool features: None
- Spa features: None
- Fencing: None
- Has view: Yes
- View description: City, Other
- Waterfront features: None
- Body of water: None
Lot
- Size: 1,716 Square Feet
- Features: Corner Lot
Details
- Additional structures: None
- Parcel number: 17 018600090043
- Other equipment: None
- Horse amenities: None
Construction
Type & style
- Home type: Townhouse
- Architectural style: Contemporary,Townhouse,Traditional
- Property subtype: Townhouse, Residential
- Attached to another structure: Yes
Materials
- Cement Siding
- Foundation: Slab
- Roof: Composition
Condition
- Resale
- New construction: No
- Year built: 1982
Details
- Warranty included: Yes
Utilities & green energy
- Electric: None
- Sewer: Public Sewer
- Water: Public
- Utilities for property: Cable Available, Electricity Available, Natural Gas Available, Water Available
Green energy
- Energy efficient items: None
- Energy generation: None
Community & HOA
Community
- Features: None
- Security: Carbon Monoxide Detector(s), Smoke Detector(s)
- Subdivision: Defoors Court
HOA
- Has HOA: No
- HOA fee: $430 monthly
Location
- Region: Atlanta
Financial & listing details
- Price per square foot: $248/sqft
- Annual tax amount: $7,205
- Date on market: 8/26/2026
- Cumulative days on market: 58 days
- Ownership: Condominium
- Electric utility on property: Yes
- Road surface type: Paved
Estimated market value
$422,100
$401,000 - $443,000
$2,198/mo
Price history
| Date | Event | Price |
|---|---|---|
| 10/17/2026 | Price change | $424,9000%$248/sqft |
Source:  FMLS GA #7827462 Report a problem FMLS GA #7827462 Report a problem | ||
| 9/21/2026 | Price change | $425,000-1.2%$248/sqft |
Source: FMLS GA #7827462 Report a problem | ||
| 8/28/2026 | Listed for sale | $430,000-1.1%$251/sqft |
Source: FMLS GA #7827462 Report a problem | ||
| 7/24/2024 | Sold | $435,000$254/sqft |
Source: FMLS GA #7407628 Report a problem | ||
| 7/1/2024 | Pending sale | $435,000$254/sqft |
Source: FMLS GA #7407628 Report a problem | ||
| 6/28/2024 | Contingent | $435,000$254/sqft |
Source:  HomeSmart #7407628 Report a problem HomeSmart #7407628 Report a problem | ||
| 6/20/2024 | Listed for sale | $435,000+45%$254/sqft |
Source: FMLS GA #7407628 Report a problem | ||
| 9/16/2020 | Sold | $300,000$175/sqft |
Source:  GAMLS #8822065 Report a problem GAMLS #8822065 Report a problem | ||
| 8/13/2020 | Pending sale | $300,000$175/sqft |
Source: Keller Williams Rlty, First Atlanta #6752637 Report a problem | ||
| 7/29/2020 | Price change | $300,000-4.8%$175/sqft |
Source: Keller Williams Rlty, First Atlanta #6752637 Report a problem | ||
| 7/15/2020 | Listed for sale | $315,000$184/sqft |
Source: Keller Williams Rlty, First Atlanta #6752637 Report a problem | ||
Public tax history
Tax history is unavailable.
Monthly payment
Est. payment
Payment breakdown
Explore the cost of this home by adjusting the details. Changes won't be saved.Climate risks
Neighborhood: Underwood Hills
Nearby schools
Schools provided by the listing agent
- Elementary: E. Rivers
- Middle: Willis A. Sutton
- High: North Atlanta
Source: FMLS GA. This data may not be complete. We recommend contacting the local school district to confirm school assignments for this home.
- $385,0003 bd4 ba1.8k sqft1206 Defoor Ct NW #2A, Atlanta, GA 30318Sold
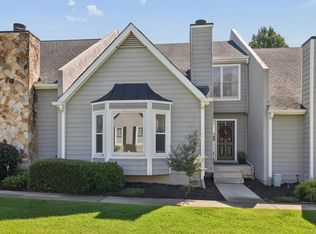
- $365,0002 bd2 ba1.7k sqft1233 Defoor Ct NW, Atlanta, GA 30318For Sale
- $--2 bd2 ba1.1k sqft1224 Defoor Village Ct NW APT 115, Atlanta, GA 30318Off Market

- $--1 bd1 ba882 sqft1224 Defoor Village Ct NW APT 104, Atlanta, GA 30318Off Market
Similar homes
- $345,0003 bd4 ba1.5k sqft1064 Liberty Pkwy NW, Atlanta, GA 30318For Sale

 MLS ID #7820713, Mary Rose Perez, Atlanta Fine Homes Sotheby's International. FMLS GA
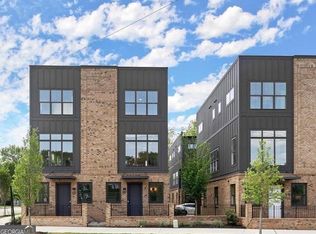
 - $424,9002 bd3 ba1.3k sqft1120 W Marietta St NW, Atlanta, GA 30318Active
 MLS ID #10824971, Tristain O'Donnell, Engel & Völkers Atlanta. GAMLS
 - $439,9004 bd4 ba2k sqft512 McGill Pl NE, Atlanta, GA 30312Active
 MLS ID #10808124, Andrew Johnson, Century 21 Results. GAMLS
 - $332,0003 bd3 ba1.5k sqft2913 Ilir Mnr NW, Atlanta, GA 30318Active
 MLS ID #10871964, Viviana Martinez, Hester Group, REALTORS. GAMLS
 - $424,9003 bd2 ba1.9k sqft1082 Metropolitan Pkwy SW, Atlanta, GA 30310For SaleMLS ID #7849010, India Cooper, Trend Atlanta Realty, Inc.. FMLS GA
- $449,0003 bd3 ba2.5k sqft3008 Vinings Ferry Dr SE, Atlanta, GA 30339For SaleMLS ID #7830480, Ashley Cohen, Atlanta Fine Homes Sotheby's International. FMLS GA
- $429,0003 bd3 ba1.9k sqft1470 Leafmore Pl, Decatur, GA 30033For SaleMLS ID #7828905, Jessica Caballero, Atlanta Fine Homes Sotheby's International. FMLS GA
- $600,0003 bd4 ba2.1k sqft805 Holmes St NW, Atlanta, GA 30318ActiveMLS ID #10869248, Katherine Urquhart, Bolst. GAMLS
- $499,0003 bd4 ba1.8k sqft1732 Habershal Dr NW, Atlanta, GA 30318For SaleMLS ID #7806295, Jennie Wilson, Compass. FMLS GA
- $405,0003 bd4 ba2.1k sqft1196 Weatherstone Dr NE, Atlanta, GA 30324For SaleMLS ID #7847986, Xiaodan Yin, Virtual Properties Realty. Biz. FMLS GA
- $474,0002 bd3 ba1.8k sqft655 Mead St SE Unit 48, Atlanta, GA 30312ActiveMLS ID #10816074, Tristain O'Donnell, Engel & Völkers Atlanta. GAMLS
- $459,9994 bd4 ba2.3k sqft5004 Ridgemont Walk SE #19, Smyrna, GA 30339For SaleMLS ID #7826631, JERI GODHIGH, Godhigh & Associates Realty Company. FMLS GA
- $299,0003 bd2 ba1.5k sqft1609 Bridgeport Dr NW, Atlanta, GA 30318ActiveMLS ID #10824859, Ken Liberty, Keller Williams Realty Buckhead. GAMLS
- $422,2003 bd3 ba1.9k sqft2587 Alvecot Cir SE, Atlanta, GA 30339ActiveMLS ID #10792774, Haven House Team, Virtual Properties Realty.Net. GAMLS
- $550,0004 bd3 ba2.3k sqft1052 Johnson Grv, Atlanta, GA 30318For SaleMLS ID #7849544, Marisa Hammett, Compass. FMLS GA
- $500,0003 bd4 ba1.7k sqft773 Winton Way, Atlanta, GA 30312For SaleMLS ID #7814850, Arvie Magnuson, Atlanta Fine Homes Sotheby's International. FMLS GA
- $360,0003 bd2 ba1.2k sqft1699 Olympian Way SW, Atlanta, GA 30310For SaleMLS ID #7815553, JEFF D RAW, Keller Williams Realty Metro Atlanta. FMLS GA
- $228,0002 bd2 ba1.1k sqft53 La Rue Pl NW, Atlanta, GA 30327For SaleMLS ID #7793985, Chelsea Swann, Atlanta Fine Homes Sotheby's International. FMLS GA
- $410,0003 bd3 ba1.9k sqft305 Glen Ivy, Marietta, GA 30062ActiveMLS ID #10843073, Brennan Ballard, Keller Williams Realty PeachtreeRoad. GAMLS
- $325,0003 bd3 ba1.2k sqft1531 Belmont Ave SW, Atlanta, GA 30310ActiveMLS ID #10873096, Alexandra Covett Pickett, Bolst. GAMLS
