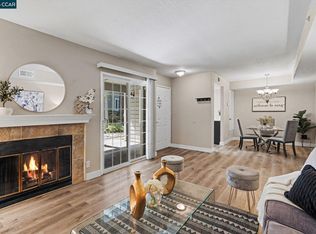
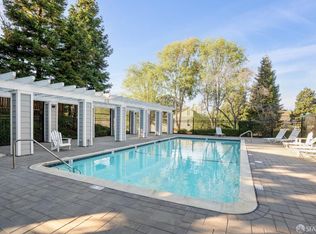
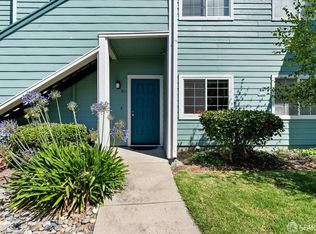
Welcome home to this beautifully updated 3-bedroom, 1.5-bath corner-unit townhome where natural light, modern finishes, and everyday convenience come together effortlessly. With windows on multiple sides and an open two-story layout, every room feels bright, airy, and welcoming. Thoughtfully updated throughout, this move-in-ready home features luxury vinyl plank flooring, fresh designer paint, plush new carpet upstairs, and a stylish kitchen complete with granite countertops, sleek black appliances, and plenty of cabinet space. Every detail has been refreshed so you can spend less time updating and more time enjoying your new home. Step outside to your private fenced patio—perfect for morning coffee, weekend barbecues, entertaining friends, or simply unwinding after a long day. Additional conveniences include in-unit laundry, extra exterior storage, and an assigned carport located just steps from your front door. The community offers a sparkling pool and playground, creating the perfect setting to enjoy warm California days. Ideally situated near parks, highly rated schools, shopping, restaurants, and everyday conveniences, with quick access to BART and I-80 for an easy commute. Whether you're a first-time buyer, downsizing, or looking for a low-maintenance lifestyle, this turnkey home offers the perfect blend of comfort, style, and value. Homes this updated—and this inviting—don't stay on the market for long.
Pending
Price increase: $7K (7/17)
$485,000
1223 Marionola Way, Pinole, CA 94564
3beds
1,228sqft
:
Get pre-qualified$3,549/mo
Townhouse
Built in 1972
871 Square Feet Lot
$481,400 Zestimate®
$395/sqft
$318/mo HOA
What's special
Modern finishesOpen two-story layoutPlush new carpet upstairsFresh designer paintNatural lightPrivate fenced patioPlenty of cabinet space
- 52 days |
- 1,194 |
- 29 |
Zillow last checked:
Listing updated:
Listed by:
Shelby Seeley DRE #01948161 925-354-5197,
Rick Fuller Inc.
Source: bridgeMLS/CCAR/Bay East AOR,MLS#: 41136764
Facts & features
Interior
Bedrooms & bathrooms
- Bedrooms: 3
- Bathrooms: 2
- Full bathrooms: 1
- 1/2 bathrooms: 1
Kitchen
- Features: Counter - Solid Surface, Stone Counters, Dishwasher, Disposal, Gas Range/Cooktop, Microwave, Range/Oven Free Standing, Refrigerator, Updated Kitchen
Heating
- Natural Gas, Central
Cooling
- Central Air
Appliances
- Included: Dishwasher, Gas Range, Microwave, Free-Standing Range, Refrigerator, Dryer, Washer
- Laundry: Dryer, Laundry Closet, Washer
Features
- Dining Area, Storage, Counter - Solid Surface, Updated Kitchen
- Flooring: Laminate, Carpet
- Windows: Window Coverings
- Number of fireplaces: 1
- Fireplace features: None
- Common walls with other units/homes: Corner Unit,End Unit
Interior area
- Total structure area: 1,228
- Total interior livable area: 1,228 sqft
Property
Parking
- Total spaces: 1
- Parking features: Carport
- Has carport: Yes
Features
- Levels: Two Story
- Stories: 2
- Entry location: No Steps to Entry
- Pool features: In Ground, Fenced, Community
- Fencing: Fenced
Lot
- Size: 871 Square Feet
- Features: Corner Lot
Details
- Parcel number: 4013620176
- Special conditions: Standard
Construction
Type & style
- Home type: Townhouse
- Architectural style: Contemporary
- Property subtype: Townhouse
Materials
- Wood Siding
Condition
- Existing
- New construction: No
- Year built: 1972
Utilities & green energy
- Electric: No Solar
- Sewer: Public Sewer
- Water: Public
Community & HOA
Community
- Security: Carbon Monoxide Detector(s), Smoke Detector(s)
HOA
- Has HOA: Yes
- Amenities included: Clubhouse, Playground, Pool
- Services included: Trash, Management Fee, Maintenance Grounds, Maintenance Structure
- HOA fee: $318 monthly
- HOA name: EAST BLUFF HOA
- HOA phone: 800-557-5179
Location
- Region: Pinole
Financial & listing details
- Price per square foot: $395/sqft
- Tax assessed value: $432,593
- Annual tax amount: $6,850
- Date on market: 6/1/2026
- Listing terms: Cash,Conventional,FHA,VA Loan
Estimated market value
$481,400
$457,000 - $505,000
$3,059/mo
Price history
| Date | Event | Price |
|---|---|---|
| 7/18/2026 | Pending sale | $485,000$395/sqft |
Source:  bridgeMLS/CCAR/Bay East AOR #41136764 Report a problem bridgeMLS/CCAR/Bay East AOR #41136764 Report a problem | ||
| 7/17/2026 | Price change | $485,000+1.5%$395/sqft |
Source: bridgeMLS/CCAR/Bay East AOR #41136764 Report a problem | ||
| 6/1/2026 | Listed for sale | $478,000$389/sqft |
Source: bridgeMLS/CCAR/Bay East AOR #41136764 Report a problem | ||
| 5/30/2026 | Listing removed | $478,000$389/sqft |
Source:  Bay East AOR #41134857 Report a problem Bay East AOR #41134857 Report a problem | ||
| 5/20/2026 | Listed for sale | $478,000+23.2%$389/sqft |
Source: Bay East AOR #41134857 Report a problem | ||
| 6/7/2019 | Sold | $388,000+169.4%$316/sqft |
Source: Public Record Report a problem | ||
| 1/11/2010 | Sold | $144,000+10.9%$117/sqft |
Source: Public Record Report a problem | ||
| 11/25/2009 | Listed for sale | $129,900-10.1%$106/sqft |
Source: Tipp Realty at Glen Cove #20930546 Report a problem | ||
| 8/5/2009 | Sold | $144,500$118/sqft |
Source: Public Record Report a problem | ||
Public tax history
| Year | Property taxes | Tax assessment |
|---|---|---|
| 2025 | $6,850 +3.1% | $432,593 +2% |
| 2024 | $6,646 +2.7% | $424,112 +2% |
| 2023 | $6,472 +0.8% | $415,797 +2% |
| 2022 | $6,418 +0.3% | $407,645 +2% |
| 2021 | $6,397 +4.2% | $399,653 +1% |
| 2020 | $6,141 +91.6% | $395,556 +137.4% |
| 2019 | $3,205 +3.1% | $166,619 +2% |
| 2018 | $3,108 +2.3% | $163,353 +2% |
| 2017 | $3,038 +1.4% | $160,151 +2% |
| 2016 | $2,997 +0.5% | $157,012 +1.5% |
| 2015 | $2,982 | $154,655 +2% |
| 2014 | $2,982 | $151,627 +16.6% |
| 2013 | -- | $130,000 +8.3% |
| 2012 | -- | $120,000 -13.7% |
| 2011 | -- | $139,000 -3.5% |
| 2010 | -- | $144,000 -3.4% |
| 2009 | -- | $149,000 +0.5% |
| 2008 | -- | $148,280 +2% |
| 2007 | -- | $145,373 +2% |
| 2006 | -- | $142,524 +2% |
| 2005 | -- | $139,731 +2% |
| 2004 | -- | $136,992 +1.9% |
| 2003 | -- | $134,482 +2% |
| 2002 | -- | $131,846 +2% |
| 2001 | -- | $129,261 |
Find assessor info on the county website
Monthly payment
Est. payment
Payment breakdown
Explore the cost of this home by adjusting the details. Changes won't be saved.Climate risks
Neighborhood: 94564
Nearby schools
GreatSchools rating
- 5/10Collins Elementary SchoolGrades: K-6Distance: 0.4 mi
- 3/10Pinole Middle SchoolGrades: 7-8Distance: 0.4 mi
- 7/10Pinole Valley High SchoolGrades: 9-12Distance: 0.8 mi
- $389,3002 bd1 ba1k sqft1225 Marionola Way, Pinole, CA 94564Off Market

- $397,2002 bd1 ba1k sqft1227 Marionola Way, Pinole, CA 94564Off Market
- $465,300-- bd-- ba-- sqftTesoro Ct, Pinole, CA 94564Off Market
- $376,0002 bd1 ba1k sqft1229 Marionola Way, Pinole, CA 94564Off Market
- $459,3003 bd1 ba1.1k sqft1231 Marionola Way, Pinole, CA 94564Off Market
- $438,4003 bd1 ba1.2k sqft1215 Marionola Way, Pinole, CA 94564Off Market
- $343,8002 bd1 ba1k sqft1213 Marionola Way, Pinole, CA 94564Off Market
- $424,8003 bd1 ba1.2k sqft1221 Marionola Way, Pinole, CA 94564Off Market
A local agent can set up tours, give advice and negotiate with sellers.
Similar homes
- $499,0002 bd3 ba1.3k sqft485 Canyon Oaks Dr APT J, Oakland, CA 94605For Sale
 MLS ID #41142615, Alexander Ewing. CCAR
 - $499,0002 bd3 ba1.3k sqft2545 Treeside Way, Richmond, CA 94806For Sale
 MLS ID #426141226, Andres A. Enriquez DRE #01371895, Golden Gate Sotheby's Intl. SFAR
 - $300,0001 bd1 ba748 sqft911 Waterford Pl, Pinole, CA 94564For Sale
 MLS ID #426137074, Fatemah A. Nikchehi DRE #01703928, eXp Realty of Northern CA Inc.. SFAR
 - $495,0002 bd2 ba1.2k sqftOak Glen, Concord, CA 94521For Sale
 MLS ID #41140929, Stephanie Hevezi. Bay East AOR
 - $485,0002 bd1 ba932 sqft29 Sailmaker Court, San Rafael, CA 94903For SaleMLS ID #326021163, Martin Sanz, Berkshire Hathaway. BAREIS
- $515,0002 bd1 ba952 sqft56 Dockside Circle, San Rafael, CA 94903For SaleMLS ID #326050355, Yvonne Young, Compass. BAREIS
- $450,0003 bd2 ba1.2k sqft2704 Oak Road #77, Walnut Creek, CA 94597For SaleMLS ID #326059241, Rachel Birnbaum, Birnbaum Realty, Inc. BAREIS
- $430,0002 bd1 ba923 sqft1111 Devonwood, Hercules, CA 94547For SaleMLS ID #41139184, Ron Baniqued. CCAR
- $499,0003 bd2 ba1k sqft1894 Shirley Drive, Benicia, CA 94510For SaleMLS ID #326038416, Cathy Rojas, The Company Real Estate. BAREIS
- $559,0003 bd3 ba1.3k sqft378 Camelback Rd, Pleasant Hill, CA 94523For SaleMLS ID #41138975, Shelly Gwynn. CCAR
- $459,0003 bd2 ba1.1k sqft520 Cabrillo Dr, Vallejo, CA 94591For SaleMLS ID #326028944, Kseniya Kurkina DRE #01964246, Abio Properties. SFAR
- $419,9502 bd2 ba1k sqft229 Roney Ave, Vallejo, CA 94590For SaleMLS ID #326057463, Jessica Nieto. MetroList Services of CA
- $545,0002 bd2 ba968 sqft136 Surrey Lane, San Rafael, CA 94903For SaleMLS ID #326056410, Jason O Holmes, Holmes Burrell Real Estate. BAREIS
- $525,0001 bd1 ba737 sqftNot Listed, Berkeley, CA 94709For SaleMLS ID #41142469, Derek Han. Bay East AOR
- $549,0003 bd3 ba1.5k sqft2016 Clearview Circle, Benicia, CA 94510For SaleMLS ID #326016683, Monica Cline, Compass. BAREIS
- $479,0002 bd2 ba1k sqft3800 Maybelle Ave APT 7, Oakland, CA 94619For SaleMLS ID #41138611, Susan Jones. bridgeMLS/CCAR/Bay East AOR
- $480,0002 bd2 ba1.1k sqftShadow Woods, Oakland, CA 94605For SaleMLS ID #41128466, Scott Narasaki. Bay East AOR
- $539,0003 bd2 ba1.2k sqft841 Georgia St, Vallejo, CA 94590For SaleMLS ID #ML82052993, John Guernsey. MLSListings Inc
- $470,0003 bd2 ba1.1k sqftParkwood, Concord, CA 94521For SaleMLS ID #41139585, Amin Arikat. Bay East AOR
- $648,0003 bd4 ba1.5k sqft5328 Haskel Ct, Richmond, CA 94806For SaleMLS ID #ML82053698, OWN Real Estate. MLSListings Inc
Local buyer's agents are ready to help
