Under contract-accepting backup offers. BEAUTIFULLY RENOVATED POOL HOME! Move right in and enjoy countless upgrades, including a NEW roof, newer windows, updated plumbing and water heater, Newer A/C, a NEW vinyl fence, newly resurfaced pool, and a new pool pump and filter. The pool also features a color-changing LED light with remote control. The remodeled kitchen offers quartz countertops, solid wood cabinets, and soft-close drawers, while the updated bathrooms feature stylish modern finishes. Relax and entertain in your own private backyard oasis—this home is truly move-in ready!
Under contract
$379,900
1223 S OXALIS AVENUE, ORLANDO, FL 32807
3beds
1,053sqft
:
Get pre-qualified$2,567/mo
Single Family Residence
Built in 1971
8,893 Square Feet Lot
$380,400 Zestimate®
$361/sqft
$-- HOA
What's special
New roofQuartz countertopsNewly resurfaced poolPrivate backyard oasisSolid wood cabinetsNewer windowsRemodeled kitchen
- 51 days |
- 94 |
- 1 |
Likely to sell faster than
Zillow last checked:
Listing updated:
Listed by:
Aziz Yousef 407-230-2565,
A2Z REALTY LLC 407-230-2565
Source: Stellar MLS,MLS#: O6414310 Originating MLS: Orlando Regional
Originating MLS: Orlando Regional
Facts & features
Interior
Bedrooms & bathrooms
- Bedrooms: 3
- Bathrooms: 2
- Full bathrooms: 2
Primary bedroom
- Features: Built-in Closet
- Level: First
- Area: 180 Square Feet
- Dimensions: 12x15
Bathroom 2
- Features: Built-in Closet
- Level: First
- Area: 121 Square Feet
- Dimensions: 11x11
Bathroom 3
- Features: Built-in Closet
- Level: First
- Area: 110 Square Feet
- Dimensions: 11x10
Kitchen
- Level: First
- Area: 80 Square Feet
- Dimensions: 8x10
Living room
- Level: First
- Area: 225 Square Feet
- Dimensions: 15x15
Heating
- Central
Cooling
- Central Air
Appliances
- Included: Dishwasher, Disposal, Electric Water Heater, Microwave, Range, Refrigerator
- Laundry: Electric Dryer Hookup, Inside, Laundry Room, Washer Hookup
Features
- Ceiling Fan(s), Eating Space In Kitchen, Kitchen/Family Room Combo, Primary Bedroom Main Floor, Solid Surface Counters, Solid Wood Cabinets, Thermostat
- Flooring: Luxury Vinyl
- Doors: Sliding Doors
- Has fireplace: No
Interior area
- Total structure area: 1,473
- Total interior livable area: 1,053 sqft
Video & virtual tour
Property
Parking
- Total spaces: 1
- Parking features: Garage - Attached
- Attached garage spaces: 1
Features
- Levels: One
- Stories: 1
- Exterior features: Private Yard, Sidewalk
- Has private pool: Yes
- Pool features: Gunite, In Ground
Lot
- Size: 8,893 Square Feet
Details
- Parcel number: 342230250502680
- Zoning: R-1A/AN
- Special conditions: None
Construction
Type & style
- Home type: SingleFamily
- Property subtype: Single Family Residence
Materials
- Block
- Foundation: Slab
- Roof: Shingle
Condition
- New construction: No
- Year built: 1971
Utilities & green energy
- Sewer: Public Sewer
- Water: None
- Utilities for property: BB/HS Internet Available, Cable Available, Electricity Available
Community & HOA
Community
- Pet fee: $0 monthly
- Subdivision: ENGELWOOD PARK
HOA
- Has HOA: No
Location
- Region: Orlando
Financial & listing details
- Price per square foot: $361/sqft
- Tax assessed value: $271,926
- Annual tax amount: $978
- Date on market: 6/5/2026
- Cumulative days on market: 5 days
- Ownership: Fee Simple
- Total actual rent: 0
- Electric utility on property: Yes
- Road surface type: Asphalt
Estimated market value
$380,400
$361,000 - $399,000
$1,900/mo
Price history
| Date | Event | Price |
|---|---|---|
| 7/8/2026 | Contingent | $379,900$361/sqft |
Source:  Stellar MLS #O6414310 Report a problem Stellar MLS #O6414310 Report a problem | ||
| 6/13/2026 | Pending sale | $379,900$361/sqft |
Source: Stellar MLS #O6414310 Report a problem | ||
| 6/5/2026 | Listed for sale | $379,900$361/sqft |
Source: Stellar MLS #O6414310 Report a problem | ||
Public tax history
| Year | Property taxes | Tax assessment |
|---|---|---|
| 2024 | $899 +12.5% | $80,485 +3% |
| 2023 | $799 +5.1% | $78,141 +3% |
| 2022 | $761 +1.4% | $75,865 +3% |
| 2021 | $750 +0.1% | $73,655 +1.4% |
| 2020 | $749 -0.1% | $72,638 +2.3% |
| 2019 | $750 +0.1% | $71,005 +1.9% |
| 2018 | $749 | $69,681 -45% |
| 2017 | $749 +0.4% | $126,765 +22.9% |
| 2016 | $747 -0.6% | $103,156 +3.3% |
| 2015 | $751 -2.6% | $99,893 +22.8% |
| 2014 | $771 +5.1% | $81,348 +25.4% |
| 2013 | $733 +0.1% | $64,879 +1% |
| 2012 | $733 -8.4% | $64,229 -10.5% |
| 2011 | $800 +1.5% | $71,767 -2.9% |
| 2010 | $788 | $73,903 -27.4% |
| 2009 | -- | $101,728 -30.7% |
| 2008 | $750 -18.6% | $146,895 -4.5% |
| 2007 | $921 -3.4% | $153,785 +12.2% |
| 2006 | $953 +1.4% | $137,020 +26.9% |
| 2005 | $940 +7.5% | $108,016 +10.7% |
| 2004 | $875 +3.3% | $97,616 +17.7% |
| 2003 | $847 +3.7% | $82,971 +12.5% |
| 2002 | $817 -0.1% | $73,769 +6.6% |
| 2001 | $818 +2.2% | $69,194 +11.9% |
| 2000 | $800 | $61,841 |
Find assessor info on the county website
Monthly payment
Est. payment
Payment breakdown
Explore the cost of this home by adjusting the details. Changes won't be saved.Climate risks
Neighborhood: Engelwood Park
Nearby schools
GreatSchools rating
- 4/10Engelwood Elementary SchoolGrades: PK-5Distance: 0.3 mi
- 4/10Roberto Clemente Middle SchoolGrades: 6-8Distance: 0.3 mi
- 3/10Colonial High SchoolGrades: 9-12Distance: 1.8 mi
- $418,1003 bd3 ba2.3k sqft1235 S Oxalis Ave, Orlando, FL 32807Off Market

- $312,1003 bd2 ba1k sqft1217 S Oxalis Ave, Orlando, FL 32807Off Market
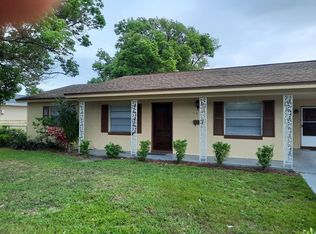
- $316,0003 bd2 ba1k sqft1309 S Oxalis Ave, Orlando, FL 32807Off Market
- $370,0005 bd3 ba2k sqft1201 S Oxalis Ave, Orlando, FL 32807Sold
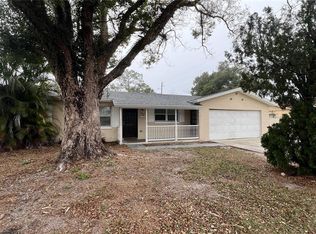
- $344,3003 bd2 ba1.3k sqft1222 S Oxalis Ave, Orlando, FL 32807Off Market
- $395,9003 bd2 ba1.6k sqft6322 Mainsail Ct, Orlando, FL 32807Off Market
- $351,3003 bd2 ba1.2k sqft1238 S Oxalis Ave, Orlando, FL 32807Off Market
- $351,5004 bd2 ba1.4k sqft1216 S Oxalis Ave, Orlando, FL 32807Off Market
A local agent can set up tours, give advice and negotiate with sellers.
Similar homes
- $330,0003 bd2 ba1k sqft7013 COCOS DRIVE, ORLANDO, FL 32807For Sale

 MLS ID #O6426632, Alexia Boodram, KELLER WILLIAMS ADVANTAGE III. Stellar MLS
 - $414,9903 bd1 ba1.3k sqft1318 TERRE CIA AVENUE, ORLANDO, FL 32807For Sale
 MLS ID #S5153787, Carlos Hernandez, LPT REALTY, LLC. Stellar MLS
 - $389,9004 bd2 ba1.3k sqft5345 AVON COURT, ORLANDO, FL 32807For Sale
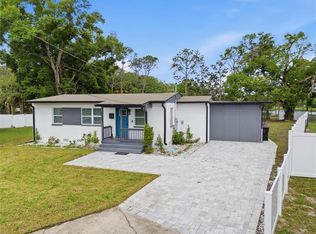 MLS ID #V4948341, Willers Sanabria, COLDWELL BANKER COAST REALTY. Stellar MLS
 - $389,9903 bd2 ba1.3k sqft1007 EGAN DRIVE, ORLANDO, FL 32822For Sale
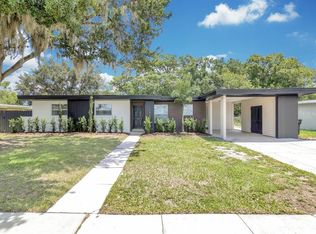 MLS ID #S5153127, Fernando Homs, CENTURY 21 WOLF'S CROSSING REALTY. Stellar MLS
 - $368,0004 bd2 ba1.4k sqft430 SANTIAGO AVENUE, ORLANDO, FL 32807For SaleMLS ID #O6399783, Tony Hernandez, TRUVISION REAL ESTATE LLC. Stellar MLS
- $415,0003 bd2 ba1.1k sqft4346 DAUBERT STREET, ORLANDO, FL 32803For SaleMLS ID #O6419932, Uwem Akpan, CHARLES RUTENBERG REALTY ORLANDO. Stellar MLS
- $389,9903 bd2 ba1.4k sqft2923 CONWAY GARDENS ROAD, ORLANDO, FL 32806For SaleMLS ID #G5109787, Camille Ruiz, HOMEVINE REALTY. Stellar MLS
- $300,0002 bd1 ba758 sqft139 S ALDER DRIVE, ORLANDO, FL 32807For SaleMLS ID #O6421914, Christopher Bessette, KELLER WILLIAMS CLASSIC. Stellar MLS
- $385,0004 bd2 ba1.4k sqft3034 TOURAINE AVENUE, ORLANDO, FL 32812For SaleMLS ID #O6364883, Andres Ospina Rivera, LPT REALTY, LLC. Stellar MLS
- $342,9003 bd1 ba1k sqft3214 DAWLEY AVENUE, ORLANDO, FL 32806For SaleMLS ID #O6422651, David Earle, CHARLES RUTENBERG REALTY ORLANDO. Stellar MLS
- $435,0003 bd2 ba1.4k sqft4072 VANET COURT, ORLANDO, FL 32822For SaleMLS ID #O6426343, Joseph Page, III, LOKATION. Stellar MLS
- $336,5003 bd1 ba1.2k sqft3911 LAKE MARGARET DRIVE, ORLANDO, FL 32812For SaleMLS ID #S5152858, Mara Arvin, THE PROPERTY PROS REAL ESTATE, INC. Stellar MLS
- $299,0003 bd2 ba921 sqft5419 OLD CHENEY HIGHWAY, ORLANDO, FL 32807For SaleMLS ID #O6392553, Matt Paul, LPT REALTY, LLC. Stellar MLS
- $345,0003 bd1 ba1.2k sqft1909 WHITE AVENUE, ORLANDO, FL 32806For SaleMLS ID #O6405549, Donnamarie Ebanks, COLDWELL BANKER REALTY. Stellar MLS
- $450,0004 bd2 ba1.3k sqft1350 SASOON AVENUE, ORLANDO, FL 32803For SaleMLS ID #O6419557, Joshua Hill, THE AGENCY FL. Stellar MLS
- $455,0003 bd2 ba1.5k sqft4992 E WIND STREET, ORLANDO, FL 32812For SaleMLS ID #O6411883, Dylan Pino, REALTY HUB. Stellar MLS
- $399,0003 bd2 ba1.2k sqft1605 PURITAN AVENUE, WINTER PARK, FL 32792For SaleMLS ID #O6417098, Angelica Tomlinson LLC, CENTURY 21 CARIOTI. Stellar MLS
- $350,0003 bd2 ba1.4k sqft5320 BRERETON AVENUE, ORLANDO, FL 32839For SaleMLS ID #O6414076, Andreas Liebeke, REALTY HUB. Stellar MLS
- $450,0003 bd2 ba1.2k sqft116 S GLENWOOD AVENUE, ORLANDO, FL 32803For SaleMLS ID #O6417065, Elena Sanchez, BALDWIN PARK REALTY LLC. Stellar MLS
- $320,0003 bd2 ba1.1k sqft1855 PROCTOR AVENUE, ORLANDO, FL 32817For SaleMLS ID #S5151611, Cesar Estrada, PA, EXP REALTY LLC. Stellar MLS
