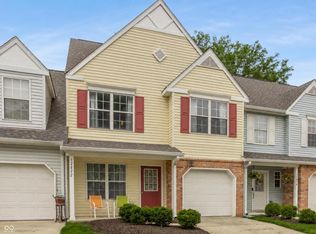
Welcome home to this beautifully maintained 2-bedroom, 2.5-bath condo in the highly desirable Fishers area! This move-in-ready home features an open-concept floor plan with a spacious great room, cozy corner fireplace, and abundant natural light. The well-appointed kitchen offers ample cabinet and counter space, plus a pantry for added storage. Upstairs, the spacious primary suite includes a private bath and an oversized walk-in closet, while the generously sized second bedroom is conveniently located near the second full bathroom. A finished garage provides additional convenience and storage. Enjoy low-maintenance living with fantastic community amenities, including a swimming pool, playground, and volleyball courts, all just a short walk away. Ideally located minutes from Hamilton Town Center, I-69, top-rated Hamilton Southeastern Schools, restaurants, shopping, parks, and entertainment, this condo offers the perfect combination of comfort, convenience, and location.
Pending
Price cut: $5K (8/2)
$220,000
12235 Bubbling Brook Dr Unit 900, Fishers, IN 46038
2beds
1,326sqft
Residential, Condominium
Built in 2006
-- sqft lot
$-- Zestimate®
$166/sqft
$279/mo HOA
What's special
Swimming poolCozy corner fireplaceFinished garageSpacious great roomPrivate bathSpacious primary suiteOpen-concept floor plan
- 24 days |
- 633 |
- 31 |
Likely to sell faster than
Zillow last checked:
Listing updated:
Listed by:
Timothy Bennett 317-525-2992,
1 Percent Lists Indiana Real Estate
Source: MIBOR as distributed by MLS GRID,MLS#: 22116208
Facts & features
Interior
Bedrooms & bathrooms
- Bedrooms: 2
- Bathrooms: 3
- Full bathrooms: 2
- 1/2 bathrooms: 1
- Main level bathrooms: 1
Primary bedroom
- Features: Luxury Vinyl Plank
- Level: Upper
- Area: 204 Square Feet
- Dimensions: 17x12
Bedroom 2
- Features: Luxury Vinyl Plank
- Level: Upper
- Area: 120 Square Feet
- Dimensions: 12x10
Dining room
- Level: Main
- Area: 99 Square Feet
- Dimensions: 11x9
Great room
- Level: Main
- Area: 221 Square Feet
- Dimensions: 17x13
Kitchen
- Level: Main
- Area: 170 Square Feet
- Dimensions: 17x10
Laundry
- Level: Main
- Area: 84 Square Feet
- Dimensions: 12x7
Heating
- Forced Air, Electric
Cooling
- Central Air
Appliances
- Included: Dishwasher, Dryer, Disposal, Microwave, Electric Oven, Refrigerator, Washer, Electric Water Heater
- Laundry: Main Level
Features
- Attic Access, Entrance Foyer, Pantry, Walk-In Closet(s)
- Windows: Wood Work Painted
- Has basement: No
- Attic: Access Only
- Number of fireplaces: 1
- Fireplace features: Great Room, Wood Burning
- Common walls with other units/homes: 2+ Common Walls,No One Above
Interior area
- Total structure area: 1,326
- Total interior livable area: 1,326 sqft
Property
Parking
- Total spaces: 1
- Parking features: Attached, Concrete, Garage Door Opener, Guest, Garage Faces Side
- Attached garage spaces: 1
- Details: Garage Parking Other(Finished Garage)
Features
- Levels: Two
- Stories: 2
- Entry location: Building Private Entry
- Patio & porch: Covered
Lot
- Size: 174 Square Feet
- Features: Sidewalks, Suburb, Mature Trees, Trees-Small (Under 20 Ft)
Details
- Parcel number: 291127106009000020
- Horse amenities: None
Construction
Type & style
- Home type: Condo
- Architectural style: Traditional
- Property subtype: Residential, Condominium
- Attached to another structure: Yes
Materials
- Vinyl With Brick, Wood Brick
- Foundation: Slab
Condition
- New construction: No
- Year built: 2006
Utilities & green energy
- Water: Public
Community & HOA
Community
- Subdivision: Limestone Springs
HOA
- Has HOA: Yes
- Amenities included: Pool, Clubhouse, Exercise Course, Fitness Center, Insurance, Maintenance Grounds, Maintenance, Park, Playground, Snow Removal
- Services included: Clubhouse, Exercise Room, Insurance, Lawncare, Maintenance Grounds, Maintenance Structure, Maintenance, ParkPlayground, Snow Removal
- HOA fee: $279 monthly
- HOA phone: 317-570-4358
Location
- Region: Fishers
Financial & listing details
- Price per square foot: $166/sqft
- Tax assessed value: $211,800
- Annual tax amount: $1,982
- Date on market: 7/24/2026
- Cumulative days on market: 25 days
Estimated market value
Not available
Estimated sales range
Not available
Not available
Price history
| Date | Event | Price |
|---|---|---|
| 8/5/2026 | Pending sale | $220,000$166/sqft |
Source:  MIBOR as distributed by MLS GRID #22116208 Report a problem MIBOR as distributed by MLS GRID #22116208 Report a problem | ||
| 8/2/2026 | Price change | $220,000-2.2%$166/sqft |
Source: MIBOR as distributed by MLS GRID #22116208 Report a problem | ||
| 7/24/2026 | Listed for sale | $225,000+28.6%$170/sqft |
Source: MIBOR as distributed by MLS GRID #22116208 Report a problem | ||
| 8/9/2021 | Sold | $175,000+6.1%$132/sqft |
Source: MIBOR as distributed by MLS GRID #21790250 Report a problem | ||
| 6/28/2021 | Pending sale | $165,000$124/sqft |
Source: MIBOR as distributed by MLS GRID #21790250 Report a problem | ||
| 6/24/2021 | Listed for sale | $165,000+10%$124/sqft |
Source: MIBOR as distributed by MLS GRID #21790250 Report a problem | ||
| 7/10/2019 | Sold | $150,000+3.5%$113/sqft |
Source: MIBOR as distributed by MLS GRID #21647505 Report a problem | ||
| 6/21/2019 | Pending sale | $144,900$109/sqft |
Source: CENTURY 21 Scheetz #21647505 Report a problem | ||
| 6/17/2019 | Listed for sale | $144,900$109/sqft |
Source: CENTURY 21 Scheetz #21647505 Report a problem | ||
Public tax history
| Year | Property taxes | Tax assessment |
|---|---|---|
| 2025 | $1,998 +20.8% | $211,800 +8.3% |
| 2024 | $1,654 +11.2% | $195,600 +11.6% |
| 2023 | $1,487 +14.8% | $175,200 +14.8% |
| 2022 | $1,295 +8.4% | $152,600 +11.4% |
| 2021 | $1,194 +30.7% | $137,000 +9.5% |
| 2020 | $913 -5.2% | $125,100 +13.1% |
| 2019 | $963 +23.3% | $110,600 -0.9% |
| 2018 | $781 -3.8% | $111,600 +11.6% |
| 2017 | $812 +11.8% | $100,000 +2.2% |
| 2016 | $727 +19.4% | $97,800 +4.6% |
| 2014 | $609 -3.2% | $93,500 -0.8% |
| 2013 | $629 -8.6% | $94,300 -3.5% |
| 2012 | $688 +16.5% | $97,700 +4.6% |
| 2011 | $590 +4.7% | $93,400 |
| 2010 | $564 +11.2% | $93,400 +3.3% |
| 2009 | $507 | $90,400 |
Find assessor info on the county website
Monthly payment
Est. payment
Payment breakdown
Explore the cost of this home by adjusting the details. Changes won't be saved.Climate risks
Neighborhood: 46038
Nearby schools
GreatSchools rating
- 7/10Sand Creek Intermediate SchoolGrades: 5-6Distance: 0.7 mi
- 7/10Fishers Junior High SchoolGrades: 7-8Distance: 2.6 mi
- 10/10Fishers High SchoolGrades: 9-12Distance: 1.1 mi
- $209,9002 bd2 ba1.3k sqft12235 Bubbling Brook Dr UNIT 1000, Fishers, IN 46038Sold

- $242,4003 bd2 ba1.6k sqft12235 Bubbling Brook Dr UNIT 500, Fishers, IN 46038Off Market
- $189,3002 bd1 ba1k sqft12235 Bubbling Brook Dr UNIT 1200, Fishers, IN 46038Off Market
- $228,1002 bd3 ba1.6k sqft12235 Bubbling Brook Dr UNIT 1100, Fishers, IN 46038Off Market

- $189,700-- bd1 ba1k sqft12235 Bubbling Brook Dr UNIT 700, Fishers, IN 46038Off Market
- $234,8003 bd2 ba1.6k sqft12235 Bubbling Brook Dr UNIT 200, Fishers, IN 46038Off Market
- $231,2002 bd1 ba1.3k sqft12235 Bubbling Brook Dr UNIT 300, Fishers, IN 46038Off Market
- $232,4002 bd3 ba1.6k sqft12235 Bubbling Brook Dr UNIT 800, Fishers, IN 46038Off Market
A local agent can set up tours, give advice and negotiate with sellers.
Similar homes
- $194,9002 bd3 ba1.6k sqft12245 Pebble St Unit 500, Fishers, IN 46038Active
 MLS ID #22119132, Diana Elmore, Realty World-Turtle Crk Realty. MIBOR as distributed by MLS GRID
 - $225,0002 bd3 ba1.3k sqft12075 Scoria Dr Unit 900, Fishers, IN 46038Active
 MLS ID #22110080, Laura Turner, F.C. Tucker Company. MIBOR as distributed by MLS GRID
 - $209,0002 bd1 ba1k sqft12035 Zircon Ln Unit 600, Fishers, IN 46038Active
 MLS ID #22112453, Cynthia Yosha-Snyder, F.C. Tucker Company. MIBOR as distributed by MLS GRID
 - $239,0002 bd3 ba1.6k sqft12672 Brewton St, Fishers, IN 46038Active
 MLS ID #22110195, Jason Hess, Compass Indiana, LLC. MIBOR as distributed by MLS GRID
 - $250,0002 bd3 ba1.6k sqft12673 Ladson St, Fishers, IN 46038ActiveMLS ID #22088268, Glenn Lewzader, Carpenter, REALTORS®. MIBOR as distributed by MLS GRID
- $249,9003 bd3 ba1.4k sqft9875 Worthington Blvd, Fishers, IN 46038ActiveMLS ID #22098870, Cheryl Kypreos, Keller Williams Indy Metro NE. MIBOR as distributed by MLS GRID
- $224,9002 bd3 ba1.6k sqft7155 Long Boat Dr, Indianapolis, IN 46250ActiveMLS ID #22117963, Blake Cardenas, CENTURY 21 Scheetz. MIBOR as distributed by MLS GRID
- $259,0002 bd3 ba1.5k sqft512 Conner Creek Dr, Fishers, IN 46038ActiveMLS ID #22108024, Todd Howard, Todd Howard. MIBOR as distributed by MLS GRID
- $222,0003 bd2 ba1.4k sqft9495 Aberdare Dr, Indianapolis, IN 46250ActiveMLS ID #22118582, Celeste Chua, Trueblood Real Estate. MIBOR as distributed by MLS GRID
- $269,8953 bd3 ba1.5k sqft14020 E End Rd, Fishers, IN 46037ActiveMLS ID #22116900, Barbara Magsamen, F.C. Tucker Company. MIBOR as distributed by MLS GRID
- $212,9002 bd2 ba1.2k sqft5924 Highgate Cir E, Indianapolis, IN 46250ActiveMLS ID #22100751, Laurie Tucco, Tucco Realty LLC. MIBOR as distributed by MLS GRID
- $320,0003 bd2 ba1.3k sqft10680 Ashview Dr, Fishers, IN 46038ActiveMLS ID #22117398, Kyle Peckinpaugh, F.C. Tucker Company. MIBOR as distributed by MLS GRID
- $218,5002 bd3 ba1.3k sqft9352 Aberdare Dr, Indianapolis, IN 46250ActiveMLS ID #22104426, Laura Waters, Highgarden Real Estate. MIBOR as distributed by MLS GRID
- $208,0002 bd3 ba1.5k sqft9457 Timber View Dr, Indianapolis, IN 46250ActiveMLS ID #22116727, Stephen Clark, Compass Indiana, LLC. MIBOR as distributed by MLS GRID
- $323,0003 bd2 ba1.5k sqft11044 Schoolhouse Rd, Fishers, IN 46038ActiveMLS ID #22102689, Amy Corey, Keller Williams Indy Metro NE. MIBOR as distributed by MLS GRID
- $249,9002 bd2 ba1k sqft11725 Lenox Ln Unit 103, Carmel, IN 46032ActiveMLS ID #22118690, Eric Rasmussen, CENTURY 21 Scheetz. MIBOR as distributed by MLS GRID
- $215,0002 bd2 ba1.4k sqft7435 Prairie Lake Dr, Indianapolis, IN 46256ActiveMLS ID #22104661, Thomas Shrock, F.C. Tucker Company. MIBOR as distributed by MLS GRID
- $319,0002 bd2 ba1.4k sqft11251 Abington Pl, Fishers, IN 46038ActiveMLS ID #22097707, Ken B. Stuff, F.C. Tucker Company. MIBOR as distributed by MLS GRID
- $199,0002 bd2 ba1.5k sqft7606 Farm View Cir E, Indianapolis, IN 46256ActiveMLS ID #22115130, Linda Yi Zhang, F.C. Tucker Company. MIBOR as distributed by MLS GRID
- $317,9002 bd2 ba1.4k sqft10348 Northbrook Dr, Fishers, IN 46038ActiveMLS ID #22113940, Cecily Davis, CENTURY 21 Scheetz. MIBOR as distributed by MLS GRID
