Tucked into the heart of Brentwood, this striking Traditional home delivers timeless architecture with a thoroughly modern sensibility. Built in 2016 and designed by Clark Remington, the home is defined by soaring ceilings, an easy-flowing open layout, and a level of finish that is notable upon entry. The main level is built for both everyday living and formal entertaining: the living room and dining room lead to the expansive great room anchored by a chef's kitchen with an oversized island, walk-in/butler's pantry, sunny breakfast nook, and adjoining family room. A private guest suite, powder room, and mud room/laundry room round out the lower level. Flowing outside through a large accordion doorway, the backyard is made for California living - mature landscaping wraps around a saltwater pool and spa, multiple lounge areas, and a built-in BBQ - all designed for effortless indoor-outdoor entertaining. Upstairs, four generous suites await, led by a primary retreat with vaulted ceilings, two oversized walk-in closets, and a spa-caliber bath with dual vanities, a large shower, and a freestanding soaking tub. A private outdoor patio completes the upper level. Thoughtful systems enhance the home, including whole-house security, a Life Source water filtration system, and a backup generator. All of this just blocks from Brentwood's favorite shops, restaurants, cafs, and the neighborhood's cherished Farmers Market - a rare chance to own a home that's as well-built as it is beautifully designed.
Under contract
$5,250,000
12239 Darlington Ave, Los Angeles, CA 90049
5beds
3,952sqft
:
Get pre-qualified$34,742/mo
Residential, Single Family Residence
Built in 2016
6,002 Square Feet Lot
$5,063,500 Zestimate®
$1,328/sqft
$-- HOA
What's special
- 14 days |
- 1,957 |
- 229 |
Zillow last checked:
Listing updated:
Listed by:
Dan Urbach DRE # 01147391 310-367-9865,
Compass,
David Findley DRE # 00641180 310-345-6911,
The Agency
Source: CLAW,MLS#: 26859335
Facts & features
Interior
Bedrooms & bathrooms
- Bedrooms: 5
- Bathrooms: 6
- Full bathrooms: 3
- 3/4 bathrooms: 2
- 1/2 bathrooms: 1
Rooms
- Room types: Patio Covered, Breakfast Area, Powder, Living Room, Dining Area
Bathroom
- Features: Powder Room
Kitchen
- Features: Kitchen Island, Open to Family Room, Pantry
Heating
- Central
Cooling
- Central Air, Zoned
Appliances
- Included: Washer, Refrigerator, Range/Oven, Dryer
- Laundry: Laundry Room
Features
- Flooring: Tile, Wood, Mixed
- Number of fireplaces: 3
- Fireplace features: Family Room, Living Room
Interior area
- Total structure area: 3,952
- Total interior livable area: 3,952 sqft
Property
Parking
- Total spaces: 4
- Parking features: Driveway, Garage - 2 Car, Garage Is Attached
- Attached garage spaces: 2
- Uncovered spaces: 2
Features
- Levels: Two
- Stories: 2
- Has private pool: Yes
- Pool features: In Ground, Private
- Spa features: None
- Has view: Yes
- View description: None
Lot
- Size: 6,002 Square Feet
- Dimensions: 40 x 150
Details
- Additional structures: None
- Parcel number: 4264013021
- Zoning: LAR1
- Special conditions: Standard
Construction
Type & style
- Home type: SingleFamily
- Architectural style: Traditional
- Property subtype: Residential, Single Family Residence
Condition
- Year built: 2016
Utilities & green energy
- Sewer: In Street
- Water: Public
Community & HOA
Community
- Security: Security System Owned
HOA
- Has HOA: No
Location
- Region: Los Angeles
Financial & listing details
- Price per square foot: $1,328/sqft
- Tax assessed value: $4,557,037
- Annual tax amount: $54,512
- Date on market: 7/16/2026
Estimated market value
$5,063,500
$4.81M - $5.32M
$19,685/mo
Price history
| Date | Event | Price |
|---|---|---|
| 7/31/2026 | Contingent | $5,250,000$1,328/sqft |
Source:  CLAW #26859335 Report a problem CLAW #26859335 Report a problem | ||
| 7/16/2026 | Listed for sale | $5,250,000+24.7%$1,328/sqft |
Source: CLAW #26859335 Report a problem | ||
| 2/5/2021 | Sold | $4,210,000-2.1%$1,065/sqft |
Source:  CLAW #20666670 Report a problem CLAW #20666670 Report a problem | ||
| 1/28/2021 | Pending sale | $4,299,000$1,088/sqft |
Source: Local MLS #20666670 Report a problem | ||
| 1/19/2021 | Contingent | $4,299,000$1,088/sqft |
Source: CLAW #20666670 Report a problem | ||
| 1/19/2021 | Pending sale | $4,299,000$1,088/sqft |
Source: Compass #20666670 Report a problem | ||
| 1/6/2021 | Listed for sale | $4,299,000$1,088/sqft |
Source: CLAW #20666670 Report a problem | ||
| 12/24/2020 | Listing removed | -- |
Source: Local MLS Report a problem | ||
| 12/8/2020 | Listed for sale | $4,299,000+13.1%$1,088/sqft |
Source: Compass #20666670 Report a problem | ||
| 9/20/2016 | Listing removed | $3,800,000$962/sqft |
Source: Partners Trust Brentwood #16144690_CLAW Report a problem | ||
| 9/20/2016 | Pending sale | $3,800,000-1.3%$962/sqft |
Source: Partners Trust Brentwood #16144690_CLAW Report a problem | ||
| 9/16/2016 | Sold | $3,850,000+1.3%$974/sqft |
Source: CLAW #16144690 Report a problem | ||
| 9/14/2016 | Listed for sale | $3,800,000$962/sqft |
Source: Partners Trust Brentwood #16144690 Report a problem | ||
| 9/13/2016 | Pending sale | $3,800,000$962/sqft |
Source: Partners Trust Brentwood #16-144690 Report a problem | ||
| 9/2/2016 | Listed for sale | $3,800,000$962/sqft |
Source: Partners Trust #16144690 Report a problem | ||
| 9/2/2016 | Pending sale | $3,800,000$962/sqft |
Source: Partners Trust #16144690 Report a problem | ||
| 8/12/2016 | Listed for sale | $3,800,000$962/sqft |
Source: Partners Trust Brentwood #16144690 Report a problem | ||
| 8/11/2016 | Pending sale | $3,800,000$962/sqft |
Source: Partners Trust Brentwood #16-144690 Report a problem | ||
| 7/22/2016 | Listed for sale | $3,800,000+111.1%$962/sqft |
Source: Partners Trust Brentwood #16144690 Report a problem | ||
| 7/29/2015 | Sold | $1,800,000-5%$455/sqft |
Source: CLAW #15907629 Report a problem | ||
| 6/30/2015 | Pending sale | $1,895,000$480/sqft |
Source: Campbell Wellman Properties #15907629 Report a problem | ||
| 6/22/2015 | Price change | $1,895,000-5%$480/sqft |
Source: Campbell Wellman Properties #15907629 Report a problem | ||
| 6/5/2015 | Listed for sale | $1,995,000$505/sqft |
Source: Campbell Wellman Properties #15907629 Report a problem | ||
| 6/5/2015 | Pending sale | $1,995,000$505/sqft |
Source: Campbell Wellman Properties #15907629 Report a problem | ||
| 5/22/2015 | Listed for sale | $1,995,000+101.5%$505/sqft |
Source: Campbell Wellman Properties #15907629 Report a problem | ||
| 5/25/2010 | Sold | $990,000$251/sqft |
Source: Public Record Report a problem | ||
Public tax history
| Year | Property taxes | Tax assessment |
|---|---|---|
| 2025 | $54,512 +1% | $4,557,037 +2% |
| 2024 | $53,966 +2% | $4,467,684 +2% |
| 2023 | $52,906 +4.9% | $4,380,083 +2% |
| 2022 | $50,419 +2.4% | $4,294,200 +3.2% |
| 2021 | $49,246 -1% | $4,161,823 +1% |
| 2020 | $49,765 | $4,119,150 +2% |
| 2019 | $49,765 +4.6% | $4,038,384 +2% |
| 2018 | $47,579 | $3,959,200 +2.8% |
| 2017 | $47,579 +3.4% | $3,850,000 +113.9% |
| 2016 | $46,018 +113% | $1,800,000 +61.9% |
| 2015 | $21,600 +60.7% | $1,111,810 +2% |
| 2014 | $13,444 | $1,090,032 +7.1% |
| 2012 | -- | $1,017,401 +2% |
| 2011 | -- | $997,453 +963.5% |
| 2010 | -- | $93,788 -0.2% |
| 2009 | -- | $94,012 +2% |
| 2008 | -- | $92,170 +2% |
| 2007 | -- | $90,364 +2% |
| 2006 | -- | $88,593 |
| 2005 | -- | $88,593 +4% |
| 2004 | -- | $85,154 +1.9% |
| 2003 | -- | $83,594 +2% |
| 2002 | -- | $81,955 +4% |
| 2000 | -- | $78,774 |
Find assessor info on the county website
Monthly payment
Est. payment
Payment breakdown
Explore the cost of this home by adjusting the details. Changes won't be saved.Climate risks
Neighborhood: Brentwood
Nearby schools
GreatSchools rating
- 9/10Brentwood Science SchoolGrades: K-5Distance: 0.3 mi
- 9/10Paul Revere Middle SchoolGrades: 6-8Distance: 1.4 mi
- 6/10University Senior High School CharterGrades: 9-12Distance: 0.7 mi
Schools provided by the listing agent
- District: Los Angeles Unified
Source: CLAW. This data may not be complete. We recommend contacting the local school district to confirm school assignments for this home.
- $4,690,9005 bd5 ba4.7k sqft12235 Darlington Ave, Los Angeles, CA 90049Off Market
- $1,941,7002 bd1 ba1.2k sqft12243 Darlington Ave, Los Angeles, CA 90049Off Market
- $2,622,4003 bd-- ba1.9k sqft12231 Darlington Ave, Los Angeles, CA 90049Off Market
- $3,120,7003 bd3 ba2.9k sqft12247 Darlington Ave, Los Angeles, CA 90049Off Market
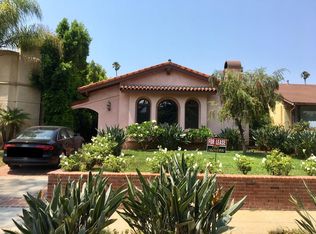
- $2,774,2004 bd3 ba1.6k sqft12227 Darlington Ave, Los Angeles, CA 90049Off Market
- $1,383,400-- bd1 ba400 sqft12251 Darlington Ave, Los Angeles, CA 90049Off Market
- $2,490,9003 bd2 ba1.7k sqft920 Amherst Ave, Los Angeles, CA 90049Off Market
- $3,686,5005 bd5 ba4.3k sqft12223 Darlington Ave, Los Angeles, CA 90049Off Market
A local agent can set up tours, give advice and negotiate with sellers.
Similar homes
- $4,495,0004 bd4 ba3.1k sqft961 S Gretna Green Way, Los Angeles, CA 90049For Sale
 MLS ID #26861953, Anton Ismailyan DRE # 02015403, Compass. CLAW
 - $4,500,0004 bd5 ba4.6k sqft12319 W Gorham Ave, Los Angeles, CA 90049For Sale
 MLS ID #26851303, Jodi Rubin DRE # 01402265, Sotheby's International Realty. CLAW
 - $5,495,0005 bd6 ba4.4k sqft141 S Saltair Ave, Los Angeles, CA 90049For Sale
 MLS ID #26658867, Lisa Optican DRE # 01960751, Carolwood Estates. CLAW
 - $2,950,0006 bd5 ba3.2k sqft922 S Bundy Dr, Los Angeles, CA 90049For Sale
 MLS ID #26865427, Mitra Moradifar DRE # 01230785, Compass. CLAW
 - $5,198,0004 bd4 ba3.1k sqft252 N Kenter Ave, Los Angeles, CA 90049For SaleMLS ID #26842783, David Berg DRE # 01481236, Compass. CLAW
- $4,495,0003 bd3 ba2.4k sqft228 S Anita Ave, Los Angeles, CA 90049For SaleMLS ID #26862003, Isabelle Mizrahi DRE # 01209059, Berkshire Hathaway HomeServices California Properties. CLAW
- $4,650,0006 bd6 ba4.4k sqft12220 Benmore Ter, Los Angeles, CA 90049For SaleMLS ID #26847697, Olga Crawford DRE # 02005209, Compass. CLAW
- $5,400,0006 bd5 ba4.3k sqft2110 Westridge Rd, Los Angeles, CA 90049For SaleMLS ID #26844837, Lea Porter DRE # 00932907, The Beverly Hills Estates. CLAW
- $4,795,0004 bd4 ba4.3k sqft1475 N Bundy Dr, Los Angeles, CA 90049For SaleMLS ID #P1-27361, Jean Garr-Roddy, COMPASS. CRMLS
- $5,895,0005 bd6 ba4.3k sqft255 S Bentley Ave, Los Angeles, CA 90049For SaleMLS ID #26851267, Laurence Young DRE # 00999537, Berkshire Hathaway HomeServices California Properties. CLAW
- $5,995,0004 bd5 ba3.7k sqft13176 Boca De Canon Ln, Los Angeles, CA 90049For SaleMLS ID #26832133, Amir Zac Mostame DRE # 02110196, Carolwood Estates. CLAW
- $7,250,0004 bd5 ba4k sqft541 S Westgate Ave, Los Angeles, CA 90049For SaleMLS ID #26866293, Jimmy Heckenberg DRE # 01910100, Rodeo Realty. CLAW
- $5,995,0003 bd5 ba3.9k sqft1087 Moraga Dr, Los Angeles, CA 90049For SaleMLS ID #26859099, James Harris DRE # 01909801, Carolwood Estates. CLAW
- $5,495,0004 bd4 ba3.1k sqft831 Teakwood Rd, Los Angeles, CA 90049For SaleMLS ID #SR26121677, Avi Barazani, Coldwell Banker Realty. CRMLS
- $4,375,0004 bd5 ba3.1k sqft11380 Waterford St, Los Angeles, CA 90049For SaleMLS ID #26858093, Jimmy Heckenberg DRE # 01910100, Rodeo Realty. CLAW
- $5,395,0004 bd5 ba3k sqft922 Berkeley St, Santa Monica, CA 90403For SaleMLS ID #26833833, Susan Stark DRE # 01061339, Compass. CLAW
- $3,899,0004 bd4 ba4k sqft860 Wellesley Ave, Los Angeles, CA 90049For SaleMLS ID #25617499, Richard Schulman DRE # 01427211, KW Westside Estates. CLAW
- $--3 bd2 ba2.2k sqft970 N Bundy Dr, Los Angeles, CA 90049AuctionAuction.com 2
- $5,950,0003 bd5 ba3.2k sqft943 Moraga Dr, Los Angeles, CA 90049For SaleMLS ID #26857753, Gary Swernik DRE # 01385518, Coldwell Banker Realty. CLAW
- $4,980,0002 bd3 ba2.2k sqft590 N Tigertail Rd, Los Angeles, CA 90049For SaleMLS ID #26847245, Santiago Arana DRE # 01492489, The Agency. CLAW
Local buyer's agents are ready to help
