Welcome home to this beautifully maintained 3-bedroom, 2 1/2 bath home offering space, comfort, and an ideal location! The main level features both a spacious living room and a cozy family room with fireplace and vaulted ceilings. Plenty of room for entertaining and everyday living. The eat-in kitchen is perfect for morning coffee and family meals. The main level also includes a convenient laundry room and powder room. Upstairs, you'll find three generously sized bedrooms, including a primary suite with a private full bath and walk in closet. Full guest bathroom is ideal for family and guests. The finished basement expands your living space with a large recreation room. Perfect space for movie night, game night or just hanging out. Includes a bathroom rough-in, offering excellent potential for future customization. Professionally landscaping. Enjoy the seasons sitting on the front porch. Want great privacy? The back yard is peaceful, beautiful and private! Enjoy summer BBQ's on the deck or just laying around in a hammock. Evenings are way more fun hanging out by the fire pit. The fenced yard makes playing games a blast and a great space for your furry family to run around. The attached 3-car garage provides abundant storage and parking space. Recent updates include a new HVAC system, sump pump battery backup, and fresh mulch in 2026, plus a new microwave in 2024, Roof replaced in 2017. Ideally located near parks, shopping, dining, and everyday conveniences, this move-in-ready home combines comfort, functionality, and a fantastic location. Don't miss this opportunity!
Contingent
$425,000
1224 Country Dr, Shorewood, IL 60404
3beds
1,920sqft
:
Get pre-qualified$3,045/mo
Single Family Residence
Built in 1998
0.28 Acres Lot
$-- Zestimate®
$221/sqft
$-- HOA
What's special
Professionally landscapingFenced yardThree generously sized bedroomsFull guest bathroomFire pitEat-in kitchenFront porch
- --
- on Zillow |
- 1,107
- views |
- 72
- saves |
Likely to sell faster than
Zillow last checked:
Listing updated:
Listed by:
Robert Bakas 630-545-9860,
Keller Williams Premiere Properties
Source: MRED as distributed by MLS GRID,MLS#: 12687205
Facts & features
Interior
Bedrooms & bathrooms
- Bedrooms: 3
- Bathrooms: 3
- Full bathrooms: 2
- 1/2 bathrooms: 1
Rooms
- Room types: Walk In Closet, Recreation Room
Primary bedroom
- Features: Flooring (Wood Laminate), Window Treatments (All), Bathroom (Full)
- Level: Second
- Area: 240 Square Feet
- Dimensions: 16X15
Bedroom 2
- Features: Flooring (Wood Laminate), Window Treatments (All)
- Level: Second
- Area: 130 Square Feet
- Dimensions: 13X10
Bedroom 3
- Features: Flooring (Wood Laminate), Window Treatments (All)
- Level: Second
- Area: 120 Square Feet
- Dimensions: 12X10
Family room
- Features: Flooring (Vinyl), Window Treatments (All)
- Level: Main
- Area: 299 Square Feet
- Dimensions: 23X13
Kitchen
- Features: Kitchen (Eating Area-Table Space, Pantry-Closet), Flooring (Vinyl), Window Treatments (All)
- Level: Main
- Area: 286 Square Feet
- Dimensions: 22X13
Laundry
- Features: Flooring (Vinyl)
- Level: Main
- Area: 108 Square Feet
- Dimensions: 18X6
Living room
- Features: Flooring (Vinyl), Window Treatments (All)
- Level: Main
- Area: 144 Square Feet
- Dimensions: 12X12
Recreation room
- Features: Flooring (Tile), Window Treatments (All)
- Level: Basement
- Area: 912 Square Feet
- Dimensions: 48X19
Walk in closet
- Features: Flooring (Wood Laminate)
- Level: Second
- Area: 50 Square Feet
- Dimensions: 10X5
Heating
- Natural Gas, Forced Air
Cooling
- Central Air
Appliances
- Included: Range, Microwave, Dishwasher, Refrigerator, Washer, Dryer, Stainless Steel Appliance(s)
- Laundry: Main Level, Gas Dryer Hookup
Features
- Vaulted Ceiling(s), Walk-In Closet(s)
- Windows: Screens
- Basement: Finished,Bath/Stubbed,9 ft + pour,Full
- Number of fireplaces: 1
- Fireplace features: Gas Log, Family Room
Interior area
- Total structure area: 3,453
- Total interior livable area: 1,920 sqft
- Finished area below ground: 1,117
Property
Parking
- Total spaces: 3
- Parking features: Concrete, Garage Door Opener, Heated Garage, Yes, Garage Owned, Attached, Garage
- Attached garage spaces: 3
- Has uncovered spaces: Yes
Accessibility
- Accessibility features: No Disability Access
Features
- Stories: 2
- Patio & porch: Deck, Porch
- Fencing: Fenced
Lot
- Size: 0.28 Acres
- Dimensions: 80x150
- Features: Landscaped
Details
- Parcel number: 0506084010160000
- Special conditions: None
- Other equipment: Water-Softener Owned, Ceiling Fan(s), Sump Pump, Backup Sump Pump;
Construction
Type & style
- Home type: SingleFamily
- Architectural style: Traditional
- Property subtype: Single Family Residence
Materials
- Vinyl Siding, Brick
- Foundation: Concrete Perimeter
- Roof: Asphalt
Condition
- New construction: No
- Year built: 1998
Details
- Builder model: Inverness
Utilities & green energy
- Sewer: Public Sewer
- Water: Public
Community & HOA
Community
- Features: Sidewalks, Street Lights, Street Paved
- Security: Carbon Monoxide Detector(s)
- Subdivision: Fox Bend
HOA
- Services included: None
Location
- Region: Shorewood
Financial & listing details
- Price per square foot: $221/sqft
- Tax assessed value: $324,369
- Annual tax amount: $8,177
- Date on market: 6/25/2026
- Ownership: Fee Simple
Estimated market value
Not available
Estimated sales range
Not available
Not available
Price history
| Date | Event | Price |
|---|---|---|
| 7/17/2024 | Sold | $415,000+1.2%$216/sqft |
Source:  MRED as distributed by MLS GRID #12061719 Report a problem MRED as distributed by MLS GRID #12061719 Report a problem | ||
| 6/12/2024 | Contingent | $409,900$213/sqft |
Source: MRED as distributed by MLS GRID #12061719 Report a problem | ||
| 6/7/2024 | Listed for sale | $409,900+46.9%$213/sqft |
Source: MRED as distributed by MLS GRID #12061719 Report a problem | ||
| 3/31/2008 | Sold | $279,000-3.5%$145/sqft |
Source: MRED as distributed by MLS GRID #06797274 Report a problem | ||
| 2/23/2008 | Listed for sale | $289,000+23%$151/sqft |
Source: NCI Report a problem | ||
| 7/24/2001 | Sold | $235,000+37.4%$122/sqft |
Source: Public Record Report a problem | ||
| 12/17/1997 | Sold | $171,000$89/sqft |
Source: Public Record Report a problem | ||
Public tax history
| Year | Property taxes | Tax assessment |
|---|---|---|
| 2024 | $8,177 +8% | $108,123 +11.3% |
| 2023 | $7,571 +3.2% | $97,145 +5.7% |
| 2022 | $7,337 +6.6% | $91,923 +6.3% |
| 2021 | $6,885 -0.8% | $86,475 |
| 2020 | $6,938 +2.9% | $86,475 +4.2% |
| 2019 | $6,740 +0.3% | $82,950 +3% |
| 2018 | $6,716 +0.7% | $80,550 +2.5% |
| 2017 | $6,670 +2.1% | $78,600 +4.6% |
| 2016 | $6,532 +6.2% | $75,150 +3.3% |
| 2015 | $6,151 | $72,778 +2.7% |
| 2014 | $6,151 +4.1% | $70,871 |
| 2013 | $5,912 -1.4% | $70,871 -4.3% |
| 2012 | $5,993 -2.7% | $74,072 -10.7% |
| 2011 | $6,159 -11% | $82,954 -12.5% |
| 2010 | $6,921 -0.9% | $94,807 -2.3% |
| 2009 | $6,985 +0.1% | $96,990 |
| 2008 | $6,981 | $96,990 +2.2% |
| 2007 | -- | $94,912 +9.5% |
| 2006 | $6,307 +21.9% | $86,656 +13.2% |
| 2005 | $5,175 -0.2% | $76,526 +1.5% |
| 2004 | $5,185 -1.9% | $75,432 |
| 2003 | $5,286 +8% | $75,432 +7.3% |
| 2002 | $4,893 +7.2% | $70,327 +7.6% |
| 2001 | $4,563 +6.4% | $65,380 +3.1% |
| 2000 | $4,291 | $63,430 |
Find assessor info on the county website
Monthly payment
Est. payment
Payment breakdown
Explore the cost of this home by adjusting the details. Changes won't be saved.Climate risks
Neighborhood: 60404
Nearby schools
GreatSchools rating
- 6/10Orenic Intermediate SchoolGrades: 5-6Distance: 1.5 mi
- 8/10Troy Middle SchoolGrades: 7-8Distance: 1.4 mi
- 10/10Minooka Community High SchoolGrades: 9-12Distance: 7.9 mi
Schools provided by the listing agent
- Elementary: Troy Shorewood School
- Middle: Troy Middle School
- High: Minooka Community High School
- District: 30C
Source: MRED as distributed by MLS GRID. This data may not be complete. We recommend contacting the local school district to confirm school assignments for this home.
- $423,5003 bd3 ba2.9k sqft1226 Country Dr, Shorewood, IL 60404Off Market
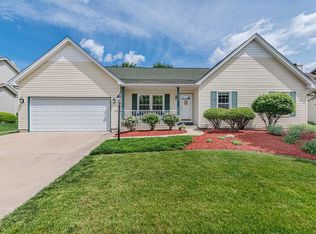
- $356,9004 bd2 ba1.6k sqft1222 Country Dr, Shorewood, IL 60404Sold

- $398,6003 bd2 ba2.2k sqft1228 Country Dr, Shorewood, IL 60404Off Market
- $414,800-- bd2 ba2.4k sqft1220 Country Dr, Shorewood, IL 60404Off Market
- $395,1004 bd3 ba2.3k sqft418 Glen Mor Dr, Shorewood, IL 60404Off Market
- $423,5004 bd2 ba2.4k sqft419 Thames Dr, Shorewood, IL 60404Off Market
- $416,9004 bd2 ba2.3k sqft1230 Country Dr, Shorewood, IL 60404Off Market
- $403,4004 bd3 ba2.3k sqft1218 Country Dr, Shorewood, IL 60404Off Market
A local agent can set up tours, give advice and negotiate with sellers.
Similar homes
- $415,0003 bd3 ba2.3k sqft1108 Norley Ave, Joliet, IL 60435New
 MLS ID #12698957, Jackie Rogers, ABR, Keller Williams Infinity. MRED as distributed by MLS GRID
 - $434,0003 bd4 ba2.2k sqft1407 Martin Ct, Plainfield, IL 60586Active
 MLS ID #12695139, Carrie Jass, Coldwell Banker Real Estate Group. MRED as distributed by MLS GRID
 - $455,0004 bd3 ba2.5k sqft3809 Saratoga Dr, Joliet, IL 60435New
 MLS ID #12714255, Tracy Tran, Coldwell Banker Realty. MRED as distributed by MLS GRID
 - $374,9004 bd3 ba2.4k sqft633 Briarcliff Dr, Minooka, IL 60447New
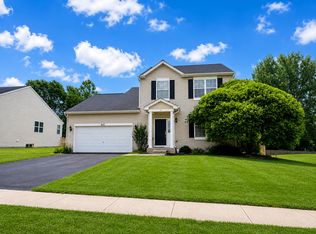 MLS ID #12709588, Sara Macak, Real Broker, LLC. MRED as distributed by MLS GRID
 - $415,0004 bd3 ba2.3k sqft1803 Chestnut Hill Rd, Plainfield, IL 60586Price ChangeMLS ID #12694641, Hannah Fornelli, john greene Realtor. MRED as distributed by MLS GRID
- $461,0003 bd3 ba1.7k sqft11436 S Belmont Dr, Plainfield, IL 60585NewMLS ID #12710763, Elena Isac, Pavlova Properties. MRED as distributed by MLS GRID
- $425,0004 bd3 ba2.4k sqft1013 Mountain View Dr, Joliet, IL 60432NewMLS ID #12715363, Kerri Jonikas, CSC, HomeSmart Realty Group. MRED as distributed by MLS GRID
- $415,0004 bd3 ba2.1k sqft1905 Hampton Ct, Plainfield, IL 60586ActiveMLS ID #12670732, Amber Kolodziej, Coldwell Banker Real Estate Group. MRED as distributed by MLS GRID
- $410,0003 bd3 ba2.4k sqft629 Poplar Ave, Romeoville, IL 60446NewMLS ID #12705476, Tina Lira-Weisberg, john greene, Realtor. MRED as distributed by MLS GRID
- $425,0004 bd3 ba2.6k sqft2116 Sienna Dr, Joliet, IL 60431Re-activatedMLS ID #12695246, Giovanna Schmieder, Baird & Warner. MRED as distributed by MLS GRID
- $400,0003 bd3 ba2.1k sqft402 Cahokia St, Joliet, IL 60431Price ChangeMLS ID #12643653, Jose Segura, RE/MAX American Dream. MRED as distributed by MLS GRID
- $365,0003 bd3 ba2k sqft4306 Anthony Ln, Plainfield, IL 60586Price ChangeMLS ID #12693666, Maria C Almaraz, Midwest SignatureProperties Co. MRED as distributed by MLS GRID
- $368,0003 bd2 ba1.6k sqft5906 Winterhaven Dr, Joliet, IL 60431ActiveMLS ID #12671485, Michele Furlong, CSC, Baird & Warner. MRED as distributed by MLS GRID
- $399,9994 bd4 ba2.1k sqft3702 Fiday Rd, Joliet, IL 60431ActiveMLS ID #12683051, Janet Naranjo, Midwest SignatureProperties Co. MRED as distributed by MLS GRID
- $425,0004 bd3 ba2.4k sqft3408 Silver Falls Ct, Joliet, IL 60431ActiveMLS ID #12689855, Jody Sholeen, john greene Realtor. MRED as distributed by MLS GRID
- $385,0003 bd2 ba1.7k sqft2018 Alpine Way, Plainfield, IL 60586Price ChangeMLS ID #12683378, Eva Sanchez, john greene Realtor. MRED as distributed by MLS GRID
- $519,0004 bd3 ba2.5k sqft21042 S Lakewoods Ln, Shorewood, IL 60404ActiveMLS ID #12663674, Jamie Haake, Coldwell Banker Realty. MRED as distributed by MLS GRID
- $500,0003 bd3 ba2.1k sqft2827 Brett Dr, New Lenox, IL 60451NewMLS ID #12713413, Ann Spencer, CNC,CSC, Prime Realty Solutions. MRED as distributed by MLS GRID
- $425,0005 bd3 ba2.3k sqft27337 W Deer Hollow Ln, Channahon, IL 60410ActiveMLS ID #12705069, Christy Schmaedeke, Keller Williams Infinity. MRED as distributed by MLS GRID
- $469,9004 bd3 ba2.8k sqft24530 S Tonka Ave, Channahon, IL 60410ActiveMLS ID #12682679, Julie McElyea, RE/MAX Hometown Properties. MRED as distributed by MLS GRID
