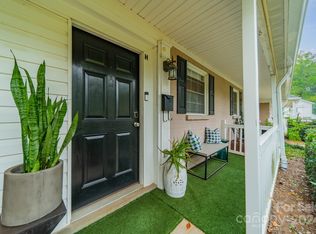
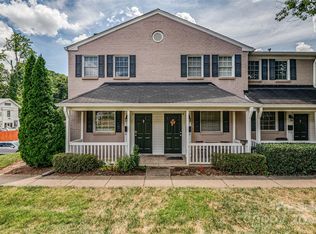
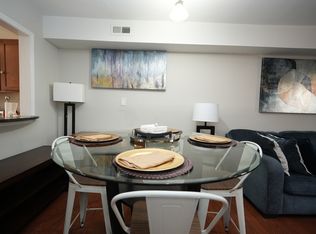
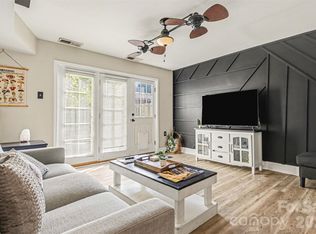
Why spend your weekends driving all over the place when you can live in the middle of it all? Location is one of the biggest drivers of long-term value in Charlotte, and this move-in-ready condo puts you just minutes from the city's hottest destinations. Enjoy a 4-minute drive to Plaza Midwood, 5 minutes to Uptown, and only 10 minutes to South End, with easy access to restaurants, breweries, shopping, nightlife, and entertainment. Inside, you'll find an upgraded kitchen featuring granite countertops, stainless steel appliances (refrigerator included), and abundant cabinet space. Character-filled exposed brick walls at the entry, living room, staircase, and primary bedroom create a warm, urban feel, while durable vinyl plank flooring spans the main level. Freshly painted walls and ceilings (July 2026) make this home truly move-in ready. The spacious living room opens to a private enclosed patio complete with electricity and a water spigot—ideal for a container garden, outdoor lounge, or relaxing fountain. A covered front porch overlooks a community green space with porch swings, offering another inviting spot to unwind. Walk to Veterans Park, Ovens Auditorium, and Bojangles Coliseum, with the proposed Lynx Silver Line nearby, adding even more future convenience and connectivity. Affordable opportunities this close to Charlotte's most vibrant neighborhoods are becoming increasingly rare. Whether you're buying your first home or investing in your future, this is a chance to own in one of the city's most connected and growing locations.
Active
$235,000
1224 Green Oaks Ln APT F, Charlotte, NC 28205
2beds
896sqft
:
Get pre-qualified$1,700/mo
Condominium
Built in 1963
-- sqft lot
$225,800 Zestimate®
$262/sqft
$255/mo HOA
What's special
- 22 days |
- 400 |
- 37 |
Zillow last checked:
Listing updated:
Listed by:
Cullen McNulty cullen@mcnultyrealty.com,
McNulty Realty LLC
Source: Canopy MLS as distributed by MLS GRID,MLS#: 4402166
Facts & features
Interior
Bedrooms & bathrooms
- Bedrooms: 2
- Bathrooms: 2
- Full bathrooms: 1
- 1/2 bathrooms: 1
Primary bedroom
- Level: Upper
Bedroom s
- Level: Upper
Bathroom full
- Level: Upper
Bathroom half
- Level: Main
Kitchen
- Level: Main
Laundry
- Level: Upper
Living room
- Level: Main
Heating
- Central
Cooling
- Central Air
Appliances
- Included: Dishwasher, Disposal, Electric Range, Microwave, Refrigerator
- Laundry: In Hall, In Unit, Laundry Closet, Upper Level
Features
- Flooring: Carpet, Tile, Vinyl
- Doors: French Doors
- Has basement: No
Interior area
- Total structure area: 896
- Total interior livable area: 896 sqft
- Finished area above ground: 896
- Finished area below ground: 0
Property
Parking
- Parking features: Parking Lot, Parking Space(s)
- Details: 2 parking passes per unit.
Features
- Levels: Two
- Stories: 2
- Entry location: Main
- Patio & porch: Covered, Enclosed, Front Porch, Patio
- Fencing: Fenced,Privacy
Details
- Parcel number: 12908177
- Zoning: N2-B
- Special conditions: Standard
Construction
Type & style
- Home type: Condo
- Architectural style: Traditional
- Property subtype: Condominium
Materials
- Brick Full, Vinyl
- Foundation: Slab
Condition
- New construction: No
- Year built: 1963
Utilities & green energy
- Sewer: Public Sewer
- Water: City
Community & HOA
Community
- Subdivision: Midwood
HOA
- Has HOA: Yes
- HOA fee: $255 monthly
- HOA name: Sentry Management
Location
- Region: Charlotte
Financial & listing details
- Price per square foot: $262/sqft
- Tax assessed value: $237,220
- Annual tax amount: $1,983
- Date on market: 7/9/2026
- Cumulative days on market: 22 days
- Listing terms: Cash,Conventional
- Road surface type: None, Paved
Estimated market value
$225,800
$215,000 - $237,000
$1,612/mo
Price history
| Date | Event | Price |
|---|---|---|
| 7/9/2026 | Listed for sale | $235,000+69.7%$262/sqft |
Source:  Canopy MLS as distributed by MLS GRID #4402166 Report a problem Canopy MLS as distributed by MLS GRID #4402166 Report a problem | ||
| 2/15/2020 | Listing removed | $1,195$1/sqft |
Source: T. R. Lawing Realty, Inc. #3588005 Report a problem | ||
| 1/31/2020 | Listed for rent | $1,195+50.3%$1/sqft |
Source: T.R. Lawing Realty Inc. Report a problem | ||
| 4/16/2014 | Listing removed | $795$1/sqft |
Source: T. R. Lawing Realty, Inc. #2220577 Report a problem | ||
| 4/11/2014 | Listed for rent | $795$1/sqft |
Source: T. R. Lawing Realty, Inc. #2220577 Report a problem | ||
| 1/23/2010 | Listing removed | $138,500$155/sqft |
Source: Cindy Campbell #844084 Report a problem | ||
| 11/27/2009 | Price change | $138,500-3.5%$155/sqft |
Source: Cindy Campbell #844084 Report a problem | ||
| 8/8/2009 | Price change | $143,500-2%$160/sqft |
Source: Cindy Campbell #844084 Report a problem | ||
| 4/4/2009 | Listed for sale | $146,500+17.2%$164/sqft |
Source: Cindy Campbell #844084 Report a problem | ||
| 6/22/2004 | Sold | $125,000$140/sqft |
Source: Public Record Report a problem | ||
Public tax history
| Year | Property taxes | Tax assessment |
|---|---|---|
| 2025 | $1,983 | $237,220 |
| 2024 | -- | $237,220 |
| 2023 | $1,879 +13.1% | $237,220 +49.1% |
| 2022 | $1,661 | $159,100 |
| 2021 | -- | $159,100 |
| 2020 | $1,642 +1% | $159,100 |
| 2019 | $1,627 +8.7% | $159,100 +46.6% |
| 2018 | $1,497 +2.7% | $108,500 |
| 2017 | $1,458 | $108,500 |
| 2016 | $1,458 | $108,500 |
| 2015 | $1,458 +1.8% | $108,500 |
| 2014 | $1,433 | $108,500 |
| 2013 | -- | $108,500 |
| 2012 | -- | $108,500 |
| 2011 | -- | $108,500 -1% |
| 2010 | -- | $109,600 |
| 2009 | -- | $109,600 |
| 2008 | -- | $109,600 |
| 2007 | -- | $109,600 |
| 2006 | -- | $109,600 |
| 2005 | -- | $109,600 |
| 2004 | -- | -- |
Find assessor info on the county website
Monthly payment
Est. payment
Payment breakdown
Explore the cost of this home by adjusting the details. Changes won't be saved.Climate risks
Neighborhood: Briarcreek-Woodland
Nearby schools
GreatSchools rating
- 4/10Oakhurst STEAM AcademyGrades: K-5Distance: 1.4 mi
- 7/10Eastway MiddleGrades: 6-8Distance: 1.1 mi
- 1/10Garinger High SchoolGrades: 9-12Distance: 2.2 mi
Schools provided by the listing agent
- Elementary: Oakhurst Steam Academy
- Middle: Eastway
- High: Garinger
Source: Canopy MLS as distributed by MLS GRID. This data may not be complete. We recommend contacting the local school district to confirm school assignments for this home.
- $285,0002 bd2 ba850 sqft1224 Green Oaks Ln APT H, Charlotte, NC 28205Sold
- $281,0002 bd2 ba911 sqft1230 Green Oaks Ln APT L, Charlotte, NC 28205Sold
- $220,6002 bd2 ba897 sqft1207 Green Oaks Ln APT G, Charlotte, NC 28205Off Market

- $273,1002 bd2 ba950 sqft1207 Green Oaks Ln, Charlotte, NC 28205Off Market
- $254,0002 bd1 ba950 sqft1210 Green Oaks Ln APT A, Charlotte, NC 28205Off Market
- $251,6002 bd1 ba858 sqft1210 Green Oaks Ln APT B, Charlotte, NC 28205Off Market
- $250,4002 bd1 ba806 sqft1210 Green Oaks Ln APT C, Charlotte, NC 28205Off Market
- $242,0002 bd2 ba806 sqft1210 Green Oaks Ln APT D, Charlotte, NC 28205Off Market
A local agent can set up tours, give advice and negotiate with sellers.
Similar homes
- $228,0002 bd2 ba1.1k sqft1625 Merry Oaks Rd APT D, Charlotte, NC 28205For Sale
 MLS ID #4388337, Lisa McGill, Opendoor Brokerage LLC. Canopy MLS as distributed by MLS GRID
 - $249,9002 bd2 ba986 sqft1201 Green Oaks Ln, Charlotte, NC 28205For Sale
 MLS ID #4373032, Vann Boger, Keller Williams South Park. Canopy MLS as distributed by MLS GRID
 - $265,0002 bd2 ba934 sqft1215 Green Oaks Ln APT I, Charlotte, NC 28205For Sale
 MLS ID #4387750, Kristi Vernon, Keller Williams Lake Norman. Canopy MLS as distributed by MLS GRID
 - $250,0002 bd2 ba1.1k sqftWoodmere, Charlotte, NC 28205For Sale
 MLS ID #4391410, Lawrence Mahool, Helen Adams Realty. Canopy MLS as distributed by MLS GRID
 - $219,0002 bd2 ba1k sqft6810 Farmingdale Dr APT D, Charlotte, NC 28212For SaleMLS ID #4407486, Kevin Akers, COMPASS. Canopy MLS as distributed by MLS GRID
- $285,5002 bd2 ba935 sqftCotswold Springs, Charlotte, NC 28211For SaleMLS ID #4407260, Tim Melton, Sycamore Properties Inc. Canopy MLS as distributed by MLS GRID
- $225,0002 bd2 ba965 sqft1052 Churchill Downs Ct APT I, Charlotte, NC 28211For SaleMLS ID #4406230, Sandy McAlpine, RE/MAX Results. Canopy MLS as distributed by MLS GRID
- $260,0002 bd2 ba759 sqft1101 E Morehead St APT 33, Charlotte, NC 28204For SaleMLS ID #4345378, Whitney Hunt-Sailors, Opendoor Brokerage LLC. Canopy MLS as distributed by MLS GRID
- $250,0001 bd1 ba887 sqftSteelhaus, Charlotte, NC 28205For SaleMLS ID #4390955, Melanie Coyne, Corcoran HM Properties. Canopy MLS as distributed by MLS GRID
- $236,0002 bd1 ba821 sqftCotswolds On Walker, Charlotte, NC 28211For SaleMLS ID #4383615, Timothy Brummett, Coldwell Banker Realty. Canopy MLS as distributed by MLS GRID
- $295,0002 bd2 ba916 sqft639 Raphael Pl, Charlotte, NC 28205For SaleMLS ID #4377081, John McClelland, Blue Oak Realty Group. Canopy MLS as distributed by MLS GRID
- $300,0002 bd3 ba1.2k sqftOakhurst, Charlotte, NC 28205For SaleMLS ID #4406513, Jonathan Diianni, COMPASS. Canopy MLS as distributed by MLS GRID
- $275,0002 bd1 ba812 sqft2025 Ibis Ct, Charlotte, NC 28205For SaleMLS ID #4358594, Nitin Aggarwal, Nitro Realty Group LLC. Canopy MLS as distributed by MLS GRID
- $239,0002 bd2 ba902 sqftChurchill Downs, Charlotte, NC 28211For SaleMLS ID #4347703, Jocephus Huneycutt, COMPASS. Canopy MLS as distributed by MLS GRID
- $220,0002 bd2 ba1k sqftCharlotte House, Charlotte, NC 28207For SaleMLS ID #4303890, Nancy Braun, Showcase Realty LLC. Canopy MLS as distributed by MLS GRID
- $239,9001 bd1 ba575 sqft3269 Noda Blvd, Charlotte, NC 28205For SaleMLS ID #4385665, Jason Thompson, Revention Properties. Canopy MLS as distributed by MLS GRID
- $264,0002 bd1 ba892 sqft4333 Hathaway St, Charlotte, NC 28211For SaleMLS ID #4397324, Alton Garrard, Better Homes and Gardens Real Estate Paracle. Canopy MLS as distributed by MLS GRID
- $195,0002 bd3 ba968 sqft3142 Driftwood Dr APT B, Charlotte, NC 28205For SaleMLS ID #4399113, Wubiye Adankegn, New Beginnings Real Estate Group, LLC. Canopy MLS as distributed by MLS GRID
- $245,0002 bd2 ba897 sqft1041 Churchill Downs Ct APT C, Charlotte, NC 28211For SaleMLS ID #4334511, Saige Maxwell, Saige Real Estate. Canopy MLS as distributed by MLS GRID
- $280,0002 bd1 ba838 sqftSeigle Heights Condominiums, Charlotte, NC 28205For SaleMLS ID #4352757, Raphael Thomas, ERA Live Moore. Canopy MLS as distributed by MLS GRID
