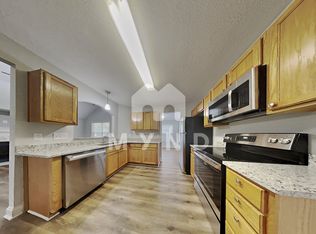
4 bedroom 3 full bath with bonus. Just minutes from downtown skyline. Nice layout with master and 2 bedrooms downstairs and Huge bonus room with closet up- stairs and additional bedroom and bath. New granite counter tops and new lvp flooring throughout down stairs. Nice quiet neighborhood. Furniture negotiable. All New stainless appliance, New ac and heat.
For sale
Price cut: $10K (7/19)
$375,000
1224 Pearl Crescent Dr, Charlotte, NC 28216
4beds
1,950sqft
:
Get pre-qualified$2,207/mo
Single Family Residence
Built in 2002
-- sqft lot
$370,400 Zestimate®
$192/sqft
$-- HOA
What's special
Nice quiet neighborhoodNew granite countertopsNew ac and heat
- 29 days |
- 237 |
- 9 |
Zillow last checked:
Listing updated:
Listed by:
CYNTHIA OUTEN,
OUTEN PROPERTIES
Source: LPRMLS,MLS#: 765457 Originating MLS: Longleaf Pine Realtors
Originating MLS: Longleaf Pine RealtorsFacts & features
Interior
Bedrooms & bathrooms
- Bedrooms: 4
- Bathrooms: 3
- Full bathrooms: 3
Heating
- Forced Air, Gas
Cooling
- Central Air
Appliances
- Laundry: Main Level, In Unit
Features
- Furnished, Granite Counters, Primary Downstairs, Pantry, Walk-In Closet(s), Window Treatments
- Flooring: Laminate
- Windows: Window Treatments
- Basement: None
- Number of fireplaces: 1
- Fireplace features: Family Room
- Furnished: Yes
Interior area
- Total interior livable area: 1,950 sqft
Property
Parking
- Total spaces: 1
- Parking features: Attached, Garage
- Attached garage spaces: 1
Features
- Levels: Two
- Stories: 2
- Patio & porch: Covered, Patio, Porch
- Exterior features: Sprinkler/Irrigation, Patio, Private Yard
Lot
- Features: < 1/4 Acre
- Topography: Sloping
Details
- Parcel number: 03919352
- Special conditions: None
Construction
Type & style
- Home type: SingleFamily
- Architectural style: Two Story
- Property subtype: Single Family Residence
Materials
- Frame, Vinyl Siding
Condition
- Good Condition
- New construction: No
- Year built: 2002
Utilities & green energy
- Sewer: Public Sewer
- Water: Public
Community & HOA
Community
- Security: Smoke Detector(s)
- Subdivision: Other
HOA
- Has HOA: No
Location
- Region: Charlotte
Financial & listing details
- Price per square foot: $192/sqft
- Tax assessed value: $306,400
- Date on market: 7/7/2026
- Cumulative days on market: 32 days
- Listing terms: Conventional,FHA,New Loan,VA Loan
- Inclusions: stove, dishwasher, micro-wave, refrigerator
- Exclusions: none
- Ownership: Private Owner
Estimated market value
$370,400
$352,000 - $389,000
$2,179/mo
Price history
| Date | Event | Price |
|---|---|---|
| 7/19/2026 | Price change | $375,000-2.6%$192/sqft |
Source:  LPRMLS #765457 Report a problem LPRMLS #765457 Report a problem | ||
| 7/7/2026 | Listed for sale | $385,000+63.8%$197/sqft |
Source: LPRMLS #765457 Report a problem | ||
| 12/19/2024 | Sold | $235,000+77.4%$121/sqft |
Source: Public Record Report a problem | ||
| 8/5/2016 | Sold | $132,500+6%$68/sqft |
Source:  Canopy MLS as distributed by MLS GRID #3148973 Report a problem Canopy MLS as distributed by MLS GRID #3148973 Report a problem | ||
| 5/1/2012 | Listing removed | $1,075$1/sqft |
Source: Park Avenue Properties, LLC #2052577 Report a problem | ||
| 2/7/2012 | Price change | $1,075+8%$1/sqft |
Source: Park Avenue Properties, LLC #2052577 Report a problem | ||
| 11/18/2011 | Listed for rent | $995$1/sqft |
Source: Rentbits Report a problem | ||
| 9/27/2010 | Listing removed | $125,000$64/sqft |
Source: Integrity Property #963670 Report a problem | ||
| 7/31/2010 | Listed for sale | $125,000+5.9%$64/sqft |
Source: Integrity Property #963670 Report a problem | ||
| 2/4/2008 | Sold | $118,000+4.9%$61/sqft |
Source: Public Record Report a problem | ||
| 9/24/2007 | Sold | $112,500-24%$58/sqft |
Source: Public Record Report a problem | ||
| 7/1/2003 | Sold | $148,000$76/sqft |
Source: Public Record Report a problem | ||
Public tax history
| Year | Property taxes | Tax assessment |
|---|---|---|
| 2025 | -- | $306,400 |
| 2024 | -- | $306,400 |
| 2023 | -- | $306,400 +108.9% |
| 2022 | -- | $146,700 |
| 2021 | -- | $146,700 |
| 2020 | -- | $146,700 |
| 2019 | $1,507 +1.8% | $146,700 +36.8% |
| 2018 | $1,480 +2.7% | $107,200 |
| 2017 | $1,441 | $107,200 |
| 2016 | $1,441 | $107,200 |
| 2015 | $1,441 +0.2% | $107,200 |
| 2014 | $1,439 | $107,200 |
| 2013 | -- | $107,200 -0.3% |
| 2012 | -- | $107,500 |
| 2011 | -- | $107,500 -20.8% |
| 2010 | -- | $135,800 |
| 2009 | -- | $135,800 |
| 2008 | -- | $135,800 |
| 2007 | -- | $135,800 |
| 2006 | -- | $135,800 |
| 2005 | -- | $135,800 |
| 2004 | -- | $135,800 |
Find assessor info on the county website
Monthly payment
Est. payment
Payment breakdown
Explore the cost of this home by adjusting the details. Changes won't be saved.Climate risks
Neighborhood: Firestone-Garden Park
Nearby schools
GreatSchools rating
- 4/10Oakdale ElementaryGrades: PK-5Distance: 1 mi
- 3/10Ranson MiddleGrades: 6-8Distance: 3 mi
- 5/10West Charlotte HighGrades: 9-12Distance: 2.3 mi
Schools provided by the listing agent
- Elementary: Charlotte Mecklenburg Schools
- Middle: Charlotte Mecklenburg Schools
- High: Charlotte Mecklenburg Schools
Source: LPRMLS. This data may not be complete. We recommend contacting the local school district to confirm school assignments for this home.
- $298,6003 bd2 ba1.3k sqft1218 Pearl Crescent Dr, Charlotte, NC 28216Off Market
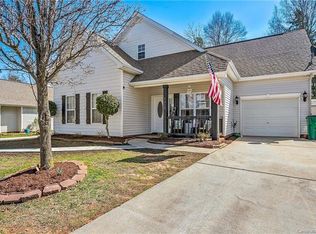
- $275,1003 bd2 ba1.2k sqft1308 Pearl Crescent Dr, Charlotte, NC 28216Off Market
- $362,8005 bd3 ba2.3k sqft1210 Pearl Crescent Dr, Charlotte, NC 28216Off Market
- $265,7003 bd2 ba1.2k sqft303 Touch Me Not Ln, Charlotte, NC 28216Off Market
- $262,6003 bd2 ba1.1k sqft307 Touch Me Not Ln, Charlotte, NC 28216Off Market
- $346,3004 bd3 ba2k sqft220 McCord St, Charlotte, NC 28216Off Market
- $332,5004 bd3 ba1.9k sqft219 McCord St, Charlotte, NC 28216Sold
- $250,9003 bd2 ba990 sqft315 Touch Me Not Ln, Charlotte, NC 28216Off Market
A local agent can set up tours, give advice and negotiate with sellers.
Similar homes
- $335,0003 bd3 ba1.6k sqft413 Peachtree Rd, Charlotte, NC 28216For Sale
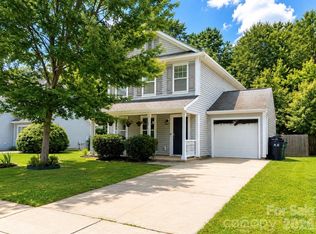
 MLS ID #4400432, Ana Lotsey, NorthGroup Real Estate LLC. Canopy MLS as distributed by MLS GRID
 - $370,0004 bd3 ba1.9k sqft10239 Apple Dove Ct, Charlotte, NC 28214For Sale
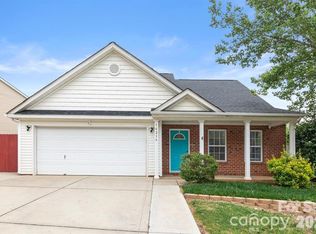 MLS ID #4408331, Rodrigo Martinez, Realty One Group Revolution. Canopy MLS as distributed by MLS GRID
 - $415,0003 bd3 ba2.2k sqft9026 Shenington Pl, Charlotte, NC 28216For Sale
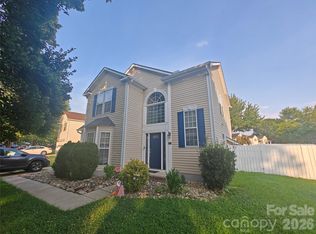 MLS ID #4406928, Raul Gonzalez, Realty of Charlotte. Canopy MLS as distributed by MLS GRID
 - $332,0004 bd3 ba1.8k sqft2018 Southwind Dr #53, Charlotte, NC 28216For Sale
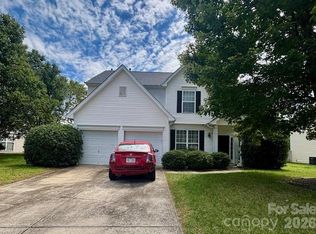 MLS ID #4300833, Crystal Walker, Residential Resource Realty LLC. Canopy MLS as distributed by MLS GRID
 - $332,9003 bd2 ba1.5k sqft9315 Carrot Patch Dr, Charlotte, NC 28216For SaleMLS ID #4377265, Jalonda Blakeney-Graham, Fidus Commercial Partners LLC. Canopy MLS as distributed by MLS GRID
- $350,0004 bd2 ba1.5k sqft1713 Browns Ave, Charlotte, NC 28208For SaleMLS ID #4355298, Andrea Ochoa, Collective Realty LLC. Canopy MLS as distributed by MLS GRID
- $399,0004 bd3 ba2.4k sqft1141 Cureton Pl, Charlotte, NC 28217For SaleMLS ID #4381082, Celia Leland, Celia Estrada, REALTORS. Canopy MLS as distributed by MLS GRID
- $290,0004 bd2 ba1.2k sqft2209 Julia Ave, Charlotte, NC 28206For SaleMLS ID #4398939, Tammy Legette, Lifestyle International Realty. Canopy MLS as distributed by MLS GRID
- $329,0003 bd3 ba1.6k sqft9220 Garnet Field Ct, Charlotte, NC 28269For Sale
 MLS ID #1228852, Karen Scott. Triad MLS
 - $319,9003 bd2 ba1.1k sqft1110 Helms Rd, Charlotte, NC 28214For SaleMLS ID #4393269, Craig Tribus, Beycome Brokerage Realty LLC. Canopy MLS as distributed by MLS GRID
- $375,0003 bd2 ba1.5k sqft10132 Ashley Farm Dr, Matthews, NC 28105For SaleMLS ID #4398973, Tamilia Ward, Carod Properties. Canopy MLS as distributed by MLS GRID
- $387,0004 bd3 ba2.2k sqft9233 Simonton Dr, Charlotte, NC 28269For SaleMLS ID #4384205, Melissa Garcia, Exit Realty Elite Properties. Canopy MLS as distributed by MLS GRID
- $369,9003 bd3 ba1.5k sqft9850 Standing Wood Ct, Mint Hill, NC 28227For SaleMLS ID #4407939, Matthew Lowe, DW Realty Team Inc. Canopy MLS as distributed by MLS GRID
- $405,9954 bd3 ba2.2k sqft8502 Mansell Ct, Charlotte, NC 28215For SaleMLS ID #1224109, Ariell Shoemo. Triad MLS
- $339,9003 bd2 ba1.3k sqft5228 Crane Point Dr, Charlotte, NC 28227For SaleMLS ID #4408509, Stacey Williams-Beaton, NorthGroup Real Estate LLC. Canopy MLS as distributed by MLS GRID
- $355,0003 bd2 ba1.3k sqft2416 Buckleigh Dr, Charlotte, NC 28215For SaleMLS ID #4383918, Kien Tran, Southeastern Realty 1. Canopy MLS as distributed by MLS GRID
- $330,0004 bd2 ba1.4k sqft7101 Riding Trail Rd, Charlotte, NC 28212For SaleMLS ID #4391027, Mariela Garcia, The Agency at Pimentel Garcia LLC. Canopy MLS as distributed by MLS GRID
- $364,9003 bd2 ba1.5k sqft14621 Smith Rd, Charlotte, NC 28273For SaleMLS ID #4381558, Andrea Ochoa, Collective Realty LLC. Canopy MLS as distributed by MLS GRID
- $399,0003 bd2 ba1.5k sqft205 Moss Dr, Concord, NC 28027For SaleMLS ID #4382397, Andrii Chekorskyi, NorthGroup Real Estate LLC. Canopy MLS as distributed by MLS GRID
- $350,0003 bd3 ba1.3k sqft13019 W Douglas Park Dr, Huntersville, NC 28078For SaleMLS ID #4395919, Don Carter, Don Carter Real Estate. Canopy MLS as distributed by MLS GRID
