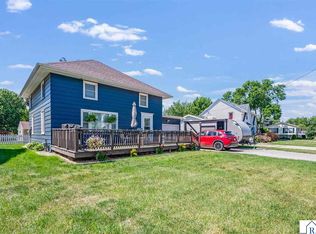
Welcome to this 3 bedroom, 3 bath home with approximately 1,977 finished square feet including the lower level. The main floor offers a spacious living room with large front windows and a freshly cleaned wood-burning fireplace. The kitchen features generous cabinet space, a functional center island, and an adjoining dining area with open flow into the main living space. Three bedrooms are located on the main level, along with two bathrooms. The lower level includes a recreation room, additional finished space, a second fireplace area with wood stove insert, and a bathroom with shower, sink, and toilet. Additional features include an attached 2-stall garage, covered front porch, rear patio, and established yard with mature trees. Don't miss out on this well maintained, move-in-ready home.
Pending
$230,000
1224 S Ramsey St, Blue Earth, MN 56013
3beds
1,977sqft
:
Get pre-qualified$1,672/mo
Single Family
Built in 1968
0.33 Acres Lot
$224,300 Zestimate®
$116/sqft
$-- HOA
What's special
Functional center islandCovered front porchFreshly cleaned wood-burning fireplaceLarge front windowsRear patio
- 155 days |
- 124 |
- 5 |
Zillow last checked:
Listing updated:
Listed by:
Alexander Phippen 507-525-6022,
True Real Estate
Source: NorthstarMLS as distributed by MLS GRID,MLS#: 7024048
Facts & features
Interior
Bedrooms & bathrooms
- Bedrooms: 3
- Bathrooms: 3
- Full bathrooms: 2
- 1/2 bathrooms: 1
Bedroom
- Level: Main
- Area: 170.3 Square Feet
- Dimensions: 14'11 x 11'5
Bedroom 2
- Level: Main
- Area: 171.11 Square Feet
- Dimensions: 11'8 x 14'8
Bedroom 3
- Level: Main
- Area: 116.38 Square Feet
- Dimensions: 10'6 x 11'1
Dining room
- Level: Main
- Area: 179.98 Square Feet
- Dimensions: 13'3 x 13'7
Kitchen
- Level: Main
- Area: 320.88 Square Feet
- Dimensions: 23'11 x 13'5
Living room
- Level: Main
- Area: 451.21 Square Feet
- Dimensions: 19'10 x 22'9
Recreation room
- Level: Lower
- Area: 497.51 Square Feet
- Dimensions: 18'10 x 26'5
Heating
- Forced Air, Fireplace(s)
Cooling
- Central Air
Appliances
- Included: Dishwasher, Dryer, Freezer, Gas Water Heater, Microwave, Range, Refrigerator, Water Softener Owned
- Laundry: In Basement
Features
- Basement: Full,Partially Finished
- Number of fireplaces: 2
- Fireplace features: Wood Burning
Interior area
- Total structure area: 2,993
- Total interior livable area: 1,977 sqft
- Finished area above ground: 1,541
- Finished area below ground: 436
Property
Parking
- Total spaces: 2
- Parking features: Attached
- Attached garage spaces: 2
- Details: Garage Dimensions (19'8 x 21'11)
Accessibility
- Accessibility features: None
Features
- Levels: One
- Stories: 1
- Patio & porch: Deck, Patio
Lot
- Size: 0.33 Acres
- Dimensions: 90 x 166
Details
- Foundation area: 1452
- Parcel number: 215520850
- Zoning description: Residential-Single Family
Construction
Type & style
- Home type: SingleFamily
- Property subtype: Single Family
Materials
- Roof: Asphalt
Condition
- New construction: No
- Year built: 1968
Utilities & green energy
- Electric: Circuit Breakers, Power Company: BENCO Electric Cooperative
- Gas: Natural Gas
- Sewer: City Sewer/Connected
- Water: City Water/Connected
Community & HOA
Community
- Subdivision: Royal Acres Add
HOA
- Has HOA: No
Location
- Region: Blue Earth
Financial & listing details
- Price per square foot: $116/sqft
- Tax assessed value: $250,900
- Annual tax amount: $2,870
- Date on market: 2/20/2026
- Cumulative days on market: 155 days
Estimated market value
$224,300
$213,000 - $236,000
$1,714/mo
Price history
| Date | Event | Price |
|---|---|---|
| 7/7/2026 | Pending sale | $230,000$116/sqft |
Source:  NorthstarMLS as distributed by MLS GRID #7024048 Report a problem NorthstarMLS as distributed by MLS GRID #7024048 Report a problem | ||
| 7/6/2026 | Listing removed | $230,000$116/sqft |
Source: NorthstarMLS as distributed by MLS GRID #7024048 Report a problem | ||
| 5/25/2026 | Price change | $230,000-2.9%$116/sqft |
Source:  RASM #7039490 Report a problem RASM #7039490 Report a problem | ||
| 4/22/2026 | Price change | $236,900-1.3%$120/sqft |
Source: RASM #7039490 Report a problem | ||
| 2/20/2026 | Listed for sale | $239,900+35.5%$121/sqft |
Source: RASM #7039490 Report a problem | ||
| 12/21/2024 | Listing removed | $177,000$90/sqft |
Source: RASM #7027987 Report a problem | ||
| 12/20/2021 | Sold | $177,000$90/sqft |
Source: NorthstarMLS as distributed by MLS GRID #6089906 Report a problem | ||
| 11/12/2021 | Pending sale | $177,000$90/sqft |
Source: NorthstarMLS as distributed by MLS GRID #6089906 Report a problem | ||
| 10/2/2021 | Price change | $177,000-4.3%$90/sqft |
Source: RASM #7027987 Report a problem | ||
| 8/25/2021 | Listed for sale | $185,000+33.6%$94/sqft |
Source: NorthstarMLS as distributed by MLS GRID #6089906 Report a problem | ||
| 1/19/2016 | Sold | $138,500-1%$70/sqft |
Source: Public Record Report a problem | ||
| 10/17/2015 | Listing removed | $139,900$71/sqft |
Source: HOMESTEAD REALTY, LLC #7009855 Report a problem | ||
| 10/16/2015 | Price change | $139,900+0.3%$71/sqft |
Source: HOMESTEAD REALTY, LLC #7009855 Report a problem | ||
| 9/17/2015 | Pending sale | $139,500$71/sqft |
Source: HOMESTEAD REALTY, LLC #7009855 Report a problem | ||
| 8/25/2015 | Price change | $139,500-3.5%$71/sqft |
Source: HOMESTEAD REALTY, LLC #7009855 Report a problem | ||
| 6/28/2015 | Listed for sale | $144,500$73/sqft |
Source: HOMESTEAD REALTY, LLC #7008908 Report a problem | ||
Public tax history
| Year | Property taxes | Tax assessment |
|---|---|---|
| 2025 | $2,898 +25.2% | $250,900 +13.4% |
| 2024 | $2,314 +0.8% | $221,300 +25.1% |
| 2023 | $2,296 +17% | $176,900 +10.2% |
| 2022 | $1,962 +3.9% | $160,500 +22.3% |
| 2021 | $1,888 +17.7% | $131,200 |
| 2020 | $1,604 -10.3% | $131,200 +5.9% |
| 2019 | $1,788 +25.9% | $123,900 -8.8% |
| 2018 | $1,420 +3.8% | $135,800 +18% |
| 2017 | $1,368 +10.3% | $115,100 |
| 2015 | $1,240 | $115,100 |
| 2013 | -- | $115,100 +4.1% |
| 2012 | -- | $110,600 -0.2% |
| 2011 | -- | $110,800 |
Find assessor info on the county website
Monthly payment
Est. payment
Payment breakdown
Explore the cost of this home by adjusting the details. Changes won't be saved.Climate risks
Neighborhood: 56013
Nearby schools
GreatSchools rating
- 4/10Blue Earth Elementary SchoolGrades: PK-5Distance: 0.8 mi
- 5/10Blue Earth Area Middle SchoolGrades: 6-7Distance: 0.8 mi
- 6/10Blue Earth Area Senior High SchoolGrades: 8-12Distance: 1.2 mi
- $153,5002 bd2 ba1.1k sqft1218 S Ramsey St, Blue Earth, MN 56013Off Market
- $183,5003 bd2 ba1.5k sqft1228 S Ramsey St, Blue Earth, MN 56013Off Market
- $238,0003 bd1 ba1.5k sqft1227 S Galbraith St, Blue Earth, MN 56013Off Market
- $227,6003 bd2 ba2.1k sqft1243 S Galbraith St, Blue Earth, MN 56013Off Market

- $180,2002 bd1 ba1k sqft1205 S Galbraith St, Blue Earth, MN 56013Off Market
- $134,4002 bd2 ba888 sqft322 N Circle Dr, Blue Earth, MN 56013Off Market
- $155,1004 bd2 ba1k sqft330 N Circle Dr, Blue Earth, MN 56013Off Market
- $180,1003 bd2 ba2k sqft316 N Circle Dr, Blue Earth, MN 56013Off Market
A local agent can set up tours, give advice and negotiate with sellers.
A local lender can help you make sure your offer is ready when you are.
Similar homes
- $179,9003 bd2 ba2.2k sqft310 E 13th St, Blue Earth, MN 56013For Sale
 MLS ID #267040696, KENDAL SKAARE, Olson Nelson Realty. RASM
 - $149,0003 bd2 ba2.5k sqft620 S Main St, Blue Earth, MN 56013For Sale
 MLS ID #267040707, AMANDA JOHNSON, Olson Nelson Realty. RASM
 - $159,9002 bd2 ba2.7k sqft618 N Main St, Blue Earth, MN 56013For Sale
 MLS ID #7040441, KARA DRAKE, Olson Nelson Realty. RASM
 - $139,9004 bd2 ba2.6k sqft228 W 4th St, Blue Earth, MN 56013For Sale
 MLS ID #7040322, Reanne Meyer, American Way Realty. RASM
 - $221,0003 bd2 ba1.3k sqft205 232nd Ave, Fairmont, MN 56031For Sale
 MLS ID #7110028, Vonnie Cone, RE/MAX TOTAL REALTY. NorthstarMLS as distributed by MLS GRID
 - $239,0003 bd2 ba2.2k sqft103 E Interlaken Rd, Fairmont, MN 56031For SaleMLS ID #7037404, Paul Determan, RE/MAX TOTAL REALTY. NorthstarMLS as distributed by MLS GRID
- $239,9003 bd2 ba1.9k sqft1122 S State St, Fairmont, MN 56031For SaleMLS ID #7041486, Bart Clayton, EXIT Realty - Great Plains. NorthstarMLS as distributed by MLS GRID
- $214,9003 bd3 ba2.2k sqft418 Forest St, Fairmont, MN 56031For SaleMLS ID #7105932, Vonnie Cone, RE/MAX TOTAL REALTY. NorthstarMLS as distributed by MLS GRID
- $249,9003 bd1 ba2.4k sqft33168 175th St, Winnebago, MN 56098For SaleMLS ID #7038841, SONJA ZOET, Real Broker, LLC. RASM
- $209,9004 bd2 ba2.6k sqft873 S Hampton St, Fairmont, MN 56031For SaleMLS ID #7065596, Kim Kreiss, EXIT Realty - Great Plains. NorthstarMLS as distributed by MLS GRID
- $269,9003 bd2 ba2k sqft2722 Albion Ave, Fairmont, MN 56031For SaleMLS ID #7098941, Jackie Jersak, RE/MAX TOTAL REALTY. NorthstarMLS as distributed by MLS GRID
- $285,0005 bd2 ba2.7k sqft23265 445th Ave, Delavan, MN 56023For SaleMLS ID #267040952, Dallas Barslou, Re/Max Total Realty. RASM
- $189,0003 bd3 ba1.6k sqft848 S Park St, Fairmont, MN 56031For SaleMLS ID #7020164, Kim Kreiss, EXIT Realty - Great Plains. NorthstarMLS as distributed by MLS GRID
- $269,5004 bd3 ba2.8k sqft841 Redwood Dr, Fairmont, MN 56031For SaleMLS ID #7053777, Bart Clayton, EXIT Realty - Great Plains. NorthstarMLS as distributed by MLS GRID
- $215,0002 bd2 ba2.7k sqft140 2nd Ave N, Amboy, MN 56010For SaleMLS ID #267040626, Elizabeth Greiner, True Real Estate. RASM
- $269,0003 bd2 ba1.1k sqft358 E Amber Lake Dr, Fairmont, MN 56031For SaleMLS ID #7107480, Paul Determan, RE/MAX TOTAL REALTY. NorthstarMLS as distributed by MLS GRID
- $177,0003 bd2 ba1.4k sqft405 Sparks Dr, Granada, MN 56039For SaleMLS ID #7039298, AMANDA JOHNSON, Olson Nelson Realty. RASM
- $199,9003 bd2 ba1.6k sqft1524 N Park St, Fairmont, MN 56031For SaleMLS ID #7080710, Shelly Moeller, Cavers Realty Inc. NorthstarMLS as distributed by MLS GRID
- $144,0003 bd3 ba1.6k sqft310 Stanley St, Frost, MN 56033For SaleMLS ID #7100225, Mike Delhanty, Dwell Realty Group LLC. NorthstarMLS as distributed by MLS GRID
- $199,9003 bd2 ba2.5k sqft1101 N North Ave, Fairmont, MN 56031For SaleMLS ID #7094004, Cinde Andersen, CENTURY 21 Northland Realty. NorthstarMLS as distributed by MLS GRID
