Welcome to this beautifully designed 2-story home in the heart of the Heights/Shady Acres area, offering an exceptional combination of charm, function, and outdoor space. A rare find for the neighborhood, the spacious backyard features a low-maintenance wood deck, turf, and mature trees that provide shade and privacy—perfect for entertaining or relaxing outdoors. Inside, you’ll find soaring ceilings, crown molding, craftsman-style detailing, rich hardwood floors, and abundant natural light pouring through oversized windows with Roman shades. The open-concept layout centers around an oversized island with prep sink, ideal for gathering and everyday living. Enjoy ample storage throughout, plus a flexible 4th bedroom perfect for a home office or guest space. Spacious primary suite features dual vanities and two walk-in closets. Conveniently located near restaurants, coffee shops, walking trails, and with easy access to I-10 and 610, this home offers the best of central Houston living.
For sale
Price cut: $8.4K (7/16)
$541,500
1224 W 17th St #C, Houston, TX 77008
4beds
2,309sqft
:
Get pre-qualified$3,871/mo
Single Family Residence
Built in 2014
2,713 Square Feet Lot
$532,700 Zestimate®
$235/sqft
$-- HOA
What's special
- 68 days |
- 325 |
- 31 |
Zillow last checked:
Listing updated:
Listed by:
Rose Boynton TREC #0692147 281-460-0759,
Lacey Cannon Properties
Source: HAR,MLS#: 41398529
Facts & features
Interior
Bedrooms & bathrooms
- Bedrooms: 4
- Bathrooms: 3
- Full bathrooms: 2
- 1/2 bathrooms: 1
Rooms
- Room types: Utility Room
Primary bathroom
- Features: Half Bath, Primary Bath: Double Sinks, Primary Bath: Separate Shower, Primary Bath: Soaking Tub, Secondary Bath(s): Tub/Shower Combo
Kitchen
- Features: Breakfast Bar, Kitchen Island, Kitchen open to Family Room, Pantry, Second Sink, Under Cabinet Lighting
Heating
- Natural Gas
Cooling
- Ceiling Fan(s), Electric
Appliances
- Included: Disposal, Electric Oven, Microwave, Gas Cooktop, Dishwasher
- Laundry: Electric Dryer Hookup, Washer Hookup
Features
- Crown Molding, High Ceilings, Prewired for Alarm System, All Bedrooms Up, Walk-In Closet(s)
- Flooring: Tile, Wood
- Windows: Insulated/Low-E windows, Window Coverings
- Number of fireplaces: 1
- Fireplace features: Gas Log
Interior area
- Total structure area: 2,309
- Total interior livable area: 2,309 sqft
Property
Parking
- Total spaces: 2
- Parking features: Attached, Oversized, Garage Door Opener, Double-Wide Driveway
- Attached garage spaces: 2
Features
- Stories: 2
- Patio & porch: Patio/Deck, Porch
- Exterior features: Side Yard
- Fencing: Back Yard
Lot
- Size: 2,713 Square Feet
- Features: Corner Lot, Subdivided, 0 Up To 1/4 Acre
Details
- Parcel number: 0561670020003
Construction
Type & style
- Home type: SingleFamily
- Property subtype: Single Family Residence
Materials
- Cement Siding, Stone, Wood Siding
- Foundation: Block & Beam
- Roof: Composition
Condition
- New construction: No
- Year built: 2014
Utilities & green energy
- Sewer: Public Sewer
- Water: Public
Green energy
- Energy efficient items: Thermostat
Community & HOA
Community
- Security: Prewired for Alarm System
- Subdivision: Shady Acres Pt Rep 8
Location
- Region: Houston
Financial & listing details
- Price per square foot: $235/sqft
- Tax assessed value: $496,580
- Annual tax amount: $10,553
- Date on market: 5/16/2026
- Road surface type: Concrete
Estimated market value
$532,700
$506,000 - $559,000
$3,499/mo
Price history
| Date | Event | Price |
|---|---|---|
| 7/16/2026 | Price change | $541,500-1.5%$235/sqft |
Source:  HAR #41398529 Report a problem HAR #41398529 Report a problem | ||
| 6/22/2026 | Price change | $549,900-1.8%$238/sqft |
Source: HAR #41398529 Report a problem | ||
| 5/18/2026 | Listed for sale | $560,000+1.8%$243/sqft |
Source: HAR #41398529 Report a problem | ||
| 10/12/2023 | Sold | -- |
Source: Agent Provided Report a problem | ||
| 9/15/2023 | Pending sale | $550,000$238/sqft |
Source: HAR #55952420 Report a problem | ||
| 9/6/2023 | Listed for sale | $550,000+13.4%$238/sqft |
Source: HAR #55952420 Report a problem | ||
| 9/13/2019 | Sold | -- |
Source: Agent Provided Report a problem | ||
| 8/5/2019 | Pending sale | $485,000$210/sqft |
Source: KW Platinum #62348818 Report a problem | ||
| 7/27/2019 | Listed for sale | $485,000$210/sqft |
Source: Keller Williams Platinum #62348818 Report a problem | ||
Public tax history
| Year | Property taxes | Tax assessment |
|---|---|---|
| 2025 | $6,945 -9.6% | $496,580 -2.6% |
| 2024 | $7,683 -12.4% | $510,000 -1.3% |
| 2023 | $8,767 -1.9% | $516,814 +11% |
| 2022 | $8,938 | $465,799 +11.2% |
| 2021 | -- | $419,031 +4.6% |
| 2020 | $8,519 +26.7% | $400,571 +11% |
| 2019 | $6,725 -11.7% | $360,898 -7.4% |
| 2018 | $7,618 | $389,900 |
| 2017 | $7,618 -0.9% | $389,900 -0.8% |
| 2016 | $7,690 +186.9% | $393,099 +19.5% |
| 2015 | $2,680 | $328,932 +215.5% |
| 2014 | $2,680 | $104,260 |
| 2013 | -- | -- |
Find assessor info on the county website
Monthly payment
Est. payment
Payment breakdown
Explore the cost of this home by adjusting the details. Changes won't be saved.Climate risks
Neighborhood: Greater Heights
Nearby schools
GreatSchools rating
- 9/10Sinclair Elementary SchoolGrades: PK-5Distance: 0.6 mi
- 7/10Black Middle SchoolGrades: 6-8Distance: 2.2 mi
- 5/10Waltrip High SchoolGrades: 9-12Distance: 1.4 mi
Schools provided by the listing agent
- Elementary: Sinclair Elementary School (Houston)
- Middle: Black Middle School
- High: Waltrip High School
Source: HAR. This data may not be complete. We recommend contacting the local school district to confirm school assignments for this home.
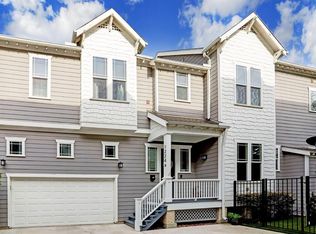
- $540,9003 bd3 ba2.3k sqft1224 W 17th St UNIT B, Houston, TX 77008Off Market
- $438,2293 bd3 ba2.2k sqft1226 W 17th St, Houston, TX 77008Off Market
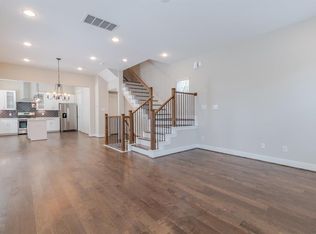
- $434,9003 bd3 ba2.2k sqft1226 W 17th St, Houston, TX 77008Off Market
- $452,7003 bd3 ba2.2k sqft1226 W 17th St #C, Houston, TX 77008Off Market
- $465,1003 bd4 ba2.2k sqft1226 W 17th St UNIT A, Houston, TX 77008Off Market
- $508,2003 bd4 ba2.2k sqft1226 W 17th St UNIT B, Houston, TX 77008Off Market
- $--3 bd4 ba2.2k sqft1226 W 17th St #B, Houston, TX 77008Sold
- $501,0003 bd4 ba2.2k sqft1226 W 17th St UNIT F, Houston, TX 77008Off Market
A local agent can set up tours, give advice and negotiate with sellers.
A local lender can help you make sure your offer is ready when you are.
Similar homes
- $525,0003 bd3 ba1.8k sqft1505 Prince St, Houston, TX 77008For Sale
 MLS ID #42904110, Ashley Day, Compass RE Texas, LLC - The Heights. HAR
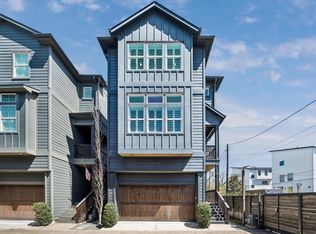
 - $565,0003 bd4 ba2.5k sqft1047 W 17th St, Houston, TX 77008For Sale
 MLS ID #84156447, Tom Grass, Keller Williams Realty Metropolitan. HAR
 - $460,0003 bd4 ba2.3k sqft1244 W 23rd St, Houston, TX 77008For Sale
 MLS ID #29816952, Eileen Hartman, Compass RE Texas, LLC - The Heights. HAR
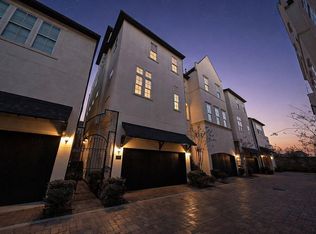
 - $515,0003 bd4 ba2.5k sqft1514 W 23rd St, Houston, TX 77008For Sale
 MLS ID #96930657, Zain Khan, Gregtxrealty - Central. HAR
 - $499,0003 bd4 ba2.2k sqft615 W 24th St, Houston, TX 77008For SaleMLS ID #58941153, Adam Robertson, Keller Williams Realty Metropolitan. HAR
- $609,0003 bd4 ba2.3k sqft415 W 16th St Unit D, Houston, TX 77008For SaleMLS ID #38531074, Thu-Anh Nguyen, Camelot Realty Group. HAR
- $469,0003 bd4 ba2.2k sqft955 W 24th St Unit D, Houston, TX 77008For SaleMLS ID #42604518, Marc McAllister, Green Residential. HAR
- $435,0003 bd4 ba2.1k sqft1165 Beasley Hills Ln, Houston, TX 77008For SaleMLS ID #55972150, Rachel Bain, Better Homes and Gardens Real Estate Gary Greene - The Woodlands. HAR
- $474,9993 bd4 ba2.1k sqft1010 W 24th St Unit O, Houston, TX 77008For SaleMLS ID #63097943, Mary Eyuboglu, Berkshire Hathaway HomeServices Premier Properties. HAR
- $569,0003 bd3 ba2.3k sqft1418 Prince St, Houston, TX 77008For SaleMLS ID #29955738, Sharon Brier, Greenwood King Properties - Voss Office. HAR
- $615,0003 bd4 ba2.4k sqft411 W 17th St Unit B, Houston, TX 77008For SaleMLS ID #10861801, Stephen Adams, Keller Williams Realty Southwest. HAR
- $465,0003 bd4 ba2.1k sqft1129 Beasley Hills Ln, Houston, TX 77008For SaleMLS ID #44291762, Wanda Abel, Blair Realty Group. HAR
- $539,0003 bd4 ba2.2k sqft5629 Cohn Meadow Ln, Houston, TX 77007For SaleMLS ID #56997843, Linh Ward, Home & Investment Group. HAR
- $435,0003 bd3 ba1.8k sqft1017 W 16th St, Houston, TX 77008For SaleMLS ID #18120411, Diana Dao, Mavenly Homes. HAR
- $609,9003 bd4 ba2.7k sqft916 Yale St APT A, Houston, TX 77008For SaleMLS ID #58976353, Lucia De Chav, Compass RE Texas, LLC - Houston. HAR
- $524,9904 bd4 ba2.7k sqft2823 Sherwin St, Houston, TX 77007For SaleMLS ID #7723049, Blake Jessee, Keller Williams Realty Metropolitan. HAR
- $599,0003 bd4 ba2k sqft1041 Ashland St, Houston, TX 77008For SaleMLS ID #96995113, David Houston, New Leaf Real Estate. HAR
- $480,0002 bd2 ba1.6k sqft1513 Dorothy St, Houston, TX 77008For SaleMLS ID #77052124, Molly McGinty, SERHANT.. HAR
- $579,9004 bd4 ba2.6k sqft5715 Arabelle Lake St, Houston, TX 77007For SaleMLS ID #39356162, Pierre Guitard, Haussmann International Realty. HAR
- $500,0003 bd4 ba2.2k sqft714 N Shepherd Dr, Houston, TX 77007For SaleMLS ID #80086190, Jimmy Franklin, eXp Realty LLC. HAR
