Welcome home to this beautifully maintained 4-bedroom, 2-bath home nestled in the desirable Creek Crossing Estates community of Mesquite! From the moment you arrive, you'll appreciate the charming curb appeal, mature trees, and inviting feel of this lovely home. Inside, enjoy updated flooring throughout and a spacious, well-appointed kitchen featuring granite countertops, a center island, and an abundance of cabinetry—perfect for cooking, gathering, and entertaining. The thoughtfully designed split-bedroom layout offers added privacy, while the stunning floor-to-ceiling brick fireplace creates a warm and welcoming focal point in the living area. Step outside to a beautiful rear patio overlooking a low-maintenance backyard, ideal for relaxing and enjoying time outdoors. Conveniently located just steps from a neighborhood walking trail and within close proximity to schools and major highways, this home offers the perfect blend of comfort, convenience, and everyday living. A wonderful place to call home!
For sale
$349,900
1225 Sutters Way, Mesquite, TX 75181
4beds
2,371sqft
Single Family Residence
Built in 1996
7,527 Square Feet Lot
$342,900 Zestimate®
$148/sqft
$-- HOA
What's special
Low-maintenance backyardUpdated flooring throughoutBeautiful rear patioGranite countertopsStunning floor-to-ceiling brick fireplaceThoughtfully designed split-bedroom layoutCharming curb appeal
- 6 days
- 128
- 12
Likely to sell faster than
Zillow last checked:
Listing updated:
Listed by:
Alicia Trevino 0414905 512-788-9495,
Realty of America, LLC 512-788-9495
Source: NTREIS,MLS#: 21428578
Facts & features
Interior
Bedrooms & bathrooms
- Bedrooms: 4
- Bathrooms: 2
- Full bathrooms: 2
Primary bedroom
- Features: Double Vanity, Garden Tub/Roman Tub, Separate Shower, Walk-In Closet(s)
- Level: First
- Dimensions: 18 x 16
Bedroom
- Level: First
- Dimensions: 14 x 10
Bedroom
- Level: First
- Dimensions: 12 x 10
Bedroom
- Level: First
- Dimensions: 13 x 10
Breakfast room nook
- Level: First
- Dimensions: 11 x 10
Dining room
- Level: First
- Dimensions: 14 x 12
Kitchen
- Features: Breakfast Bar, Eat-in Kitchen, Kitchen Island
- Level: First
- Dimensions: 14 x 10
Living room
- Level: First
- Dimensions: 16 x 12
Living room
- Level: First
- Dimensions: 23 x 18
Heating
- Central, Gas
Cooling
- Central Air, Gas
Appliances
- Included: Electric Cooktop, Microwave
- Laundry: Washer Hookup, Dryer Hookup, ElectricDryer Hookup
Features
- Cable TV
- Flooring: Ceramic Tile, Vinyl, Wood
- Has basement: No
- Number of fireplaces: 1
- Fireplace features: Gas, Gas Log, Gas Starter, Masonry
Interior area
- Total interior livable area: 2,371 sqft
Video & virtual tour
Property
Parking
- Total spaces: 2
- Parking features: Alley Access, Garage, Garage Door Opener, Garage Faces Rear, On Street
- Attached garage spaces: 2
Features
- Levels: One
- Stories: 1
- Patio & porch: Rear Porch
- Exterior features: Rain Gutters
- Pool features: None
- Fencing: Wood
Lot
- Size: 7,527 Square Feet
- Features: Interior Lot
Details
- Parcel number: 38053640010120000
Construction
Type & style
- Home type: SingleFamily
- Architectural style: Traditional,Detached
- Property subtype: Single Family Residence
Materials
- Brick
- Foundation: Slab
- Roof: Composition
Condition
- Resale
- Year built: 1996
Utilities & green energy
- Sewer: Public Sewer
- Water: Public
- Utilities for property: Sewer Available, Water Available, Cable Available
Community & HOA
Community
- Features: Sidewalks
- Security: Smoke Detector(s)
- Subdivision: Creek Crossing Estates
HOA
- Has HOA: No
Location
- Region: Mesquite
Financial & listing details
- Price per square foot: $148/sqft
- Tax assessed value: $350,960
- Annual tax amount: $5,327
- Date on market: 11/4/2026
- Cumulative days on market: 6 days
- Listing terms: Cash,Conventional,FHA,VA Loan
Estimated market value
$342,900
$326,000 - $360,000
$3,258/mo
Price history
| Date | Event | Price |
|---|---|---|
| 11/4/2026 | Listed for sale | $349,900+141.5%$148/sqft |
Source: NTREIS #21428578 Report a problem | ||
| 2/27/2008 | Listing removed | $144,900$61/sqft |
Source: NCI #10819690 Report a problem | ||
| 2/1/2008 | Listed for sale | $144,900$61/sqft |
Source: NCI #10819690 Report a problem | ||
Public tax history
| Year | Property taxes | Tax assessment |
|---|---|---|
| 2025 | $5,327 +4.8% | $350,960 |
| 2024 | $5,083 +359.1% | $350,960 +10.4% |
| 2023 | $1,107 +3.5% | $317,990 +37.8% |
| 2022 | $1,070 -0.1% | $230,760 +6.3% |
| 2021 | $1,071 +0.5% | $217,180 +4.3% |
| 2020 | $1,066 +6.1% | $208,210 |
| 2019 | $1,004 +8.3% | $208,210 +16.1% |
| 2018 | $927 -76.4% | $179,380 |
| 2017 | $3,923 +11.1% | $179,380 +21.2% |
| 2016 | $3,531 +10% | $148,000 +11.6% |
| 2015 | $3,211 | $132,600 |
| 2014 | $3,211 | $132,600 |
| 2013 | -- | -- |
| 2012 | -- | -- |
| 2011 | -- | -- |
| 2010 | -- | -- |
| 2009 | -- | -- |
| 2008 | -- | -- |
| 2007 | -- | -- |
| 2005 | -- | -- |
| 2004 | -- | -- |
| 2003 | -- | -- |
| 2002 | -- | -- |
| 2001 | -- | -- |
Find assessor info on the county website
Monthly payment
Est. payment
Payment breakdown
Explore the cost of this home by adjusting the details. Changes won't be saved.Climate risks
Neighborhood: Creek Crossing
Nearby schools
Schools provided by the listing agent
- Elementary: Smith
- Middle: Terry
- High: Horn
- District: Mesquite ISD
Source: NTREIS. This data may not be complete. We recommend contacting the local school district to confirm school assignments for this home.

Similar homes
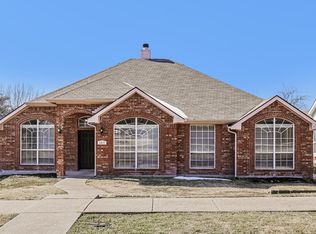
- $374,0003 bd2 ba2k sqft2914 Beau Dr, Mesquite, TX 75181For Sale
 MLS ID #21414076, Patrick Kocher. NTREIS
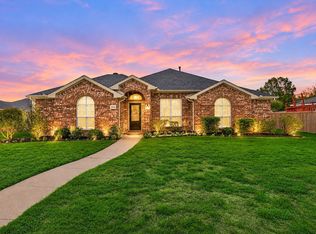
- $327,0004 bd3 ba2.7k sqft3101 Silver Creek Dr, Mesquite, TX 75181For Sale
 MLS ID #21368455, Bryan Alvidrez. NTREIS
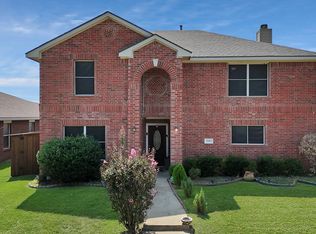
- $364,0004 bd3 ba3k sqft2177 Lone Pecan Dr, Mesquite, TX 75181For Sale
 MLS ID #21298116, Cole Sawyer. NTREIS
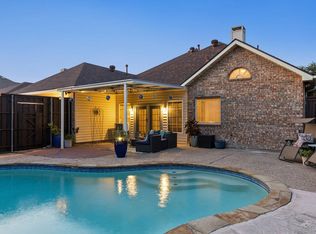
- $375,0003 bd2 ba2.4k sqft1008 E Grubb Dr, Mesquite, TX 75149For Sale
 MLS ID #21401168, Bess Dickson. NTREIS
