Welcome to 1226 Dyberry Street, Honesdale, PA! This fully remodeled duplex is a rare turnkey opportunity. Perfect for investors or owner-occupants. Each unit features 3 spacious bedrooms, modern finishes, and comes fully furnished, making it truly move in ready or rent ready. The upstairs unit includes 2 bathrooms and a bonus room, ideal for a home office or additional storage. The downstairs unit offers a comfortable layout with one bathroom. Both units are equipped with stainless steel appliances, new electrical, plumbing systems, and HVAC, ensuring worry-free ownership. A large 3 car garage provides ample storage or additional rental potential. Enjoy the benefits of low-maintenance property located in the convenient downtown Honesdale, close to town amenities, local restaurants, shopping, parks, and more. Whether you're house-hacking or building your rental portfolio, this property checks all the boxes!
Pending
Price cut: $15K (7/22)
$425,000
1226 Dyberry Pl, Honesdale, PA 18431
6beds
2,945sqft
Duplex
Built in 1889
-- sqft lot
$-- Zestimate®
$144/sqft
$-- HOA
What's special
- 409 days |
- 393 |
- 34 |
Zillow last checked:
Listing updated:
Listed by:
Matthew MacDonald 551-254-1752,
Keller Williams RE Hawley 570-226-0500
Source: PWAR as distributed by MLS GRID,MLS#: PW252103
Facts & features
Interior
Bedrooms & bathrooms
- Bedrooms: 6
- Bathrooms: 3
- Full bathrooms: 3
Heating
- Natural Gas, Separate Meters
Cooling
- Central Air, Separate Meters
Appliances
- Included: Built-In Electric Oven, Self Cleaning Oven, Washer/Dryer Stacked, Washer/Dryer, Washer, Stainless Steel Appliance(s), Microwave, Freezer, Electric Range, Electric Oven, Electric Cooktop, Dryer, Dishwasher, Cooktop
- Laundry: In Unit
Features
- Built-in Features, Kitchen Island, Eat-in Kitchen
- Flooring: Vinyl, Wood
- Basement: Concrete,Stone Floor,Walk-Out Access,Unfinished
- Has fireplace: No
- Furnished: Yes
Interior area
- Total structure area: 2,945
- Total interior livable area: 2,945 sqft
- Finished area above ground: 2,945
- Finished area below ground: 0
Property
Parking
- Total spaces: 3
- Parking features: Driveway, Unpaved, On Street, Garage
- Garage spaces: 3
- Has uncovered spaces: Yes
Features
- Levels: Three Or More
- Stories: 3
- Patio & porch: Deck
- Fencing: Other
- Has view: Yes
- View description: City, City Lights
- Body of water: None
Lot
- Size: 6,098 Square Feet
Details
- Additional structures: Garage(s)
- Parcel number: 11000030271
- Other equipment: Fuel Tank(s)
Construction
Type & style
- Home type: MultiFamily
- Architectural style: Colonial
- Property subtype: Duplex
Materials
- Asphalt, Wood Siding, Vinyl Siding
- Foundation: Concrete Perimeter
- Roof: Asphalt
Condition
- Updated/Remodeled
- New construction: No
- Year built: 1889
Utilities & green energy
- Gas: # of Separate Gas Meters 2
- Sewer: Public Sewer
- Water: Public
- Utilities for property: Cable Available, Water Connected, Sewer Connected, Sewer Available, Natural Gas Connected, Electricity Connected, Electricity Available
Community & HOA
Community
- Features: None
- Subdivision: None
HOA
- Has HOA: No
Location
- Region: Honesdale
Financial & listing details
- Price per square foot: $144/sqft
- Tax assessed value: $249,900
- Annual tax amount: $5,919
- Date on market: 7/6/2025
- Cumulative days on market: 405 days
- Listing terms: Cash,Conventional,VA Loan,FHA
- Electric utility on property: Yes
- Road surface type: Concrete
Estimated market value
Not available
Estimated sales range
Not available
$1,337/mo
Price history
| Date | Event | Price |
|---|---|---|
| 8/11/2026 | Pending sale | $425,000$144/sqft |
Source:  PWAR as distributed by MLS GRID #PW252103 Report a problem PWAR as distributed by MLS GRID #PW252103 Report a problem | ||
| 7/22/2026 | Price change | $425,000-3.4%$144/sqft |
Source: PWAR as distributed by MLS GRID #PW252103 Report a problem | ||
| 6/12/2026 | Listed for sale | $440,000$149/sqft |
Source: PWAR as distributed by MLS GRID #PW252103 Report a problem | ||
| 6/4/2026 | Pending sale | $440,000$149/sqft |
Source: PWAR as distributed by MLS GRID #PW252103 Report a problem | ||
| 5/25/2026 | Price change | $440,000-7.4%$149/sqft |
Source: PWAR as distributed by MLS GRID #PW252103 Report a problem | ||
| 5/2/2026 | Price change | $475,000-3.1%$161/sqft |
Source: PWAR as distributed by MLS GRID #PW252103 Report a problem | ||
| 12/5/2025 | Price change | $490,000-3%$166/sqft |
Source: PWAR as distributed by MLS GRID #PW252103 Report a problem | ||
| 10/16/2025 | Price change | $505,000-5.6%$171/sqft |
Source: PWAR as distributed by MLS GRID #PW252103 Report a problem | ||
| 7/6/2025 | Listed for sale | $535,000+504.5%$182/sqft |
Source: PWAR as distributed by MLS GRID #PW252103 Report a problem | ||
| 6/8/2018 | Sold | $88,500-19.2%$30/sqft |
Source: PWAR as distributed by MLS GRID #181391 Report a problem | ||
| 7/30/2014 | Sold | $109,500+82.5%$37/sqft |
Source: Agent Provided Report a problem | ||
| 1/29/2014 | Sold | $60,000-45.2%$20/sqft |
Source:  GSBR as distributed by MLS GRID #135303 Report a problem GSBR as distributed by MLS GRID #135303 Report a problem | ||
| 10/17/2013 | Price change | $109,500-2.7%$37/sqft |
Source: RE/MAX WAYNE #13-1262 Report a problem | ||
| 6/28/2013 | Listed for sale | $112,500+10404.2%$38/sqft |
Source: RE/MAX WAYNE #13-1262 Report a problem | ||
| 4/4/2013 | Sold | $1,071-99.1% |
Source: Public Record Report a problem | ||
| 3/31/2013 | Listed for sale | $119,500-6.6%$41/sqft |
Source: RE/MAX WAYNE #13-1262 Report a problem | ||
| 8/5/2012 | Listing removed | $128,000$43/sqft |
Source: Davis R. Chant Real Estate, Inc. #11-5100 Report a problem | ||
| 5/24/2012 | Listed for sale | $128,000+9.4%$43/sqft |
Source: Davis R. Chant Real Estate, Inc. #11-5100 Report a problem | ||
| 3/2/2012 | Listing removed | $117,000$40/sqft |
Source: Davis R. Chant Real Estate, Inc. #11-5100 Report a problem | ||
| 11/23/2011 | Listed for sale | $117,000-6%$40/sqft |
Source: Davis R. Chant Real Estate, Inc. #11-5100 Report a problem | ||
| 6/13/2011 | Listing removed | $124,500$42/sqft |
Source: Davis R. Chant Realtors - Lake Wallenpaupack #10-175 Report a problem | ||
| 12/18/2010 | Price change | $124,500+0.8%$42/sqft |
Source: Davis R. Chant Realtors - Lake Wallenpaupack #10-175 Report a problem | ||
| 6/30/2010 | Price change | $123,500-3.1%$42/sqft |
Source: Davis R. Chant, Realtors #10-175 Report a problem | ||
| 5/10/2010 | Price change | $127,500-8.3%$43/sqft |
Source: Davis R. Chant, Realtors #10-175 Report a problem | ||
| 8/2/2009 | Price change | $139,000-5.8%$47/sqft |
Source: Davis R. Chant Realtors #09-1169 Report a problem | ||
| 5/29/2009 | Listed for sale | $147,500$50/sqft |
Source: Davis R. Chant Realtors #09-1169 Report a problem | ||
Public tax history
| Year | Property taxes | Tax assessment |
|---|---|---|
| 2025 | $5,609 +7.3% | $249,900 |
| 2024 | $5,229 | $249,900 |
| 2023 | $5,229 -4.8% | $249,900 +45.5% |
| 2022 | $5,492 +0.8% | $171,700 |
| 2021 | $5,450 +98.3% | $171,700 +98.3% |
| 2020 | $2,749 +6.7% | $86,600 |
| 2019 | $2,576 +7.3% | $86,600 |
| 2018 | $2,401 +181.1% | $86,600 |
| 2017 | $854 | $86,600 -19.1% |
| 2016 | -- | $107,100 |
| 2014 | -- | $107,100 |
| 2013 | -- | $107,100 |
| 2012 | -- | $107,100 |
| 2011 | -- | $107,100 |
| 2010 | -- | $107,100 |
| 2007 | -- | $107,100 |
Find assessor info on the county website
Monthly payment
Est. payment
Payment breakdown
Explore the cost of this home by adjusting the details. Changes won't be saved.Climate risks
Neighborhood: 18431
Nearby schools
GreatSchools rating
- NAStourbridge Primary CenterGrades: PK-2Distance: 1.3 mi
- 9/10Wayne Highlands Middle SchoolGrades: 6-8Distance: 1.3 mi
- 9/10Honesdale High SchoolGrades: 9-12Distance: 1.3 mi
- $247,4004 bd2 ba2.1k sqft1222 Dyberry Pl, Honesdale, PA 18431Off Market

- $164,2003 bd1 ba1.1k sqft210 13th St, Honesdale, PA 18431Off Market

- $188,3003 bd1 ba1.6k sqft1230 Dyberry Pl, Honesdale, PA 18431Off Market
- $225,5003 bd1 ba2.3k sqft214 13th St, Honesdale, PA 18431Off Market
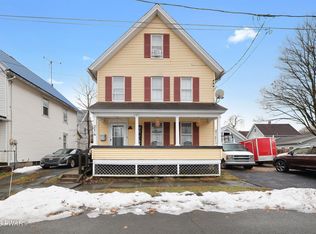
- $262,8004 bd2 ba2.4k sqft1216 Dyberry Pl, Honesdale, PA 18431Off Market
- $246,6004 bd-- ba1.9k sqft1227 Dyberry Pl, Honesdale, PA 18431Off Market
- $282,2003 bd2 ba2.2k sqft1231 Dyberry Pl, Honesdale, PA 18431Off Market
- $23,000-- bd-- ba-- sqft1231 East St, Honesdale, PA 18431Off Market
A local agent can set up tours, give advice and negotiate with sellers.
A local lender can help you make sure your offer is ready when you are.
Similar homes
- $419,0003 bd2 ba1.4k sqft910 Maple Ave, Honesdale, PA 18431For Sale

 MLS ID #PW262380, Dianna L Dettloff, PENN-YORK Real Estate. PWAR as distributed by MLS GRID
 - $329,0005 bd2 ba1.6k sqft307 Grove St, Honesdale, PA 18431For Sale
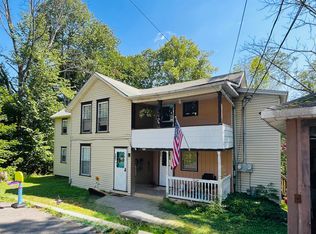 MLS ID #PW252918, Jeremy J Watson, SIX PM LLC. PWAR as distributed by MLS GRID
 - $429,0006 bd3 ba2.4k sqft93 Brookfield Rd, Lake Ariel, PA 18436For Sale
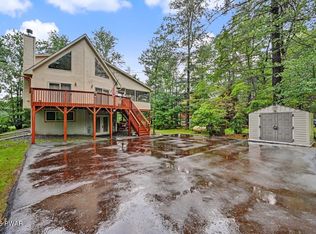 MLS ID #PW262536, Eleonora Rotshteyn, RE/MAX Best. PWAR as distributed by MLS GRID
 - $424,0004 bd4 ba3.5k sqft466 Spruce St, Hawley, PA 18428For Sale
 MLS ID #PW261865, Matthew Bates, Davis R. Chant - Lake Wallenpaupack. PWAR as distributed by MLS GRID
 - $449,0004 bd4 ba2.9k sqft64 White Rock Dr, Forest City, PA 18421For SaleMLS ID #PW262779, April Costanzo, NON-MEMBER OFFICE. PWAR as distributed by MLS GRID
- $449,0005 bd3 ba3.4k sqft13 Sandy Ct, Lake Ariel, PA 18436For SaleMLS ID #PW262114, Maureen Prigge, RE/MAX Best. PWAR as distributed by MLS GRID
- $449,0004 bd3 ba2.5k sqft171 Candlewick Way, Lackawaxen, PA 18435For SaleMLS ID #PW261863, Buddy Vail, Berkshire Hathaway HomeServices Pocono Real Estate Hawley. PWAR as distributed by MLS GRID
- $399,9005 bd3 ba2.4k sqft79 Chestnuthill Dr, Lake Ariel, PA 18436For SaleMLS ID #PW253854, Heather L Meagher, RE/MAX Best. PWAR as distributed by MLS GRID
- $395,0005 bd3 ba2.2k sqft1033 Indian Dr, Lake Ariel, PA 18436For SaleMLS ID #PW260388, Natasha Harmuth, Berkshire Hathaway Home Services Fox & Roach REALTORS. PWAR as distributed by MLS GRID
- $499,9504 bd3 ba1.9k sqft1008 Canoochee Ct, Lake Ariel, PA 18436For Sale
 MLS ID #PAWN2000936, amy jaros, Mountain Realty ERA Powered. Bright MLS
 - $379,0003 bd3 ba2k sqft50 Woodland Dr, Beach Lake, PA 18405For SaleMLS ID #PW262708, Kim Fisch, Davis R. Chant - Honesdale. PWAR as distributed by MLS GRID
- $398,9005 bd3 ba2.2k sqft224 Eagle Rock Rd, Lackawaxen, PA 18435For Sale By Owner
- $455,0004 bd2 ba2.2k sqft1082 Sunrise Ter, Lake Ariel, PA 18436For SaleMLS ID #PW250962, Natasha Harmuth, Berkshire Hathaway Home Services Fox & Roach REALTORS. PWAR as distributed by MLS GRID
- $369,0004 bd2 ba1.6k sqft108 Woodridge Dr, Lake Ariel, PA 18436For SaleMLS ID #PW262764, Yvonne Perkins, RE/MAX Best. PWAR as distributed by MLS GRID
- $450,0004 bd3 ba2.3k sqft143 Heritage Dr, Lackawaxen, PA 18435For SaleMLS ID #PW251104, Matthew MacDonald, Keller Williams RE Hawley. PWAR as distributed by MLS GRID
- $389,0004 bd3 ba2.1k sqft2616 Boulder Ct, Lake Ariel, PA 18436For SaleMLS ID #PW262432, Yvonne Perkins, RE/MAX Best. PWAR as distributed by MLS GRID
- $450,0004 bd4 ba2.7k sqft92 Thornwood Ter, Lake Ariel, PA 18436For SaleMLS ID #PW261151, Bridget Gelderman, Iron Valley R E Innovate. PWAR as distributed by MLS GRID
- $399,0004 bd3 ba1.9k sqft339 Tinkwig Dr, Hawley, PA 18428For SaleMLS ID #PW262118, Barbara Luciani, Berkshire Hathaway HomeServices Pocono Real Estate Hawley. PWAR as distributed by MLS GRID
- $375,0005 bd3 ba2.8k sqft151 E Garfield Ave, Carbondale, PA 18407For Sale
 MLS ID #SC262315, Brittany Tuzze, RE/MAX Home Team. GSBR as distributed by MLS GRID
 - $399,0004 bd3 ba2.8k sqft162 Indian Dr, Greentown, PA 18426For SaleMLS ID #PW261620, Karen E Rice, Keller Williams RE Hawley. PWAR as distributed by MLS GRID
