Extremely well maintained 2-story in highly sought after area in Olathe KS. Close to shopping, dining, groceries, pharmacy, schools and so much more, this quiet tree lined street is the perfect setting for this gorgeous 2-story home. Featuring 4 bedrooms, 2.5 baths, finished LL, newer (low maintenance deck) and treed, fenced in back yard, make this home the ideal property for any growing family or empty nesters still craving their own space and yard to play around in. Main level boasts a beautifully updated kitchen, formal dining room, breakfast room & sunken family room w/Fireplace too. Upstairs you'll find the primary bedroom & bath w/large walk-in closet, double vanity and separate shower & tub. There are (3) additional spacious bedrooms and a 2nd full bath in the hall, along with laundry room too. Go down to the finished lower level and you'll find a quaint recreation room, w/room for media, game area & office space too. There is also plenty of unfinished basement for storage as well. But who are we kidding, you're really gonna love the large composite deck w/powder coated aluminum railing and built in lighting, while you relax and enjoy the amazing back yard and quiet surroundings. See attached list of upgrades and improvements to the home since the current sellers have lived there. Don't miss this beautiful property.
Coming soon 10/02
$428,500
12265 S Mullen Rd, Olathe, KS 66062
4beds
2,425sqft
Single Family Residence
Built in 1994
9,290 Square Feet Lot
$-- Zestimate®
$177/sqft
$-- HOA
What's special
- --
- on Zillow
- 136
- views
- 14
- saves
Zillow last checked:
Listing updated:
Listed by:
John Kroeker 913-963-4480,
Weichert, Realtors Welch & Co.
Source: Heartland MLS as distributed by MLS GRID,MLS#: 2643742
Facts & features
Interior
Bedrooms & bathrooms
- Bedrooms: 4
- Bathrooms: 3
- Full bathrooms: 2
- 1/2 bathrooms: 1
Primary bedroom
- Features: Carpet, Ceiling Fan(s), Walk-In Closet(s)
- Level: Upper
Bedroom 2
- Features: Carpet, Ceiling Fan(s)
- Level: Upper
Bedroom 3
- Features: Carpet, Ceiling Fan(s)
- Level: Upper
Bedroom 4
- Features: Carpet, Ceiling Fan(s), Walk-In Closet(s)
- Level: Upper
Primary bathroom
- Features: Double Vanity, Luxury Vinyl, Separate Shower And Tub
- Level: Upper
Bathroom 2
- Features: Ceramic Tiles, Shower Over Tub
- Level: Upper
Breakfast room
- Features: Wood Floor
- Level: Main
Dining room
- Features: Carpet
- Level: Main
Great room
- Features: Built-in Features, Carpet, Ceiling Fan(s), Fireplace
- Level: Main
Half bath
- Features: Wood Floor
- Level: Main
Kitchen
- Features: Wood Floor
- Level: Main
Laundry
- Features: Vinyl
- Level: Upper
Heating
- Forced Air
Cooling
- Electric
Appliances
- Included: Dishwasher, Disposal, Humidifier, Microwave, Electric Range, Free-Standing Electric Oven, Stainless Steel Appliance(s)
Features
- Ceiling Fan(s), Vaulted Ceiling(s), Walk-In Closet(s)
- Flooring: Carpet, Ceramic Tile, Wood
- Basement: Concrete,Finished
- Number of fireplaces: 1
- Fireplace features: Gas Starter, Great Room
Interior area
- Total structure area: 2,425
- Total interior livable area: 2,425 sqft
- Finished area above ground: 2,031
- Finished area below ground: 394
Property
Parking
- Total spaces: 2
- Parking features: Attached, Garage Door Opener, Garage Faces Front
- Attached garage spaces: 2
Features
- Patio & porch: Deck
- Spa features: Bath
Lot
- Size: 9,290 Square Feet
- Features: Level, Many Trees
Details
- Parcel number: DP82700000 0006
Construction
Type & style
- Home type: SingleFamily
- Architectural style: Traditional
- Property subtype: Single Family Residence
Materials
- Vinyl Siding
- Roof: Composition
Condition
- Year built: 1994
Utilities & green energy
- Sewer: Public Sewer
- Water: Public
Community & HOA
Community
- Subdivision: Wyncroft
HOA
- Has HOA: No
Location
- Region: Olathe
Financial & listing details
- Price per square foot: $177/sqft
- Tax assessed value: $387,500
- Annual tax amount: $4,951
- Date on market: 9/23/2026
- Listing terms: Cash,Conventional,VA Loan
- Ownership: Private
- Road surface type: Paved
Estimated market value
Not available
Estimated sales range
Not available
Not available
Price history
Price history is unavailable.
Public tax history
| Year | Property taxes | Tax assessment |
|---|---|---|
| 2025 | $4,951 +1.1% | $44,562 +2.3% |
| 2024 | $4,899 +5% | $43,550 +7% |
| 2023 | $4,666 +14.5% | $40,699 +17.5% |
| 2022 | $4,076 | $34,638 +0.1% |
| 2021 | -- | $34,592 +8.3% |
| 2020 | $3,984 | $31,947 +4.4% |
| 2019 | -- | $30,613 +3.7% |
| 2018 | -- | $29,533 +6.8% |
| 2017 | $3,530 +9.5% | $27,657 +6.7% |
| 2016 | $3,225 +6.3% | $25,932 +6.2% |
| 2015 | $3,034 +3.8% | $24,426 +4.6% |
| 2013 | $2,923 +0% | $23,356 +3.6% |
| 2012 | $2,922 +910.2% | $22,540 -1.7% |
| 2010 | $289 -89% | $22,931 +5% |
| 2009 | $2,620 -6% | $21,838 -5.9% |
| 2008 | $2,788 +1% | $23,195 -0.9% |
| 2007 | $2,760 -0.6% | $23,402 |
| 2006 | $2,777 | $23,402 +5% |
| 2005 | -- | $22,287 |
Find assessor info on the county website
Monthly payment
Est. payment
Payment breakdown
Explore the cost of this home by adjusting the details. Changes won't be saved.Climate risks
Neighborhood: Wyncroft Meadows
Nearby schools
Schools provided by the listing agent
- Elementary: Heatherstone
- Middle: Pioneer Trail
- High: Olathe East
Source: Heartland MLS as distributed by MLS GRID. This data may not be complete. We recommend contacting the local school district to confirm school assignments for this home.
Similar homes
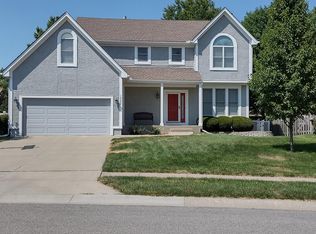
- $--4 bd4 ba3.4k sqft11675 S Rene Ct, Olathe, KS 66062AuctionAuction.com 2
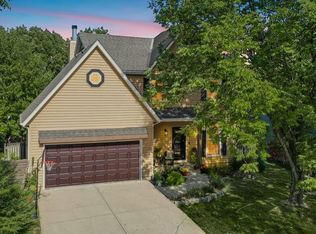
- $449,9004 bd3 ba2.5k sqft13822 S Hagan St, Olathe, KS 66062For Sale
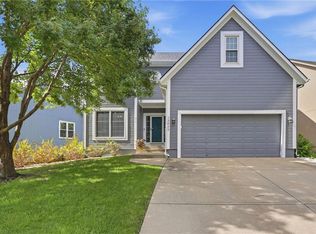 MLS ID #2643485, Steve Pickens, Platinum Realty LLC. Heartland MLS as distributed by MLS GRID

 - $500,0004 bd3 ba2k sqft12001 S Rene St, Olathe, KS 66062For Sale
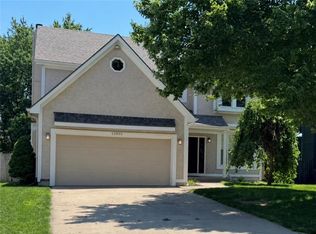 MLS ID #2643190, Bryn Mcreynolds, Advance Realty Group LLC. Heartland MLS as distributed by MLS GRID

 - $415,0004 bd3 ba1.8k sqft12009 S Hagan St, Olathe, KS 66062For Sale
 MLS ID #2633800, Bruce Sondern, Platinum Realty LLC. Heartland MLS as distributed by MLS GRID
