All dolled up and waiting for you! This beautifully refreshed 3 bedroom, 2 full bath home with a 2 car garage is ready for you to settle right in. Fresh interior and exterior paint make decorating a breeze, while the kitchen shines with granite countertops and freshly painted cabinets.
The primary bedroom offers the convenience of an attached full bath with double vanity. The finished basement provides a second living space complete with a cozy gas fireplace, perfect for relaxing on chilly evenings.
When summer arrives, enjoy being just a block from the city pool, then head home to grill and entertain on the oversized patio and deck. The fully fenced backyard gives furry friends plenty of room to play.
Need extra space for your hobbies, workshop, or toys? The extra deep garage has plenty of room to make it your own. Located just a few blocks from well regarded Olathe schools with easy access to shopping and dining, this home offers comfort, convenience, and plenty of space to enjoy. Don’t miss it!
Pending
$330,000
12809 S Raintree Dr, Olathe, KS 66062
3beds
1,472sqft
Single Family Residence
Built in 1978
7,740 Square Feet Lot
$-- Zestimate®
$224/sqft
$-- HOA
What's special
Freshly painted cabinetsGranite countertopsBeautifully refreshedOversized patio and deckFully fenced backyard
- 23 days
- 1,088
- 108
Likely to sell faster than
Zillow last checked:
Listing updated:
Listed by:
Amy Antrim 913-634-2724,
Keller Williams Realty Partners Inc.
Source: Heartland MLS as distributed by MLS GRID,MLS#: 2643875
Facts & features
Interior
Bedrooms & bathrooms
- Bedrooms: 3
- Bathrooms: 2
- Full bathrooms: 2
Primary bedroom
- Features: Ceiling Fan(s), Luxury Vinyl
- Level: First
- Area: 143 Square Feet
- Dimensions: 13 x 11
Bedroom 2
- Features: Luxury Vinyl
- Level: First
- Area: 100 Square Feet
- Dimensions: 10 x 10
Bedroom 3
- Features: Luxury Vinyl
- Level: First
- Area: 99 Square Feet
- Dimensions: 11 x 9
Family room
- Features: All Carpet, Ceiling Fan(s), Fireplace
- Level: Lower
- Dimensions: 24 x 15
Living room
- Features: Luxury Vinyl
- Level: First
- Dimensions: 15 x 15
Heating
- Forced Air, Natural Gas
Cooling
- Electric
Appliances
- Included: Dishwasher, Disposal, Exhaust Fan, Electric Range, Stainless Steel Appliance(s), Washer
- Laundry: Laundry Room, Lower Level
Features
- Ceiling Fan(s), Painted Cabinets, Pantry
- Doors: Storm Door(s)
- Windows: Thermal Windows
- Basement: Finished,Interior Entry,Walk-Out Access
- Number of fireplaces: 1
- Fireplace features: Family Room, Gas Starter
Interior area
- Total structure area: 1,472
- Total interior livable area: 1,472 sqft
- Finished area above ground: 1,112
- Finished area below ground: 360
Video & virtual tour
Property
Parking
- Total spaces: 2
- Parking features: Built-In, Garage Faces Rear
- Attached garage spaces: 2
Features
- Patio & porch: Deck, Patio
Lot
- Size: 7,740 Square Feet
Details
- Parcel number: DP18500000 0119
Construction
Type & style
- Home type: SingleFamily
- Architectural style: Traditional
- Property subtype: Single Family Residence
Materials
- Brick Trim, Frame
- Roof: Composition
Condition
- Year built: 1978
Utilities & green energy
- Sewer: Public Sewer
- Water: Public
Community & HOA
Community
- Subdivision: Devonshire
HOA
- Has HOA: No
Location
- Region: Olathe
Financial & listing details
- Price per square foot: $224/sqft
- Tax assessed value: $300,200
- Annual tax amount: $3,797
- Date on market: 9/24/2026
- Listing terms: Cash,Conventional,1031 Exchange,FHA,VA Loan
- Exclusions: See Sellers Disclosure
- Ownership: Private
Estimated market value
Not available
Estimated sales range
Not available
Not available
Price history
| Date | Event | Price |
|---|---|---|
| 9/30/2026 | Pending sale | $330,000$224/sqft |
Source:  Heartland MLS as distributed by MLS GRID #2643875 Report a problem Heartland MLS as distributed by MLS GRID #2643875 Report a problem | ||
| 9/24/2026 | Listed for sale | $330,000+113%$224/sqft |
Source: Heartland MLS as distributed by MLS GRID #2643875 Report a problem | ||
| 11/19/2015 | Sold | -- |
Source: Heartland MLS as distributed by MLS GRID #1961815 Report a problem | ||
| 10/9/2015 | Listed for sale | $154,950+35.9%$105/sqft |
Source: RE/MAX State Line #1961815 Report a problem | ||
| 9/20/2013 | Sold | -- |
Source: Heartland MLS as distributed by MLS GRID #1843587 Report a problem | ||
| 8/3/2013 | Pending sale | $114,000$77/sqft |
Source: REALTY EXECUTIVES of Kansas City #1843587 Report a problem | ||
| 8/1/2013 | Listed for sale | $114,000$77/sqft |
Source: REALTY EXECUTIVES of Kansas City #1843587 Report a problem | ||
| 8/25/2004 | Sold | -- |
Source: Agent Provided Report a problem | ||
Public tax history
| Year | Property taxes | Tax assessment |
|---|---|---|
| 2025 | $3,797 +6.9% | $34,523 +7.9% |
| 2024 | $3,552 +3.9% | $31,982 +6.5% |
| 2023 | $3,418 +9.3% | $30,038 +12.3% |
| 2022 | $3,126 | $26,749 +7.2% |
| 2021 | -- | $24,943 +8.1% |
| 2020 | $2,864 | $23,069 +6.3% |
| 2019 | -- | $21,712 +1% |
| 2018 | -- | $21,494 +12.1% |
| 2017 | $2,433 +11.9% | $19,170 +8.9% |
| 2016 | $2,175 +26.3% | $17,606 +25.6% |
| 2015 | $1,722 +6.4% | $14,018 -4.8% |
| 2013 | $1,618 -22.2% | $14,720 -3.3% |
| 2012 | $2,080 -0.2% | $15,226 -8.4% |
| 2010 | $2,084 +7.8% | $16,617 +2.6% |
| 2009 | $1,932 -5.2% | $16,203 -5% |
| 2008 | $2,038 +2% | $17,054 |
| 2007 | $1,999 -0.6% | $17,054 |
| 2006 | $2,011 | $17,054 +1.2% |
| 2005 | -- | $16,848 |
Find assessor info on the county website
Monthly payment
Est. payment
Payment breakdown
Explore the cost of this home by adjusting the details. Changes won't be saved.Climate risks
Neighborhood: Devonshire
Nearby schools
Schools provided by the listing agent
- Elementary: Indian Creek
- Middle: Pioneer Trail
- High: Olathe East
Source: Heartland MLS as distributed by MLS GRID. This data may not be complete. We recommend contacting the local school district to confirm school assignments for this home.
Similar homes
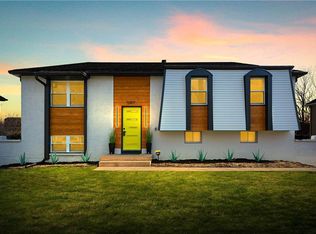
- $340,0003 bd2 ba1.8k sqft16313 W 125th Ter, Olathe, KS 66062For Sale
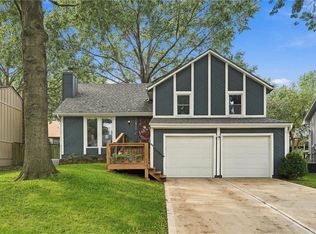 MLS ID #2645189, Tonja Spruyt, RE/MAX State Line. Heartland MLS as distributed by MLS GRID
 - $335,0003 bd2 ba1.3k sqft13020 S Sycamore St, Olathe, KS 66062For Sale
 MLS ID #2630852, Wei Wu, KW Diamond Partners. Heartland MLS as distributed by MLS GRID
 - $350,0003 bd2 ba1.1k sqft14221 S Summertree Ln, Olathe, KS 66062For Sale
 MLS ID #2645927, Shannon Brimacombe, Compass Realty Group. Heartland MLS as distributed by MLS GRID
 - $340,0003 bd2 ba1.5k sqft1133 E Charlotte Town Rd, Olathe, KS 66061For Sale
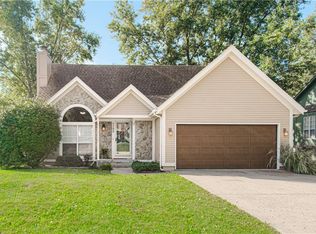 MLS ID #2646929, Carol Chartrand, BHG Kansas City Homes. Heartland MLS as distributed by MLS GRID
