Charming two-story home with beautiful hardwoods throughout and four distinct living spaces that offer flexibility for everyday living and entertaining. The kitchen opens directly to the living room, creating a comfortable hub for gathering, while the dining room and sitting room add extra space for hosting or relaxing. Upstairs, the primary suite features vaulted ceilings, great daylight, and a spa-like bathroom with a jacuzzi tub. The hallway shared bathroom offers convenient hall and bedroom access, with a separate private vanity for the adjoining bedroom. Laundry on the bedroom level is the icing on the cake! The clean, unfinished basement provides room to expand for equity or create additional flex space. Outside, a large wood deck overlooks a backyard filled with mature fruit trees, and the newer driveway enhances the home’s well-maintained appeal. A warm, functional home with character, comfort, and room to grow.
Show for backups
$425,000
17555 W 112th St, Olathe, KS 66061
4beds
2,260sqft
Single Family Residence
Built in 1992
10,051 Square Feet Lot
$-- Zestimate®
$188/sqft
$-- HOA
What's special
- 29 days
- 602
- 46
Zillow last checked:
Listing updated:
Listed by:
Kelly Weyer 913-449-8880,
ReeceNichols - Leawood,
Lola Block 816-215-8025,
ReeceNichols - Leawood
Source: Heartland MLS as distributed by MLS GRID,MLS#: 2639601
Facts & features
Interior
Bedrooms & bathrooms
- Bedrooms: 4
- Bathrooms: 3
- Full bathrooms: 2
- 1/2 bathrooms: 1
Primary bedroom
- Features: Carpet, Ceiling Fan(s), Walk-In Closet(s)
- Level: Second
- Area: 400 Square Feet
- Dimensions: 16 x 16
Bedroom 2
- Features: Carpet, Walk-In Closet(s)
- Level: Second
- Area: 120 Square Feet
- Dimensions: 12 x 10
Bedroom 3
- Features: Carpet
- Level: Second
- Area: 120 Square Feet
- Dimensions: 12 x 10
Bedroom 4
- Features: Carpet
- Level: Second
- Area: 130 Square Feet
- Dimensions: 13 x 10
Primary bathroom
- Features: Ceramic Tiles, Double Vanity, Granite Counters
- Level: Second
- Area: 99 Square Feet
- Dimensions: 11 x 9
Bathroom 2
- Features: Ceramic Tiles, Shower Over Tub
- Level: Second
- Area: 44 Square Feet
- Dimensions: 11 x 4
Breakfast room
- Level: First
- Dimensions: 16 x 9
Dining room
- Level: First
- Area: 108 Square Feet
- Dimensions: 12 x 9
Great room
- Features: Built-in Features, Fireplace
- Level: First
- Area: 240 Square Feet
- Dimensions: 16 x 15
Half bath
- Features: Ceramic Tiles, Granite Counters
- Level: First
- Area: 25 Square Feet
- Dimensions: 5 x 5
Kitchen
- Features: Granite Counters, Kitchen Island, Pantry
- Level: First
- Area: 270 Square Feet
- Dimensions: 18 x 15
Laundry
- Features: Built-in Features, Linoleum
- Level: Second
- Dimensions: 8 x 6
Living room
- Level: First
- Area: 132 Square Feet
- Dimensions: 12 x 11
Sitting room
- Features: Carpet, Ceiling Fan(s)
- Level: Second
- Dimensions: 9 x 9
Heating
- Natural Gas
Cooling
- Electric
Appliances
- Included: Dishwasher, Disposal, Dryer, Microwave, Refrigerator, Gas Range, Stainless Steel Appliance(s), Washer
- Laundry: Bedroom Level, Laundry Room
Features
- Ceiling Fan(s), Central Vacuum, Kitchen Island, Pantry, Vaulted Ceiling(s), Walk-In Closet(s)
- Flooring: Carpet, Tile, Wood
- Doors: Storm Door(s)
- Basement: Concrete,Full,Interior Entry,Sump Pump
- Number of fireplaces: 1
- Fireplace features: Gas, Great Room
Interior area
- Total structure area: 2,260
- Total interior livable area: 2,260 sqft
- Finished area above ground: 2,260
- Finished area below ground: 0
Property
Parking
- Total spaces: 2
- Parking features: Attached, Built-In, Garage Door Opener
- Attached garage spaces: 2
Features
- Patio & porch: Deck, Patio
- Spa features: Bath
- Fencing: Wood
Lot
- Size: 10,051 Square Feet
- Features: City Lot, Sprinkler-In Ground, Many Trees
Details
- Parcel number: DP05200000 0238
Construction
Type & style
- Home type: SingleFamily
- Architectural style: Traditional
- Property subtype: Single Family Residence
Materials
- Lap Siding
- Roof: Composition
Condition
- Year built: 1992
Utilities & green energy
- Sewer: Public Sewer
- Water: Public
Community & HOA
Community
- Subdivision: Brittany Hills
HOA
- Has HOA: No
Location
- Region: Olathe
Financial & listing details
- Price per square foot: $188/sqft
- Tax assessed value: $400,000
- Annual tax amount: $5,116
- Date on market: 9/24/2026
- Ownership: Private
Estimated market value
Not available
Estimated sales range
Not available
Not available
Price history
| Date | Event | Price |
|---|---|---|
| 9/29/2026 | Contingent | $425,000$188/sqft |
Source:  Heartland MLS as distributed by MLS GRID #2639601 Report a problem Heartland MLS as distributed by MLS GRID #2639601 Report a problem | ||
| 9/26/2026 | Listed for sale | $425,000$188/sqft |
Source: Heartland MLS as distributed by MLS GRID #2639601 Report a problem | ||
| 9/26/2026 | Contingent | $425,000$188/sqft |
Source: Heartland MLS as distributed by MLS GRID #2639601 Report a problem | ||
| 9/24/2026 | Listed for sale | $425,000+6.6%$188/sqft |
Source: Heartland MLS as distributed by MLS GRID #2639601 Report a problem | ||
| 9/19/2024 | Sold | -- |
Source: Heartland MLS as distributed by MLS GRID #2503435 Report a problem | ||
| 8/19/2024 | Pending sale | $398,500$176/sqft |
Source: Heartland MLS as distributed by MLS GRID #2503435 Report a problem | ||
| 8/15/2024 | Listed for sale | $398,500$176/sqft |
Source: Heartland MLS as distributed by MLS GRID #2503435 Report a problem | ||
| 8/10/2024 | Pending sale | $398,500$176/sqft |
Source: Heartland MLS as distributed by MLS GRID #2503435 Report a problem | ||
| 8/8/2024 | Listed for sale | $398,500+149.1%$176/sqft |
Source: Heartland MLS as distributed by MLS GRID #2503435 Report a problem | ||
| 3/10/2010 | Sold | -- |
Source: Public Record Report a problem | ||
| 2/11/2010 | Price change | $160,000$71/sqft |
Source: foreclosure.com Report a problem | ||
| 1/24/2010 | Listed for sale | -- |
Source: foreclosure.com Report a problem | ||
| 3/28/2001 | Sold | -- |
Source: Agent Provided Report a problem | ||
Public tax history
| Year | Property taxes | Tax assessment |
|---|---|---|
| 2025 | $5,116 +15.1% | $46,000 +16% |
| 2024 | $4,445 +0.4% | $39,652 +2.5% |
| 2023 | $4,429 +23.9% | $38,674 +26.9% |
| 2022 | $3,575 | $30,475 +8.5% |
| 2021 | -- | $28,083 +0.4% |
| 2020 | $3,482 | $27,968 +3.3% |
| 2019 | -- | $27,071 +1.1% |
| 2018 | -- | $26,783 +2.9% |
| 2017 | $3,319 +13% | $26,024 +10.1% |
| 2016 | $2,937 +3.9% | $23,644 +3.8% |
| 2015 | $2,825 +10.8% | $22,770 +7.8% |
| 2013 | $2,549 +11.4% | $21,114 +1.8% |
| 2012 | $2,287 -2.4% | $20,734 +11.2% |
| 2010 | $2,344 -9.6% | $18,641 -13.7% |
| 2009 | $2,592 -4.6% | $21,597 0% |
| 2008 | $2,718 -3.1% | $21,598 -5.9% |
| 2007 | $2,806 +5.6% | $22,942 +2.4% |
| 2006 | $2,658 | $22,413 +4.3% |
| 2005 | -- | $21,482 |
Find assessor info on the county website
Monthly payment
Est. payment
Payment breakdown
Explore the cost of this home by adjusting the details. Changes won't be saved.Climate risks
Neighborhood: Brittany Hills
Nearby schools
Schools provided by the listing agent
- Elementary: Woodland
- Middle: Santa Fe Trail
- High: Olathe Northwest
Source: Heartland MLS as distributed by MLS GRID. This data may not be complete. We recommend contacting the local school district to confirm school assignments for this home.

Similar homes
- $409,0004 bd3 ba2.2k sqft811 N Mesa St, Olathe, KS 66061For Sale
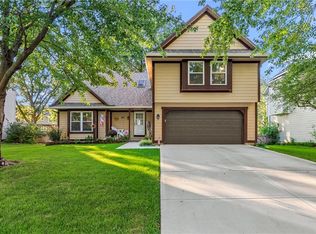 MLS ID #2647665, Scott Wadsworth, ReeceNichols- Leawood Town Center. Heartland MLS as distributed by MLS GRID
 - $419,0003 bd3 ba2.4k sqft11930 S Hallet St, Olathe, KS 66062For Sale
 MLS ID #2643676, Mary Riffel, ReeceNichols - Leawood. Heartland MLS as distributed by MLS GRID
 - $359,9993 bd3 ba2.2k sqft1704 N Hunter Dr, Olathe, KS 66061For Sale
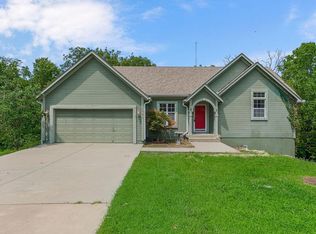 MLS ID #2634394, Tammy Waterman, Crown Realty. Heartland MLS as distributed by MLS GRID
 - $414,9004 bd3 ba1.8k sqft12009 S Hagan St, Olathe, KS 66062For Sale
 MLS ID #2633800, Bruce Sondern, Platinum Realty LLC. Heartland MLS as distributed by MLS GRID
