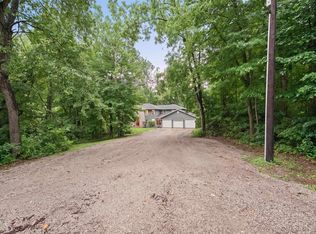
Step into a world of expansive and peaceful living with this residential property, offering over 4000 square feet of carefully designed living space, promising a lifestyle of comfort and refined luxury at its best. Situated on a substantial 9.2 acres it offers buyers an opportunity for a sophisticated lifestyle. From the welcoming foyer to the spacious eat-in kitchen and distinguished great room with vaulted ceilings you will not be disappointed with all the amenities. You will immediately notice attention to detail with the cherry wood floors, custom built-ins in den and dining room, custom Madison cabinets and plantation blinds throughout. With four generously proportioned bedrooms, there is ample private space for everyone. The master bedroom boasts a newly remodeled on-suite bath with a vast walk in shower. Walk in attic storage which can be easily converted into a bonus room or fifth bedroom. Energy efficient geothermal heating and cooling, tankless water heater, back up sump pump, and back up generator just to name a few features. Spanning 2.5 stories, this home provides distinct areas for relaxation, entertainment, and everyday living. Entertain outside on the Trex deck overlooking the lush green space maintained by an irrigation system or retreat to the finished basement for a movie complete with surround sound. Stunning landscaping and lots of mature trees for privacy. Large concrete drive enters the massive 3 car garage with epoxy flooring, utility sink and custom storage cabinets. Continue down the drive to the 24x27 Morton pole barn/workshop. This custom built home by Bob McKean was featured in the Parade of Homes in 1995. Discover the upscale living and charm of this remarkable property by scheduling your private showing today.
Active
$799,000
12266 S County Road 1000 E, Galveston, IN 46932
4beds
4,220sqft
Residential, Farm
Built in 1995
9.2 Acres Lot
$-- Zestimate®
$189/sqft
$-- HOA
What's special
Stunning landscapingVast walk in showerWelcoming foyerFour generously proportioned bedroomsSpacious eat-in kitchenCherry wood floorsPlantation blinds throughout
- 2 days |
- 431 |
- 12 |
Zillow last checked:
Listing updated:
Listed by:
Tracy Leininger 317-332-5043,
D. Braun & Company
Source: MIBOR as distributed by MLS GRID,MLS#: 22121298
Facts & features
Interior
Bedrooms & bathrooms
- Bedrooms: 4
- Bathrooms: 4
- Full bathrooms: 2
- 1/2 bathrooms: 2
- Main level bathrooms: 2
- Main level bedrooms: 2
Primary bedroom
- Level: Main
- Area: 251.86 Square Feet
- Dimensions: 17.85 x 14.11
Bedroom 2
- Level: Main
- Area: 112.8 Square Feet
- Dimensions: 12 x 9.4
Bedroom 3
- Level: Upper
- Area: 183.52 Square Feet
- Dimensions: 12.4 x 14.8
Bedroom 4
- Level: Upper
- Area: 166.16 Square Feet
- Dimensions: 13.4 x 12.4
Dining room
- Level: Main
- Area: 205.5 Square Feet
- Dimensions: 13.7 x 15
Great room
- Level: Main
- Area: 321.84 Square Feet
- Dimensions: 21.3 x 15.11
Kitchen
- Level: Main
- Area: 360 Square Feet
- Dimensions: 15 x 24
Laundry
- Level: Main
- Area: 108 Square Feet
- Dimensions: 10 x 10.8
Library
- Level: Main
- Area: 174.64 Square Feet
- Dimensions: 14.8 x 11.8
Heating
- Electric, Geothermal
Cooling
- Geothermal
Appliances
- Included: Electric Cooktop, Dishwasher, Disposal, Gas Water Heater, Microwave, Oven, Convection Oven, Electric Oven, Refrigerator, Tankless Water Heater, Water Softener Owned, Wine Cooler
- Laundry: Main Level
Features
- Attic Access, Double Vanity, Built-in Features, Cathedral Ceiling(s), Tray Ceiling(s), Kitchen Island, Entrance Foyer, Hardwood Floors, High Speed Internet, Eat-in Kitchen, Pantry, Wired for Sound, Walk-In Closet(s)
- Flooring: Hardwood
- Windows: Wood Work Stained
- Basement: Finished
- Attic: Access Only
- Number of fireplaces: 1
- Fireplace features: Living Room
Interior area
- Total structure area: 4,220
- Total interior livable area: 4,220 sqft
- Finished area below ground: 1,196
Property
Parking
- Total spaces: 3
- Parking features: Attached, Detached, Concrete, Garage Door Opener, Heated Garage, Garage Faces Side, Workshop in Garage
- Attached garage spaces: 3
- Details: Garage Parking Other(Finished Garage, Garage Door Opener, Service Door)
Features
- Levels: Two
- Stories: 2
- Patio & porch: Deck, No Maintenance
- Exterior features: Storage, Basketball Court, Sprinkler System
Lot
- Size: 9.2 Acres
- Features: Not In Subdivision, Rural - Not Subdivision, Mature Trees
Details
- Additional structures: Barn Pole
- Parcel number: 091528100038000012
- Other equipment: Generator
- Horse amenities: None
Construction
Type & style
- Home type: SingleFamily
- Architectural style: Traditional
- Property subtype: Residential, Farm
Materials
- Brick, Cedar
- Foundation: Concrete Perimeter
Condition
- Updated/Remodeled
- New construction: No
- Year built: 1995
Utilities & green energy
- Electric: 220 Volts
- Sewer: Septic Tank
- Water: Well, Private
- Utilities for property: Electricity Connected, Sep Electric Meter, Sep Gas Meter
Community & HOA
Community
- Security: Smoke Detector(s)
- Subdivision: County Road
HOA
- Has HOA: No
Location
- Region: Galveston
Financial & listing details
- Price per square foot: $189/sqft
- Annual tax amount: $2,370
- Date on market: 8/20/2026
- Cumulative days on market: 3 days
- Electric utility on property: Yes
Estimated market value
Not available
Estimated sales range
Not available
Not available
Price history
| Date | Event | Price |
|---|---|---|
| 8/20/2026 | Listed for sale | $799,000$189/sqft |
Source:  MIBOR as distributed by MLS GRID #22121298 Report a problem MIBOR as distributed by MLS GRID #22121298 Report a problem | ||
Public tax history
Tax history is unavailable.
Monthly payment
Est. payment
Payment breakdown
Explore the cost of this home by adjusting the details. Changes won't be saved.Climate risks
Neighborhood: 46932
Nearby schools
GreatSchools rating
- 5/10Thompson Elementary SchoolGrades: PK-5Distance: 6.2 mi
- 7/10Lewis Cass Junior High SchoolGrades: 6-8Distance: 6.3 mi
- 8/10Lewis Cass Jr-Sr High SchoolGrades: 9-12Distance: 6.2 mi
Schools provided by the listing agent
- Elementary: Lewis Cass Elementary School
- Middle: Lewis Cass Junior High School
- High: Lewis Cass High School
Source: MIBOR as distributed by MLS GRID. This data may not be complete. We recommend contacting the local school district to confirm school assignments for this home.
- $523,9003 bd3 ba3k sqft12266 S 1000 E, Galveston, IN 46932Off Market
- $332,9003 bd2 ba2.6k sqft12220 S 1000 E, Galveston, IN 46932Off Market
- $102,10041.48 acres1000 E, Galveston, IN 46932Off Market
- $239,6003 bd1 ba2.2k sqft12245 S 1000 E, Galveston, IN 46932Off Market
- $---- bd-- ba-- sqft9893 E County Road 1225 S, Galveston, IN 46932Off Market
- $339,8003 bd3 ba3.8k sqft9893 E 1225 S, Galveston, IN 46932Off Market
- $240,5003 bd1 ba1.8k sqft9853 E County Road 1225 S, Galveston, IN 46932Off Market
- $255,6003 bd2 ba1.3k sqft12401 S 1000 E, Galveston, IN 46932Off Market
A local agent can set up tours, give advice and negotiate with sellers.
A local lender can help you make sure your offer is ready when you are.
Similar homes
- $680,0005 bd4 ba4.4k sqft9691 W 0 Ns, Kokomo, IN 46901For Sale
 MLS ID #202633343, Amy True, True Realty. IRMLS
 - $425,0005 bd4 ba3k sqft1397 W 350 N, Kokomo, IN 46901Active
 MLS ID #22119362, Stevanne Steadman, Keller Williams Indy Metro NE. MIBOR as distributed by MLS GRID
 - $499,9005 bd3 ba3.8k sqft2158 E 400 N, Kokomo, IN 46901For Sale
 MLS ID #202633969, Deonna Holland, Holland Realty Group, LLC. IRMLS
 - $429,0004 bd4 ba3.1k sqft3681 E 500 S, Peru, IN 46970For Sale
 MLS ID #202633446, Rebekah Slack, Miles Realty Group. IRMLS
 - $689,9004 bd4 ba4.3k sqft304 Oxford Way, Logansport, IN 46947For SaleMLS ID #202631341, Malinda Galloway, Envision Real Estate Team - Logansport. IRMLS
- $719,9004 bd5 ba4.7k sqft820 Silver Charm Dr, Kokomo, IN 46901For SaleMLS ID #202622421, Gina Key, The Hardie Group. IRMLS
- $614,9005 bd4 ba3.8k sqft921 Silver Charm Dr, Kokomo, IN 46901For SaleMLS ID #202629151, Nicci Perkins, Custom Moves Real Estate. IRMLS
- $425,0005 bd3 ba4.3k sqft8629 S 150 W, Bunker Hill, IN 46914For SaleMLS ID #202632032, Lori Eaker, Apple Tree Realty, LLC. IRMLS
- $485,0002 bd2 ba2.8k sqft5877 E 900 S, Walton, IN 46994For SaleMLS ID #202632468, Holly Stone, The Hardie Group. IRMLS
- $479,9004 bd4 ba2.6k sqft2005 Kerri Lynn Ln, Kokomo, IN 46902For SaleMLS ID #202633812, Paige Oyler, Home Town Realty. IRMLS
- $590,0003 bd3 ba3.5k sqft3219 N 1100 W, Kempton, IN 46049For Sale By Owner
- $670,0003 bd3 ba3.6k sqft9844 W 200 S, Russiaville, IN 46979For SaleMLS ID #202413525, Steve Feller, RE/MAX Realty One. IRMLS
- $599,9004 bd4 ba3.1k sqft3304 Oakview Ct, Kokomo, IN 46902For SaleMLS ID #202627321, Andy Hardie, The Hardie Group. IRMLS
- $599,9003 bd3 ba3.8k sqft408 E Shady Ln, Logansport, IN 46947For SaleMLS ID #202620917, Terri Smith, Modern Real Estate. IRMLS
- $599,9004 bd3 ba5.3k sqft3626 E County Road 200 N, Logansport, IN 46947For SaleMLS ID #202616257, Malinda Galloway, Envision Real Estate Team - Logansport. IRMLS
- $524,9005 bd3 ba3.9k sqft3464 Cinnamon Trce, Kokomo, IN 46901For SaleMLS ID #202630923, Nicci Perkins, Custom Moves Real Estate. IRMLS
- $465,0003 bd4 ba2.5k sqft427 Mill Rd, Burlington, IN 46915For Sale By Owner
- $459,9004 bd4 ba2.6k sqft1408 Melanie Ct, Kokomo, IN 46902ActiveMLS ID #22104791, Brandi Rees, Hardie Group. MIBOR as distributed by MLS GRID
- $515,0003 bd2 ba2.5k sqft1353 S 1038 E, Greentown, IN 46936ActiveMLS ID #22112205, Nichole Kammers, Epique Inc. MIBOR as distributed by MLS GRID
- $484,9004 bd2 ba2.3k sqft1948 S 300 E, Peru, IN 46970For SaleMLS ID #202631268, Shelly Dyer, Dyer Homes, LLC. IRMLS
