This exceptional custom-built brick and stone home showcases award-worthy landscaping, timeless craftsmanship, and one of the area's most impressive outdoor entertaining spaces. Featured on the 2024 Garden Stroll, and nestled in the prestigious Frederick Farms subdivision between Kokomo and the Northwestern School District, this meticulously maintained 5-bedroom, 4-bath home sits along a private paved road with views of neighboring farmland to the rear, a charming orchard to the north, and surrounding beautiful homes—offering the perfect blend of privacy, luxury, and community. A home of this caliber is rarely available—offering exceptional craftsmanship, luxury amenities, award-winning landscaping, and an unmatched lifestyle in one of the area's most desirable neighborhoods. This is more than a beautiful home...it's a place where lasting memories are made.
Active under contract
$614,900
921 Silver Charm Dr, Kokomo, IN 46901
5beds
3,801sqft
:
Get pre-qualified$3,929/mo
Single Family Residence
Built in 2005
0.56 Acres Lot
$595,700 Zestimate®
$--/sqft
$13/mo HOA
What's special
Award-worthy landscapingAward-winning landscapingExceptional craftsmanshipLuxury amenitiesPrivate paved roadSurrounding beautiful homes
- 16 days |
- 875 |
- 20 |
Zillow last checked:
Listing updated:
Listed by:
Nicci Perkins Cell:765-271-9088,
Custom Moves Real Estate
Source: IRMLS,MLS#: 202629151
Facts & features
Interior
Bedrooms & bathrooms
- Bedrooms: 5
- Bathrooms: 4
- Full bathrooms: 4
- Main level bedrooms: 4
Bedroom 1
- Level: Main
Bedroom 2
- Level: Main
Dining room
- Level: Main
- Area: 168
- Dimensions: 14 x 12
Kitchen
- Level: Main
- Area: 364
- Dimensions: 28 x 13
Living room
- Level: Main
- Area: 374
- Dimensions: 22 x 17
Heating
- Natural Gas, Forced Air, Multiple Heating Systems
Cooling
- Central Air
Appliances
- Included: Disposal, Dishwasher, Microwave, Refrigerator, Gas Cooktop, Double Oven, Trash Compactor, Gas Water Heater, Tankless Water Heater, Water Softener Owned
- Laundry: Electric Dryer Hookup, Sink, Main Level, Washer Hookup
Features
- 1st Bdrm En Suite, Breakfast Bar, Ceiling-9+, Cathedral Ceiling(s), Tray Ceiling(s), Ceiling Fan(s), Vaulted Ceiling(s), Walk-In Closet(s), Stone Counters, Crown Molding, Eat-in Kitchen, Entrance Foyer, Kitchen Island, Split Br Floor Plan, Double Vanity, Stand Up Shower, Tub/Shower Combination, Main Level Bedroom Suite, Formal Dining Room, Great Room, Custom Cabinetry
- Flooring: Carpet, Laminate, Ceramic Tile
- Doors: Pocket Doors
- Windows: Blinds
- Basement: Crawl Space,Sump Pump
- Attic: Storage,Walk-up
- Number of fireplaces: 1
- Fireplace features: Living Room, Gas Log
Interior area
- Total structure area: 4,137
- Total interior livable area: 3,801 sqft
- Finished area above ground: 3,801
- Finished area below ground: 0
Video & virtual tour
Property
Parking
- Total spaces: 2
- Parking features: Attached, Garage Door Opener, Heated Garage, Garage Utilities, Concrete
- Attached garage spaces: 2
- Has uncovered spaces: Yes
Features
- Levels: One and One Half
- Stories: 1.5
- Patio & porch: Deck Covered, Covered, Porch Covered
- Exterior features: Irrigation System
- Fencing: Metal
Lot
- Size: 0.56 Acres
- Dimensions: 126 X 150 + 30 X 150
- Features: Level, Landscaped
Details
- Additional parcels included: 3403-27-300-013.000-002
- Parcel number: 340327326001.000002
- Other equipment: Generator-Whole House, Sump Pump
Construction
Type & style
- Home type: SingleFamily
- Architectural style: Ranch
- Property subtype: Single Family Residence
Materials
- Brick, Stone
- Roof: Shingle
Condition
- New construction: No
- Year built: 2005
Utilities & green energy
- Electric: Duke Energy Indiana
- Gas: NIPSCO
- Sewer: Public Sewer
- Water: Public, Indiana American Water Co
Community & HOA
Community
- Security: Carbon Monoxide Detector(s), Smoke Detector(s)
- Subdivision: Fredrick Farms
HOA
- Has HOA: Yes
- HOA fee: $150 annually
Location
- Region: Kokomo
Financial & listing details
- Tax assessed value: $517,800
- Annual tax amount: $4,898
- Date on market: 7/20/2026
- Listing terms: Cash,Conventional,VA Loan
Estimated market value
$595,700
$566,000 - $625,000
$3,157/mo
Price history
| Date | Event | Price |
|---|---|---|
| 7/20/2026 | Listed for sale | $614,900+53.7% |
Source:  IRMLS #202629151 Report a problem IRMLS #202629151 Report a problem | ||
| 10/1/2019 | Listing removed | $399,999$105/sqft |
Source: Apple Tree Realty, LLC #201932883 Report a problem | ||
| 8/16/2019 | Price change | $399,999-4.7%$105/sqft |
Source: Apple Tree Realty, LLC #201932883 Report a problem | ||
| 8/1/2019 | Listed for sale | $419,900$110/sqft |
Source: Apple Tree Realty, LLC #201932883 Report a problem | ||
Public tax history
| Year | Property taxes | Tax assessment |
|---|---|---|
| 2025 | $4,805 +13.8% | $517,800 +7.8% |
| 2024 | $4,223 -1.4% | $480,500 +13.8% |
| 2023 | $4,281 +11.1% | $422,300 -1.4% |
| 2022 | $3,852 +6.1% | $428,100 +11.1% |
| 2021 | $3,631 +9.3% | $385,200 +6.1% |
| 2020 | $3,321 +2% | $363,100 +9.3% |
| 2019 | $3,257 | $332,100 +2.6% |
| 2018 | $3,257 +10.9% | $323,700 |
| 2017 | $2,938 +6.6% | $323,700 +10.9% |
| 2016 | $2,756 +8.8% | $291,800 +15.2% |
| 2014 | $2,534 +1.2% | $253,400 +1.2% |
| 2013 | $2,505 +2.3% | $250,500 -0.8% |
| 2012 | $2,448 +3.8% | $252,400 +2.5% |
| 2011 | $2,358 -13.5% | $246,300 -9.6% |
| 2010 | $2,725 +12.3% | $272,500 -4.2% |
| 2009 | $2,426 -10.4% | $284,400 -5.9% |
| 2007 | $2,707 -52.5% | $302,100 +3.6% |
| 2006 | $5,704 | $291,600 |
Find assessor info on the county website
Monthly payment
Est. payment
Payment breakdown
Explore the cost of this home by adjusting the details. Changes won't be saved.Climate risks
Neighborhood: 46901
Nearby schools
GreatSchools rating
- 8/10Wallace Elementary SchoolGrades: K-5Distance: 0.7 mi
- 5/10Central Middle SchoolGrades: 6-8Distance: 2.6 mi
- NAKokomo Area Career CenterGrades: 6-12Distance: 2.8 mi
Schools provided by the listing agent
- Elementary: Wallace
- Middle: Central
- High: Kokomo
- District: Kokomo-Center Township Cons. S.D.
Source: IRMLS. This data may not be complete. We recommend contacting the local school district to confirm school assignments for this home.
- $900-- bd-- ba-- sqft917 Silver Charm Dr, Kokomo, IN 46901Off Market
- $900-- bd-- ba-- sqft1029 Bluegrass Trl, Kokomo, IN 46901Off Market
- $35,400-- bd-- ba-- sqft913 Silver Charm Dr, Kokomo, IN 46901Off Market
- $393,8003 bd2 ba2.2k sqft1030 Bluegrass Trl, Kokomo, IN 46901Off Market
- $354,4003 bd2 ba2.1k sqft1025 Bluegrass Trl, Kokomo, IN 46901Off Market
- $363,5003 bd3 ba2.1k sqft1025 Bluegrass, Kokomo, IN 46901Off Market
- $534,5005 bd2 ba3.8k sqft912 Silver Charm Dr, Kokomo, IN 46901Off Market
- $443,6004 bd3 ba2.6k sqft1026 Bluegrass Trl, Kokomo, IN 46901Off Market
A local agent can set up tours, give advice and negotiate with sellers.
A local lender can help you make sure your offer is ready when you are.
Similar homes
- $--4 bd3 ba2.2k sqft562 Sister Martin Dr, Kokomo, IN 46901Auction
 Xome
Xome - $524,9005 bd3 ba3.9k sqft3464 Cinnamon Trce, Kokomo, IN 46901For Sale
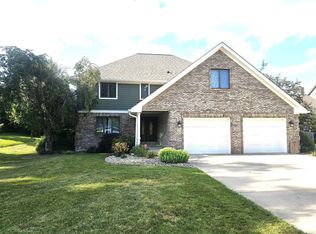 MLS ID #202630923, Nicci Perkins, Custom Moves Real Estate. IRMLS
 - $719,9004 bd5 ba4.7k sqft820 Silver Charm Dr, Kokomo, IN 46901For Sale
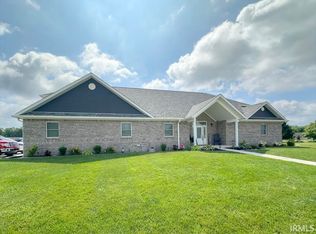 MLS ID #202622421, Gina Key, The Hardie Group. IRMLS
 - $564,9003 bd3 ba2.3k sqft2801 E Wright Dr, Kokomo, IN 46901For Sale
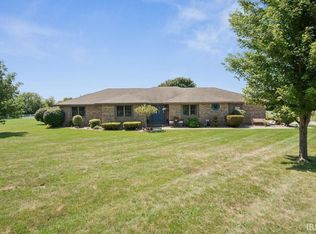 MLS ID #202631724, Christy Dechert, The Hardie Group. IRMLS
 - $--5 bd3 ba3k sqft1623 Executive Dr, Kokomo, IN 46902AuctionAuction.com 2
- $355,0005 bd4 ba3.3k sqft1209 Devon Ct, Kokomo, IN 46901For SaleMLS ID #202631280, Jason Carter, MPR Realty, LLC. IRMLS
- $629,0004 bd4 ba3.1k sqft3304 Oakview Ct, Kokomo, IN 46902For SaleMLS ID #202627321, Andy Hardie, The Hardie Group. IRMLS
- $349,9004 bd3 ba2.7k sqft1712 W Jefferson St, Kokomo, IN 46901For SaleMLS ID #202628387, Rhea Cavazos, Sethi Team Realty. IRMLS
- $439,0005 bd3 ba3k sqft1000 Pinoak Dr, Kokomo, IN 46901For Sale By Owner
- $590,0003 bd3 ba3.5k sqft3219 N 1100 W, Kempton, IN 46049For Sale By Owner
- $379,9004 bd3 ba2.4k sqft5601 Sandstone Ave, Kokomo, IN 46901For SaleMLS ID #202626683, Lindsay Ousley, The Wyman Group. IRMLS
- $315,0004 bd3 ba3.1k sqft1715 W Walnut St, Kokomo, IN 46901ActiveMLS ID #22113345, Maxwell Richter, Wilmoth Group. MIBOR as distributed by MLS GRID
- $400,0002 bd2 ba2k sqft728 Willowridge Dr, Kokomo, IN 46901For Sale By Owner
- $419,9004 bd3 ba4k sqft3192 N 600 E, Kokomo, IN 46901ActiveMLS ID #22109418, Laurie Horlacher, Realty of America LLC. MIBOR as distributed by MLS GRID
- $474,9006 bd4 ba3.3k sqft3411 Walton Way, Kokomo, IN 46902For SaleMLS ID #202629963, Susanne Miller, The Hardie Group. IRMLS
- $479,9005 bd4 ba4.4k sqft3107 Crooked Stick Dr, Kokomo, IN 46902For SaleMLS ID #202620963, Michele L Burke, RE/MAX Realty One. IRMLS
- $599,9004 bd4 ba2.4k sqft4156 Sheffield Cir, Kokomo, IN 46902For SaleMLS ID #202626162, Cali DeWitt, The Hardie Group. IRMLS
- $365,0004 bd3 ba3k sqft2707 Whitehouse Dr, Kokomo, IN 46902For SaleMLS ID #202629304, Cali DeWitt, The Hardie Group. IRMLS
- $339,0004 bd2 ba2.8k sqft4758 E 100 N, Kokomo, IN 46901ActiveMLS ID #22109180, Linda McCoy-Fishback, Crossroads Real Estate Group LLC. MIBOR as distributed by MLS GRID
- $459,9004 bd4 ba2.6k sqft1408 Melanie Ct, Kokomo, IN 46902ActiveMLS ID #22104791, Brandi Rees, Hardie Group. MIBOR as distributed by MLS GRID
