YOUR SAN LEON WATERFRONT LIFE STARTS HERE! Built in 2018 & beautifully maintained, this 3 bed, 2-bath canal-front home is made for boaters, anglers and coastal-living enthusiasts. Drop the boat from your private lift and be on Galveston Bay in minutes, with access to the Gulf! Inside, fresh paint, wood-look tile floors & an open kitchen with quartz countertops and a large island create an inviting gathering space, while a beautiful stone fireplace adds character. Enjoy morning coffee & evening breezes on the screened porch, then follow the catwalk to the waterfront deck overlooking the canal with bay views. Downstairs offers covered seating, a convenient cleanup area after a day on the water, fenced yard, 2-car garage, cargo lift and great storage. The primary suite features dual sinks and a walk-in shower. HOA-maintained canals and bulkhead add convenience. Come live the Sunny San Leon lifestyle. boating, fishing, waterfront sunsets & great local seafood are all part of everyday life!
Pending
$465,000
1227 23rd St, San Leon, TX 77539
3beds
1,500sqft
Single Family Residence
Built in 2018
6,926 Square Feet Lot
$462,600 Zestimate®
$310/sqft
$73/mo HOA
What's special
Beautiful stone fireplaceFresh paintFenced yardCargo liftWood-look tile floorsGreat storageScreened porch
- 38 days
- 57
- 6
Likely to sell faster than
Zillow last checked:
Listing updated:
Listed by:
Michelle Hall TREC #0618026 281-532-2354,
Real Broker, LLC
Source: HAR,MLS#: 85216308
Facts & features
Interior
Bedrooms & bathrooms
- Bedrooms: 3
- Bathrooms: 2
- Full bathrooms: 2
Primary bedroom
- Level: First
- Area: 204
- Dimensions: 17X12
Bedroom
- Level: First
- Area: 120
- Dimensions: 12X10
Bedroom
- Level: First
- Area: 120
- Dimensions: 12X10
Kitchen
- Level: First
- Area: 176
- Dimensions: 16X11
Living room
- Level: First
- Area: 224
- Dimensions: 16X14
Heating
- Electric
Cooling
- Ceiling Fan(s), Electric
Appliances
- Included: Disposal, Dryer, Refrigerator, Washer, Gas Oven, Microwave, Gas Cooktop, Dishwasher
- Laundry: Electric Dryer Hookup, Gas Dryer Hookup, Washer Hookup
Features
- Balcony, Crown Molding, All Bedrooms Down, Primary Bed - 1st Floor, Walk-In Closet(s)
- Flooring: Tile, Wood
- Number of fireplaces: 1
- Fireplace features: Gas
Interior area
- Total structure area: 1,500
- Total interior livable area: 1,500 sqft
Video & virtual tour
Property
Parking
- Total spaces: 2
- Parking features: Attached, Garage Door Opener, Double-Wide Driveway
- Attached garage spaces: 2
Features
- Stories: 1
- Patio & porch: Covered, Patio/Deck, Porch, Screened
- Exterior features: Balcony, Side Yard
- Fencing: Back Yard
- Has view: Yes
- View description: Bay
- Has water view: Yes
- Water view: Bay
- Waterfront features: Canal Front
Lot
- Size: 6,926 Square Feet
- Features: Waterfront, 0 Up To 1/4 Acre
Details
- Parcel number: 316000000035000
Construction
Type & style
- Home type: SingleFamily
- Architectural style: Contemporary
- Property subtype: Single Family Residence
Materials
- Cement Siding, Other
- Foundation: Raised
- Roof: Wood
Condition
- New construction: No
- Year built: 2018
Utilities & green energy
- Sewer: Public Sewer
- Water: Public, Water District
Green energy
- Energy efficient items: Thermostat, HVAC
Community & HOA
Community
- Subdivision: Edwards Landing
HOA
- Has HOA: Yes
- HOA fee: $876 annually
Location
- Region: San Leon
Financial & listing details
- Price per square foot: $310/sqft
- Tax assessed value: $440,170
- Annual tax amount: $9,703
- Date on market: 9/10/2026
- Listing terms: Cash,Conventional,FHA,VA Loan
- Ownership: Full Ownership
Estimated market value
$462,600
$439,000 - $486,000
$2,241/mo
Price history
| Date | Event | Price |
|---|---|---|
| 9/17/2026 | Pending sale | $465,000$310/sqft |
Source:  HAR #85216308 Report a problem | ||
| 9/10/2026 | Listed for sale | $465,000-6.8%$310/sqft |
Source: HAR #85216308 Report a problem | ||
| 6/13/2022 | Sold | -- |
Source: Agent Provided Report a problem | ||
| 5/16/2022 | Pending sale | $499,000$333/sqft |
Source: HAR #92206305 Report a problem | ||
| 5/13/2022 | Listed for sale | $499,000$333/sqft |
Source: HAR #92206305 Report a problem | ||
| 10/5/2018 | Sold | -- |
Source: Public Record Report a problem | ||
Public tax history
| Year | Property taxes | Tax assessment |
|---|---|---|
| 2025 | $7,377 -2.6% | $440,170 +2.8% |
| 2024 | $7,571 +8.8% | $428,252 +10% |
| 2023 | $6,959 +8.8% | $389,320 +8% |
| 2022 | $6,398 -0.7% | $360,340 +6% |
| 2021 | $6,441 +0.1% | $339,880 +8.4% |
| 2020 | $6,437 +539% | $313,643 +10% |
| 2019 | $1,007 -0.9% | $285,130 +668.3% |
| 2018 | $1,016 | $37,110 |
| 2017 | $1,016 -0.4% | $37,110 |
| 2016 | $1,021 -0.3% | $37,110 |
| 2015 | $1,024 -0.7% | $37,110 |
| 2014 | $1,032 | $37,110 |
Find assessor info on the county website
Monthly payment
Est. payment
Payment breakdown
Explore the cost of this home by adjusting the details. Changes won't be saved.Climate risks
Neighborhood: 77539
Nearby schools
Schools provided by the listing agent
- Elementary: San Leon Elementary School
- Middle: John And Shamarion Barber Middle School
- High: Dickinson High School
Source: HAR. This data may not be complete. We recommend contacting the local school district to confirm school assignments for this home.


Similar homes
- $459,0003 bd4 ba1.7k sqft1115 Sunset, San Leon, TX 77539For Sale
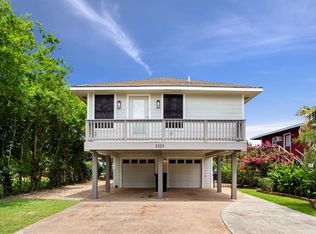 MLS ID #45103686, Mark Coyle, RE/MAX Leading Edge. HAR
- $499,9003 bd2 ba1.4k sqft4228 Scenic Dr, Dickinson, TX 77539For Sale
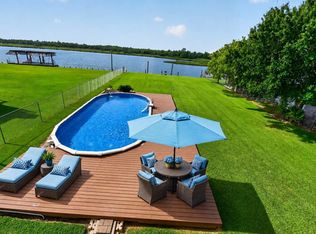 MLS ID #26641123, Crystal Cole, Berkshire Hathaway HomeServices Premier Properties. HAR
- $365,0003 bd2 ba1.7k sqft639 29th St, San Leon, TX 77539For Sale
 MLS ID #41160462, Michelle Hall, Real Broker, LLC. HAR
- $474,9994 bd3 ba2k sqft655 Avenue L, Dickinson, TX 77539For Sale
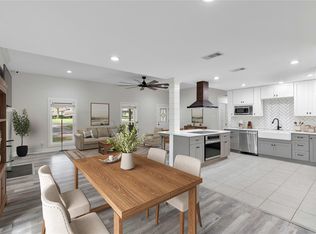 MLS ID #91280522, Shawn Derouen, JPAR - New Braunfels. HAR
