Welcome home to this spacious 4-bedroom, 2.5-bath property located in the sought-after Groesbeck neighborhood. Featuring a huge kitchen with plenty of room for cooking, entertaining, and gathering, this home offers the space and functionality today's buyers are looking for. Enjoy generous living areas, well-sized bedrooms, and a layout designed for comfortable everyday living. The home has been meticulously maintained and features a newer roof, providing added peace of mind for years to come. If you're looking for a move-in-ready home with plenty of space in a great neighborhood, this one is a must-see!
Accepting backups
$275,000
1227 Kimberly Dr, Lansing, MI 48912
4beds
2,632sqft
:
Get pre-qualified$2,275/mo
Single Family Residence
Built in 1963
9,147 Square Feet Lot
$280,100 Zestimate®
$104/sqft
$-- HOA
What's special
Well-sized bedroomsNewer roof
- 11 days |
- 745 |
- 59 |
Zillow last checked:
Listing updated:
Listed by:
Michael Charles Korrey 517-899-1604,
RE/MAX Real Estate Professionals 517-321-8255
Source: Greater Lansing AOR,MLS#: 297563
Facts & features
Interior
Bedrooms & bathrooms
- Bedrooms: 4
- Bathrooms: 3
- Full bathrooms: 2
- 1/2 bathrooms: 1
Primary bedroom
- Level: Third
- Area: 216.07 Square Feet
- Dimensions: 14.3 x 15.11
Bedroom 2
- Level: Third
- Area: 147.29 Square Feet
- Dimensions: 14.3 x 10.3
Bedroom 3
- Level: Third
- Area: 215.93 Square Feet
- Dimensions: 14.3 x 15.1
Bedroom 4
- Level: Third
- Area: 146.16 Square Feet
- Dimensions: 11.6 x 12.6
Bonus room
- Level: Basement
- Area: 61.04 Square Feet
- Dimensions: 9.11 x 6.7
Dining room
- Level: Second
- Area: 97.85 Square Feet
- Dimensions: 9.5 x 10.3
Family room
- Level: First
- Area: 231.66 Square Feet
- Dimensions: 9.9 x 23.4
Kitchen
- Level: Second
- Area: 145.23 Square Feet
- Dimensions: 14.1 x 10.3
Laundry
- Level: First
- Area: 79.46 Square Feet
- Dimensions: 5.8 x 13.7
Living room
- Level: Second
- Area: 272.48 Square Feet
- Dimensions: 20.8 x 13.1
Other
- Description: FOYER
- Level: First
- Area: 106.4 Square Feet
- Dimensions: 11.2 x 9.5
Other
- Description: REC ROOM
- Level: Basement
- Area: 238.36 Square Feet
- Dimensions: 11.8 x 20.2
Utility room
- Level: Basement
- Area: 146.67 Square Feet
- Dimensions: 9.11 x 16.1
Heating
- Forced Air
Cooling
- Central Air
Appliances
- Included: Disposal, Gas Water Heater, Microwave, Oven, Refrigerator, Washer
- Laundry: Laundry Room
Features
- Flooring: Carpet, Hardwood
- Windows: Double Pane Windows, Screens
- Basement: Finished
Interior area
- Total structure area: 3,182
- Total interior livable area: 2,632 sqft
- Finished area above ground: 2,107
- Finished area below ground: 525
Property
Parking
- Parking features: Carport, Driveway
- Has uncovered spaces: Yes
Features
- Levels: Quad-Level
- Exterior features: Fire Pit, Private Yard
- Fencing: Back Yard
- Has view: Yes
- View description: Neighborhood
Lot
- Size: 9,147 Square Feet
- Dimensions: 60 x 155
- Features: Back Yard, City Lot, Front Yard, Landscaped
Details
- Additional structures: Garage(s)
- Foundation area: 1075
- Parcel number: 33210111401004
- Zoning description: Zoning
Construction
Type & style
- Home type: SingleFamily
- Architectural style: Traditional
- Property subtype: Single Family Residence
Materials
- Brick, Wood Siding
- Foundation: Block
- Roof: Shingle
Condition
- Year built: 1963
Utilities & green energy
- Sewer: Public Sewer
- Water: Public
Community & HOA
Community
- Subdivision: Kimberly Downs
Location
- Region: Lansing
Financial & listing details
- Price per square foot: $104/sqft
- Tax assessed value: $129,900
- Annual tax amount: $5,561
- Date on market: 7/14/2026
- Listing terms: VA Loan,Cash,Conventional,FHA
- Road surface type: Paved
Estimated market value
$280,100
$266,000 - $294,000
$2,334/mo
Price history
| Date | Event | Price |
|---|---|---|
| 7/14/2026 | Listed for sale | $275,000+235.4%$104/sqft |
Source:  Greater Lansing AOR #297563 Report a problem Greater Lansing AOR #297563 Report a problem | ||
| 12/6/2012 | Sold | $82,000-3.4%$31/sqft |
Source: Greater Lansing AOR #39912 Report a problem | ||
| 10/28/2012 | Price change | $84,900-7.6%$32/sqft |
Source: Coldwell Banker Hubbell Briarwood #39912 Report a problem | ||
| 9/16/2012 | Price change | $91,900-6.6%$35/sqft |
Source: Coldwell Banker Hubbell Briarwood #39912 Report a problem | ||
| 8/7/2012 | Price change | $98,440+11.9%$37/sqft |
Source: Homepath Report a problem | ||
| 8/1/2012 | Listed for sale | -- |
Source: Homepath Report a problem | ||
| 5/12/2012 | Listing removed | $88,000$33/sqft |
Source: C B Hubbell BriarWood-Stadium #32256 Report a problem | ||
| 4/22/2012 | Price change | $88,000-11.1%$33/sqft |
Source: C B Hubbell BriarWood-Stadium #32256 Report a problem | ||
| 1/27/2012 | Listed for sale | $99,000+29.2%$38/sqft |
Source: C B Hubbell BriarWood-Stadium #32256 Report a problem | ||
| 11/17/2011 | Sold | $76,643-30.3%$29/sqft |
Source: Public Record Report a problem | ||
| 11/8/2011 | Price change | $110,000-14.7%$42/sqft |
Source: Coldwell Banker Hubbell Briarwood #28388 Report a problem | ||
| 7/28/2011 | Listed for sale | $129,000$49/sqft |
Source: Coldwell Banker Hubbell BriarWood #28388 Report a problem | ||
Public tax history
| Year | Property taxes | Tax assessment |
|---|---|---|
| 2025 | $5,327 +10.5% | $129,900 +8% |
| 2024 | $4,819 | $120,300 +13.5% |
| 2023 | -- | $106,000 +13.4% |
| 2022 | -- | $93,500 +3.2% |
| 2021 | -- | $90,600 +3.4% |
| 2020 | -- | $87,600 +3.2% |
| 2019 | $4,084 | $84,900 +14.4% |
| 2018 | $4,084 | $74,200 |
| 2017 | -- | $74,200 +5.7% |
| 2016 | -- | $70,200 +16.6% |
| 2015 | -- | $60,200 -0.7% |
| 2014 | -- | $60,600 +5.4% |
| 2013 | -- | $57,500 -8.7% |
| 2012 | -- | $63,000 -12.1% |
| 2011 | -- | $71,700 -1.4% |
| 2010 | -- | $72,700 -10.1% |
| 2009 | -- | $80,900 -9.5% |
| 2008 | -- | $89,400 +7.1% |
| 2007 | -- | $83,500 +4.2% |
| 2006 | -- | $80,100 +3% |
| 2005 | -- | $77,800 +5.7% |
| 2004 | -- | $73,600 +4.7% |
| 2003 | -- | $70,300 +3.2% |
| 2002 | -- | $68,100 +13.9% |
| 2001 | -- | $59,800 +5.8% |
| 2000 | -- | $56,500 |
Find assessor info on the county website
Monthly payment
Est. payment
Payment breakdown
Explore the cost of this home by adjusting the details. Changes won't be saved.Climate risks
Neighborhood: Groesbeck
Nearby schools
GreatSchools rating
- 4/10Pattengill AcademyGrades: PK-8Distance: 0.6 mi
- 5/10Eastern High SchoolGrades: 9-12Distance: 0.8 mi
- 3/10Sheridan RoadGrades: PK,5-8Distance: 2.4 mi
Schools provided by the listing agent
- High: Lansing
Source: Greater Lansing AOR. This data may not be complete. We recommend contacting the local school district to confirm school assignments for this home.
- $292,9003 bd2 ba1.9k sqft1221 Kimberly Dr, Lansing, MI 48912Off Market

- $269,2003 bd1 ba1.8k sqft1233 Kimberly Dr, Lansing, MI 48912Off Market
- $295,1003 bd3 ba1.7k sqft1215 Kimberly Dr, Lansing, MI 48912Off Market

- $250,2003 bd1 ba1.6k sqft1237 Kimberly Dr, Lansing, MI 48912Off Market
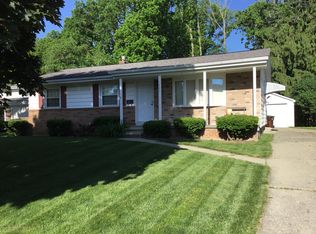
- $337,7004 bd2 ba2.1k sqft1209 Kimberly Dr, Lansing, MI 48912Off Market
- $283,6003 bd1 ba1.4k sqft1230 Blake Ave, Lansing, MI 48912Off Market
- $105,0004 bd2 ba1.9k sqft1222 Blake Ave, Lansing, MI 48912Sold
- $250,0003 bd1 ba1.2k sqft1243 Kimberly Dr, Lansing, MI 48912Off Market
A local agent can set up tours, give advice and negotiate with sellers.
Similar homes
- $277,0004 bd3 ba2.5k sqft629 Lasalle Blvd, Lansing, MI 48912For Sale
 MLS ID #297782, Matheson Bellgowan Team, Coldwell Banker Professionals-E.L.. Greater Lansing AOR
 - $275,0004 bd3 ba2.6k sqft1047 Coolidge Rd, Lansing, MI 48912For Sale
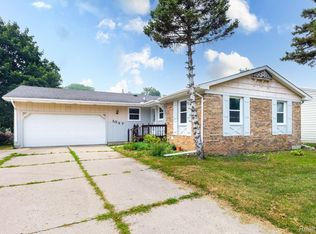
 MLS ID #20261056608, Mengqi Wang, Bluesky Realty Experts. Realcomp II
 - $275,0003 bd3 ba1.9k sqft2406 Lyman Dr, Lansing, MI 48912For Sale
 MLS ID #297847, Joseph Vitale, Century 21 Affiliated. Greater Lansing AOR
 - $280,0005 bd3 ba2.7k sqft1212 Parkview St, Lansing, MI 48912For Sale
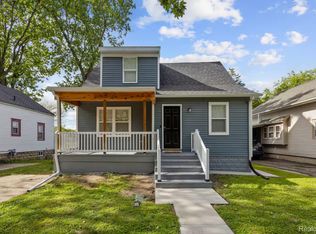 MLS ID #20261056317, Jeff Glover, KW Professionals. Realcomp II
 - $290,0004 bd2 ba1.8k sqft2709 Greenbriar Ave, Lansing, MI 48912For SaleMLS ID #297033, Brooks Warner, Keller Williams Realty Lansing. Greater Lansing AOR
- $264,9003 bd2 ba1.5k sqft2820 Tulane Dr, Lansing, MI 48912For SaleMLS ID #297420, Lynne VanDeventer, Coldwell Banker Professionals -Okemos. Greater Lansing AOR
- $349,9004 bd3 ba2k sqft2225 Montego Dr, Lansing, MI 48912For SaleMLS ID #297721, Shelbie K. Smith, RE/MAX Real Estate Professionals. Greater Lansing AOR
- $--3 bd2 ba1.4k sqft336 N Fairview Ave, Lansing, MI 48912AuctionAuction.com 4
- $--3 bd2 ba1.3k sqft726 N Fairview Ave, Lansing, MI 48912AuctionAuction.com 2
- $235,0003 bd2 ba1.4k sqft1112 N Hayford Ave, Lansing, MI 48912For SaleMLS ID #297613, Katherine Keener, Berkshire Hathaway HomeServices. Greater Lansing AOR
- $295,0006 bd4 ba2.6k sqft2000 Wood St, Lansing, MI 48912For Sale By Owner
- $--4 bd2 ba1.6k sqft1110 Platt St, Lansing, MI 48910AuctionXome
- $299,9005 bd2 ba1.8k sqft1003 Blanchette Dr, East Lansing, MI 48823For SaleMLS ID #297295, Amy Jackson, Coldwell Banker Professionals-E.L.. Greater Lansing AOR
- $239,9004 bd2 ba1.5k sqft1209 W Ottawa St, Lansing, MI 48915For SaleMLS ID #297774, Sarah Webb, Redfin Corporation. Greater Lansing AOR
- $169,9003 bd2 ba1.7k sqft334 N Magnolia Ave, Lansing, MI 48912For SaleMLS ID #297756, Joseph Vitale, Century 21 Affiliated. Greater Lansing AOR
- $284,9004 bd2 ba1.5k sqft1002 W Grand River Ave, East Lansing, MI 48823For SaleMLS ID #297285, Mary Jo DeHaven, Coldwell Banker Professionals-E.L.. Greater Lansing AOR
- $220,0003 bd2 ba1.5k sqft801 Merrill St, Lansing, MI 48912For Sale
 MLS ID #26030564, Justin Alex, Cleare Realty Solutions. MichRIC
 - $260,0003 bd2 ba1.5k sqft1054 Marigold Ave, East Lansing, MI 48823For SaleMLS ID #297628, Michael Sprague, RE/MAX Real Estate Professionals. Greater Lansing AOR
- $260,0003 bd3 ba1.5k sqft909 N Pine St, Lansing, MI 48906For SaleMLS ID #20261056790, Jeff Glover, KW Professionals. Realcomp II
- $249,9006 bd3 ba2.5k sqft1108 W Ottawa St, Lansing, MI 48915For SaleMLS ID #297585, Teresa Redfield, Exit Great Lakes Realty. Greater Lansing AOR
