Plot twist: This condo was under contract in just 4 days. Now back on the market due to the buyer’s inability to close—not because of the property—creating a rare second opportunity in the heart of Cry Baby Hill. Added bonus: The appraisal came in OVER list price! Don’t miss your second chance at this one.
This three-level contemporary condo serves up river views, trail access, downtown energy, and abundant natural light. Offering 1,763 SF (Court House) of open living space, you’ll find vaulted ceilings, hardwood floors, a fireplace, multiple balconies, a private courtyard, and an attached one-car garage.
The newly remodeled kitchen is showing off in all the right ways with granite countertops, stainless appliances (yes, the refrigerator stays!), a gas range, pantry, and breakfast nook. The open-concept design flows seamlessly for entertaining, relaxing, or simply enjoying quintessential urban living at its finest.
The primary suite gets its OWN level because privacy is luxury. Complete with a huge walk-in closet, private bath, office loft, and laundry room on the same floor, it checks every box. The second ensuite bedroom offers its own private bath, HUGE walk-in closet, and direct access to the courtyard.
Just steps from river trails and minutes from Downtown Tulsa, Gathering Place, Hillcrest, OSU Medical Center, and some of Tulsa’s best dining and nightlife. Stylish. Low maintenance. Ridiculously well located.
Don’t miss your chance to make it yours. Your cooler friends are going to be annoyed they didn’t buy it first.
Pending
Price cut: $500 (7/16)
$239,500
1227 S Lawton Ave #14, Tulsa, OK 74127
2beds
1,763sqft
Condominium
Built in 1982
-- sqft lot
$-- Zestimate®
$136/sqft
$227/mo HOA
What's special
River and trail frontagePrivate courtyardBalcony accessMultiple balconiesOpen airy livingLarge walk-in closetOpen-concept layout
- 93 days |
- 305 |
- 9 |
Zillow last checked:
Listing updated:
Listed by:
Amy Cavallin 918-760-9058,
Keller Williams Advantage
Source: MLS Technology, Inc.,MLS#: 2616695 Originating MLS: MLS Technology
Originating MLS: MLS TechnologyFacts & features
Interior
Bedrooms & bathrooms
- Bedrooms: 2
- Bathrooms: 3
- Full bathrooms: 2
- 1/2 bathrooms: 1
Primary bedroom
- Description: Master Bedroom,Private Bath,Walk-in Closet
- Level: Third
Bedroom
- Description: Bedroom,Private Bath,Walk-in Closet
- Level: First
Primary bathroom
- Description: Master Bath,Full Bath,Shower Only,Vent
- Level: Third
Dining room
- Description: Dining Room,Combo w/ Living
- Level: Second
Kitchen
- Description: Kitchen,Breakfast Nook,Pantry
- Level: Second
Living room
- Description: Living Room,Fireplace
- Level: Second
Office
- Description: Office,
- Level: Third
Utility room
- Description: Utility Room,Inside
- Level: Third
Heating
- Central, Gas, Multiple Heating Units, Zoned
Cooling
- Central Air, 2 Units, Zoned
Appliances
- Included: Dishwasher, Disposal, Gas Water Heater, Oven, Range, Refrigerator, Plumbed For Ice Maker
- Laundry: Washer Hookup, Electric Dryer Hookup
Features
- Granite Counters, High Ceilings, High Speed Internet, Other, Stone Counters, Cable TV, Ceiling Fan(s), Gas Range Connection, Gas Oven Connection
- Flooring: Carpet, Laminate, Tile, Wood
- Windows: Aluminum Frames, Insulated Windows
- Basement: None
- Number of fireplaces: 1
- Fireplace features: Gas Log, Gas Starter
Interior area
- Total structure area: 1,763
- Total interior livable area: 1,763 sqft
Property
Parking
- Total spaces: 1
- Parking features: Attached, Garage, Shelves
- Attached garage spaces: 1
Features
- Levels: Three Or More
- Stories: 3
- Patio & porch: Balcony, Patio, Porch
- Exterior features: Concrete Driveway, Rain Gutters
- Pool features: None
- Fencing: Chain Link,Partial,Privacy
- Waterfront features: Lake, Other, River Access, Water Access
- Body of water: Arkansas River
Lot
- Features: Mature Trees, Zero Lot Line
Details
- Additional structures: None
- Parcel number: 29725921104126
Construction
Type & style
- Home type: Condo
- Architectural style: Contemporary
- Property subtype: Condominium
Materials
- Vinyl Siding, Wood Frame
- Foundation: Slab
- Roof: Asphalt,Fiberglass
Condition
- Year built: 1982
Utilities & green energy
- Sewer: Public Sewer
- Water: Public
- Utilities for property: Cable Available, Electricity Available, Natural Gas Available, Phone Available, Water Available
Green energy
- Energy efficient items: Windows
Community & HOA
Community
- Features: Gutter(s), Sidewalks
- Security: No Safety Shelter, Smoke Detector(s)
- Subdivision: 1410 South Houston Condos-Norvell Park Resub
HOA
- Has HOA: Yes
- Amenities included: None
- Services included: Maintenance Structure
- HOA fee: $227 monthly
Location
- Region: Tulsa
Financial & listing details
- Price per square foot: $136/sqft
- Annual tax amount: $2,040
- Date on market: 5/9/2026
- Cumulative days on market: 62 days
- Listing terms: Conventional
- Exclusions: Garage fridge and deep freezer, Primary suite drapes, guest suite drapes and living room drapes are excluded from sale.
Estimated market value
Not available
Estimated sales range
Not available
Not available
Price history
| Date | Event | Price |
|---|---|---|
| 7/24/2026 | Pending sale | $239,500$136/sqft |
Source:  MLS Technology, Inc. #2616695 Report a problem MLS Technology, Inc. #2616695 Report a problem | ||
| 7/16/2026 | Price change | $239,500-0.2%$136/sqft |
Source: MLS Technology, Inc. #2616695 Report a problem | ||
| 6/22/2026 | Listed for sale | $240,000$136/sqft |
Source: MLS Technology, Inc. #2616695 Report a problem | ||
| 5/21/2026 | Pending sale | $240,000$136/sqft |
Source: MLS Technology, Inc. #2616695 Report a problem | ||
| 5/14/2026 | Listed for sale | $240,000$136/sqft |
Source: MLS Technology, Inc. #2616695 Report a problem | ||
| 2/3/2026 | Listing removed | $240,000$136/sqft |
Source: MLS Technology, Inc. #2550038 Report a problem | ||
| 12/15/2025 | Listed for sale | $240,000$136/sqft |
Source: MLS Technology, Inc. #2550038 Report a problem | ||
| 7/10/2020 | Listing removed | $1,400$1/sqft |
Source: Skyline Realty, LLC #2012596 Report a problem | ||
| 5/7/2020 | Price change | $1,400-6.7%$1/sqft |
Source: Skyline Realty, LLC #2012596 Report a problem | ||
| 4/3/2020 | Listed for rent | $1,500$1/sqft |
Source: Skyline Realty, LLC #2012596 Report a problem | ||
Public tax history
Tax history is unavailable.
Monthly payment
Est. payment
Payment breakdown
Explore the cost of this home by adjusting the details. Changes won't be saved.Climate risks
Neighborhood: Riverview
Nearby schools
GreatSchools rating
- 9/10Council Oak Elementary SchoolGrades: PK-5Distance: 1.2 mi
- 8/10Edison Preparatory Middle SchoolGrades: 6-8Distance: 4.1 mi
- 9/10Thomas Edison Preparatory High SchoolGrades: 9-12Distance: 4.1 mi
Schools provided by the listing agent
- Elementary: Council Oak
- High: Edison
- District: Tulsa - Sch Dist (1)
Source: MLS Technology, Inc.. This data may not be complete. We recommend contacting the local school district to confirm school assignments for this home.
- $202,900-- bd2 ba1.6k sqft771 W 13th St #1, Tulsa, OK 74127Off Market
- $206,7002 bd3 ba1.6k sqft769 W 13th St, Tulsa, OK 74127Off Market
- $170,000-- bd2 ba1.6k sqft767 W 13th St #13, Tulsa, OK 74127Sold
- $221,100-- bd2 ba1.6k sqft765 W 13th St, Tulsa, OK 74127Off Market
- $216,000-- bd2 ba1.6k sqft763 W 13th St, Tulsa, OK 74127Off Market
- $222,100-- bd2 ba1.6k sqft761 W 13th St, Tulsa, OK 74127Off Market
- $229,600-- bd2 ba1.6k sqft759 W 13th St #17, Tulsa, OK 74127Off Market
- $218,400-- bd2 ba1.6k sqft1215 S Lawton Ave #8, Tulsa, OK 74127Off Market
A local agent can set up tours, give advice and negotiate with sellers.
A local lender can help you make sure your offer is ready when you are.
Similar homes
- $260,0004 bd3 ba1.9k sqft2332 S Nogales Ave, Tulsa, OK 74107For Sale
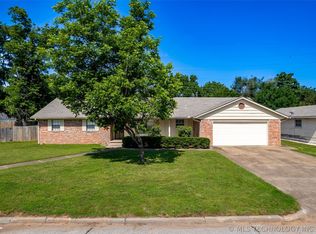 MLS ID #2618521, Regina Kring, McGraw, REALTORS. MLS Technology, Inc.
 - $247,5002 bd2 ba1.9k sqft115 S Indianapolis Ave, Tulsa, OK 74112For Sale
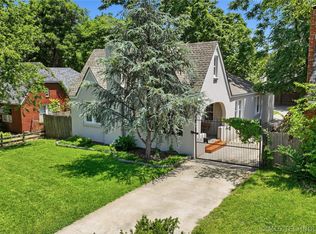 MLS ID #2620358, Kristee Barlow, Chinowth & Cohen. MLS Technology, Inc.
 - $275,0004 bd2 ba1.9k sqft1816 S Nogales Ave, Tulsa, OK 74107For Sale
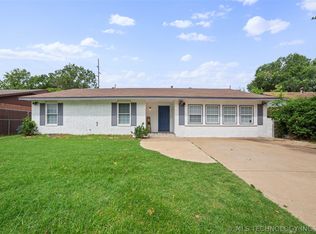 MLS ID #2618415, Jayme Fritz, Guthrie Realty, LLC. MLS Technology, Inc.
 - $240,0003 bd3 ba2.2k sqft8483 S College Ave #101, Tulsa, OK 74137For Sale
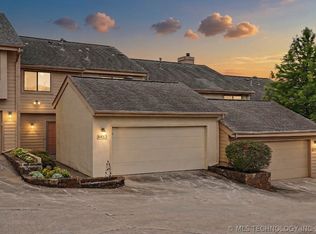 MLS ID #2623825, Scott Hildebrandt, Coldwell Banker Select. MLS Technology, Inc.
 - $233,0003 bd2 ba1.6k sqft1604 N Boston Pl, Tulsa, OK 74106For SaleMLS ID #2615432, David Fletcher, RE/MAX Results. MLS Technology, Inc.
- $250,0002 bd3 ba2.1k sqft6013 S Atlanta Ave #2, Tulsa, OK 74105For SaleMLS ID #2549186, Shawnna Summers, eXp Realty, LLC. MLS Technology, Inc.
- $230,0003 bd2 ba1.8k sqft1605 S 125th East Ave, Tulsa, OK 74128For SaleMLS ID #2617473, David Fletcher, RE/MAX Results. MLS Technology, Inc.
- $239,9003 bd2 ba1.5k sqft10134 E 25th St, Tulsa, OK 74129For SaleMLS ID #2611744, Tyler H Lynch, Keller Williams Preferred. MLS Technology, Inc.
- $249,9994 bd2 ba1.8k sqft2506 S 91st East Pl, Tulsa, OK 74129For SaleMLS ID #2617854, Kelly Lewis, Tulsa Metro Realty. MLS Technology, Inc.
- $234,9004 bd2 ba1.8k sqft8340 E 23rd St, Tulsa, OK 74129For SaleMLS ID #2613200, Adam Rotert, AvHome Realty. MLS Technology, Inc.
- $249,9003 bd2 ba1.8k sqft1809 S 84th East Ave, Tulsa, OK 74112For SaleMLS ID #2625155, Amber Davis, Keller Williams Advantage. MLS Technology, Inc.
- $249,9003 bd2 ba1.2k sqft216 S Knoxville Ave, Tulsa, OK 74112For SaleMLS ID #2628283, Lindsay Canady, MORE Agency. MLS Technology, Inc.
- $249,0004 bd2 ba1.7k sqft10138 E 24th Pl, Tulsa, OK 74129For SaleMLS ID #2624903, Alexa Ewing, Epique Realty. MLS Technology, Inc.
- $229,9004 bd2 ba1.7k sqft1235 S Braden Ave, Tulsa, OK 74112For SaleMLS ID #2619708, Robert Laub, eXp Realty, LLC. MLS Technology, Inc.
- $235,0004 bd2 ba1.2k sqft1810 S Hudson Ave, Tulsa, OK 74112For SaleMLS ID #2618285, Amanda Gutierrez, CG Realty Group LLC. MLS Technology, Inc.
- $220,0003 bd2 ba1.6k sqft7731 E Skelly Dr, Tulsa, OK 74129For SaleMLS ID #2624509, Vanessa Moctezuma, McGraw, REALTORS. MLS Technology, Inc.
- $250,0003 bd2 ba1.7k sqft1598 E 60th St, Tulsa, OK 74105For SaleMLS ID #2623075, Addison Gaetano, Keller Williams Advantage. MLS Technology, Inc.
- $259,9003 bd2 ba1.5k sqft6781 E 26th Pl, Tulsa, OK 74129For SaleMLS ID #2624694, Bradley Sides, REAL Broker LLC. MLS Technology, Inc.
- $224,9003 bd2 ba1.5k sqft8173 E 31st Pl, Tulsa, OK 74145For SaleMLS ID #2623177, Juan Rodriguez, Epique Realty. MLS Technology, Inc.
- $220,0003 bd2 ba1.5k sqft1316 N Main St, Tulsa, OK 74106For SaleMLS ID #2611554, Durdana Rafiq, Coldwell Banker Select. MLS Technology, Inc.
