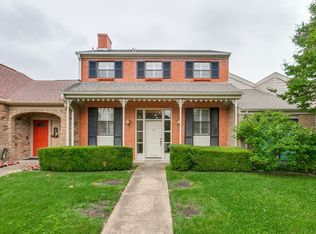
Wonderful low maintenance townhome in desirable Preston Square. Generous sized rooms with hardwoods throughout, the spacious living room has gas fireplace and abundant natural light. The only rooms without hardwoods are the dining room and kitchen which have handsome brick floors. Eat-in, galley kitchen includes quartz countertops, induction cooktop, built in microwave and breakfast area with access to the patio. Each of the 3 bedrooms have ensuite baths. Flexible downstairs bedroom with separate entrance is currently being used as an office. Large master up includes a fireplace, sitting area, and ample closet space with two separate walk-in closets, one divided for his and her space. Large enough for a family, but perfect for downsizers, this home is conveniently located inside LBJ, close to the Galleria, dining and entertainment, with easy access to the private school corridor. Minutes from Downtown Dallas via the tollway. Community includes pool and tennis courts.
Pending
Price cut: $15K (6/7)
$465,000
12275 Montego Plz, Dallas, TX 75230
3beds
2,297sqft
:
Get pre-qualified$3,612/mo
Townhouse
Built in 1981
-- sqft lot
$450,200 Zestimate®
$202/sqft
$285/mo HOA
What's special
Gas fireplaceHardwoods throughoutBuilt in microwaveAbundant natural lightHandsome brick floorsQuartz countertopsEat-in galley kitchen
- 186 days |
- 82 |
- 0 |
Zillow last checked:
Listing updated:
Listed by:
Mary Alice Garrison 0638680 214-543-7075,
Allie Beth Allman & Assoc. 214-521-7355
Source: NTREIS,MLS#: 21157725
Facts & features
Interior
Bedrooms & bathrooms
- Bedrooms: 3
- Bathrooms: 3
- Full bathrooms: 3
Primary bedroom
- Features: Ceiling Fan(s), En Suite Bathroom, Fireplace, Sitting Area in Primary
- Level: Second
- Dimensions: 24 x 13
Bedroom
- Features: Ceiling Fan(s), En Suite Bathroom
- Level: First
- Dimensions: 16 x 11
Bedroom
- Features: En Suite Bathroom
- Level: Second
- Dimensions: 17 x 11
Primary bathroom
- Features: Dual Sinks, Garden Tub/Roman Tub, Linen Closet, Separate Shower
- Level: Second
- Dimensions: 14 x 9
Dining room
- Level: First
- Dimensions: 12 x 7
Kitchen
- Features: Galley Kitchen, Solid Surface Counters
- Level: First
- Dimensions: 15 x 10
Living room
- Features: Fireplace
- Level: First
- Dimensions: 24 x 15
Heating
- Central
Cooling
- Central Air
Appliances
- Included: Dishwasher, Electric Cooktop
Features
- Eat-in Kitchen, Walk-In Closet(s)
- Has basement: No
- Number of fireplaces: 2
- Fireplace features: Family Room, Gas, Primary Bedroom
Interior area
- Total interior livable area: 2,297 sqft
Video & virtual tour
Property
Parking
- Total spaces: 2
- Parking features: Garage, Garage Door Opener
- Attached garage spaces: 2
Features
- Levels: Two
- Stories: 2
- Pool features: Pool
Details
- Parcel number: 6994 001 03100 1DA6994 001
Construction
Type & style
- Home type: Townhouse
- Property subtype: Townhouse
Condition
- Year built: 1981
Utilities & green energy
- Sewer: Public Sewer
- Water: Public
- Utilities for property: Sewer Available, Water Available
Community & HOA
Community
- Subdivision: Preston Square Town Homes
HOA
- Has HOA: Yes
- Services included: All Facilities, Maintenance Grounds
- HOA fee: $285 monthly
- HOA name: Principal Management Co Of North Texas
- HOA phone: 214-368-4030
Location
- Region: Dallas
Financial & listing details
- Price per square foot: $202/sqft
- Tax assessed value: $503,820
- Annual tax amount: $5,383
- Date on market: 1/22/2026
- Cumulative days on market: 162 days
Estimated market value
$450,200
$428,000 - $473,000
$3,674/mo
Price history
| Date | Event | Price |
|---|---|---|
| 7/23/2026 | Pending sale | $465,000$202/sqft |
Source: NTREIS #21157725 Report a problem | ||
| 7/15/2026 | Contingent | $465,000$202/sqft |
Source: NTREIS #21157725 Report a problem | ||
| 7/15/2026 | Listed for sale | $465,000$202/sqft |
Source: NTREIS #21157725 Report a problem | ||
| 6/29/2026 | Contingent | $465,000$202/sqft |
Source: NTREIS #21157725 Report a problem | ||
| 6/7/2026 | Price change | $465,000-3.1%$202/sqft |
Source: NTREIS #21157725 Report a problem | ||
| 3/20/2026 | Price change | $480,000-3.8%$209/sqft |
Source: NTREIS #21157725 Report a problem | ||
| 1/22/2026 | Listed for sale | $499,000+53.5%$217/sqft |
Source: NTREIS #21157725 Report a problem | ||
| 9/8/2011 | Listing removed | $325,000$141/sqft |
Source: Briggs Freeman Sotheby's International Realty #11598182 Report a problem | ||
| 5/23/2011 | Listed for sale | $325,000$141/sqft |
Source: Briggs Freeman Sotheby's Int'l #11598182 Report a problem | ||
Public tax history
| Year | Property taxes | Tax assessment |
|---|---|---|
| 2025 | $5,383 +41.7% | $503,820 +0.8% |
| 2024 | $3,800 +3.4% | $499,900 +4.8% |
| 2023 | $3,675 -33.2% | $476,950 +15.4% |
| 2022 | $5,503 +2.3% | $413,460 +9.1% |
| 2021 | $5,381 -1.6% | $379,010 |
| 2020 | $5,468 -0.2% | $379,010 |
| 2019 | $5,477 -1.9% | $379,010 -6.2% |
| 2018 | $5,585 +6.1% | $404,270 +17.3% |
| 2017 | $5,265 -2.2% | $344,550 +3.4% |
| 2016 | $5,381 +1.3% | $333,070 +5.8% |
| 2015 | $5,311 | $314,690 +2.2% |
| 2014 | $5,311 | $307,800 |
| 2013 | -- | -- |
| 2012 | -- | -- |
| 2011 | -- | -- |
| 2010 | -- | -- |
| 2009 | -- | -- |
| 2008 | -- | -- |
| 2007 | -- | -- |
| 2005 | -- | -- |
| 2004 | -- | -- |
| 2003 | -- | -- |
| 2002 | -- | -- |
| 2001 | -- | -- |
Find assessor info on the county website
Monthly payment
Est. payment
Payment breakdown
Explore the cost of this home by adjusting the details. Changes won't be saved.Climate risks
Neighborhood: 75230
Nearby schools
GreatSchools rating
- 5/10Nathan Adams Elementary SchoolGrades: PK-6Distance: 1 mi
- 6/10Ewell D Walker Middle SchoolGrades: 7-8Distance: 0.1 mi
- 4/10W T White High SchoolGrades: 9-12Distance: 1.2 mi
Schools provided by the listing agent
- Elementary: Nathan Adams
- Middle: Walker
- High: Adams
- District: Dallas ISD
Source: NTREIS. This data may not be complete. We recommend contacting the local school district to confirm school assignments for this home.
- $542,7003 bd3 ba2.2k sqft12277 Montego Plz, Dallas, TX 75230Off Market
- $541,100-- bd3 ba2.2k sqft12273 Montego Plz, Dallas, TX 75230Off Market
- $546,7003 bd3 ba2.2k sqft12279 Montego Plz, Dallas, TX 75230Off Market
- $453,9002 bd3 ba1.9k sqft12271 Montego Plz, Dallas, TX 75230Off Market
- $537,800-- bd3 ba2.3k sqft12267 Montego Plz, Dallas, TX 75230Off Market
- $608,6003 bd3 ba2.2k sqft12265 Montego Plz, Dallas, TX 75230Off Market
- $410,1003 bd2 ba2.1k sqft12609 Montfort Dr, Dallas, TX 75230Off Market
- $548,4003 bd3 ba2.2k sqft12263 Montego Plz, Dallas, TX 75230Off Market
A local agent can set up tours, give advice and negotiate with sellers.
Similar homes
- $400,0003 bd3 ba2.5k sqft6908 Clearhaven Dr, Dallas, TX 75248For Sale
 MLS ID #21257120, Charles Barnett. NTREIS
 - $425,0003 bd3 ba2.1k sqft8417 Towneship Ln, Dallas, TX 75243For Sale
 MLS ID #21196096, Alyse Kate Van Scoy. NTREIS
 - $489,0004 bd3 ba2.5k sqft12922 Jasoncrest Trl, Dallas, TX 75243For Sale
 MLS ID #21302189, Lori West. NTREIS
 - $489,0003 bd3 ba2.5k sqft624 Birch Ln, Richardson, TX 75081For Sale
 MLS ID #21302486, Donna Nichols. NTREIS
 - $575,0003 bd2 ba2.2k sqft9835 Estate Ln, Dallas, TX 75238For SaleMLS ID #21341550, Alyse Kate Van Scoy. NTREIS
- $504,9003 bd3 ba1.7k sqft5909 Malmesbury Rd, Dallas, TX 75252For SaleMLS ID #21224051, Brittany Stewart. NTREIS
- $240,0003 bd2 ba1.4k sqft13752 Flagstone Ln, Dallas, TX 75240For SaleMLS ID #21335166, Carlee Howard. NTREIS
- $479,0002 bd3 ba1.9k sqft3124 Carmel St, Dallas, TX 75204For SaleMLS ID #21236253, James Fairchild. NTREIS
- $399,0003 bd2 ba1.3k sqft922 Forreston Dr, Richardson, TX 75080For SaleMLS ID #21336863, Heather Kobs. NTREIS
- $355,0002 bd2 ba1.7k sqft6230 Bandera Ave APT C, Dallas, TX 75225For SaleMLS ID #21312277, Melissa Hailey. NTREIS
- $475,0004 bd3 ba2.5k sqft1345 Jeanette Way, Carrollton, TX 75006For SaleMLS ID #21223968, Jim Mayo. NTREIS
- $335,0003 bd3 ba2k sqft9412 Timberleaf Dr, Dallas, TX 75243For SaleMLS ID #21282901, Lily Moore. NTREIS
- $499,5004 bd2 ba3.1k sqft1904 Clover Trl, Richardson, TX 75081For SaleMLS ID #21325747, Chris Von Holten. NTREIS
- $259,0002 bd2 ba1.3k sqft10017 Regal Park Ln #205, Dallas, TX 75230For SaleMLS ID #21218856, Mary Monkhouse. NTREIS
- $460,0003 bd2 ba1.9k sqft410 Cozby Ave, Coppell, TX 75019For SaleMLS ID #21238568, Jim Mayo. NTREIS
- $457,0003 bd3 ba2.4k sqft2004 Tampico Dr, Plano, TX 75075For SaleMLS ID #21267146, Nanette Myrlin. NTREIS
- $510,0002 bd2 ba1.5k sqft5107 Dillard Ln, Dallas, TX 75209For SaleMLS ID #21268694, Deborah Gunter. NTREIS
- $430,0002 bd2 ba2.1k sqft1632 Banbury Ln, Carrollton, TX 75006For SaleMLS ID #21199867, Brian Edwards. NTREIS
- $465,0003 bd3 ba1.6k sqft820 W 8th St, Dallas, TX 75208For SaleMLS ID #21284680, Alexis Gorham. NTREIS
- $436,0004 bd3 ba2.1k sqft1700 Aurora Dr, Richardson, TX 75081For SaleMLS ID #21239598, Alan Press. NTREIS
